Loading page…
3D Scene
Contemporary Open-Plan Restaurant Interior Scene
by Irene Turlan
About this asset
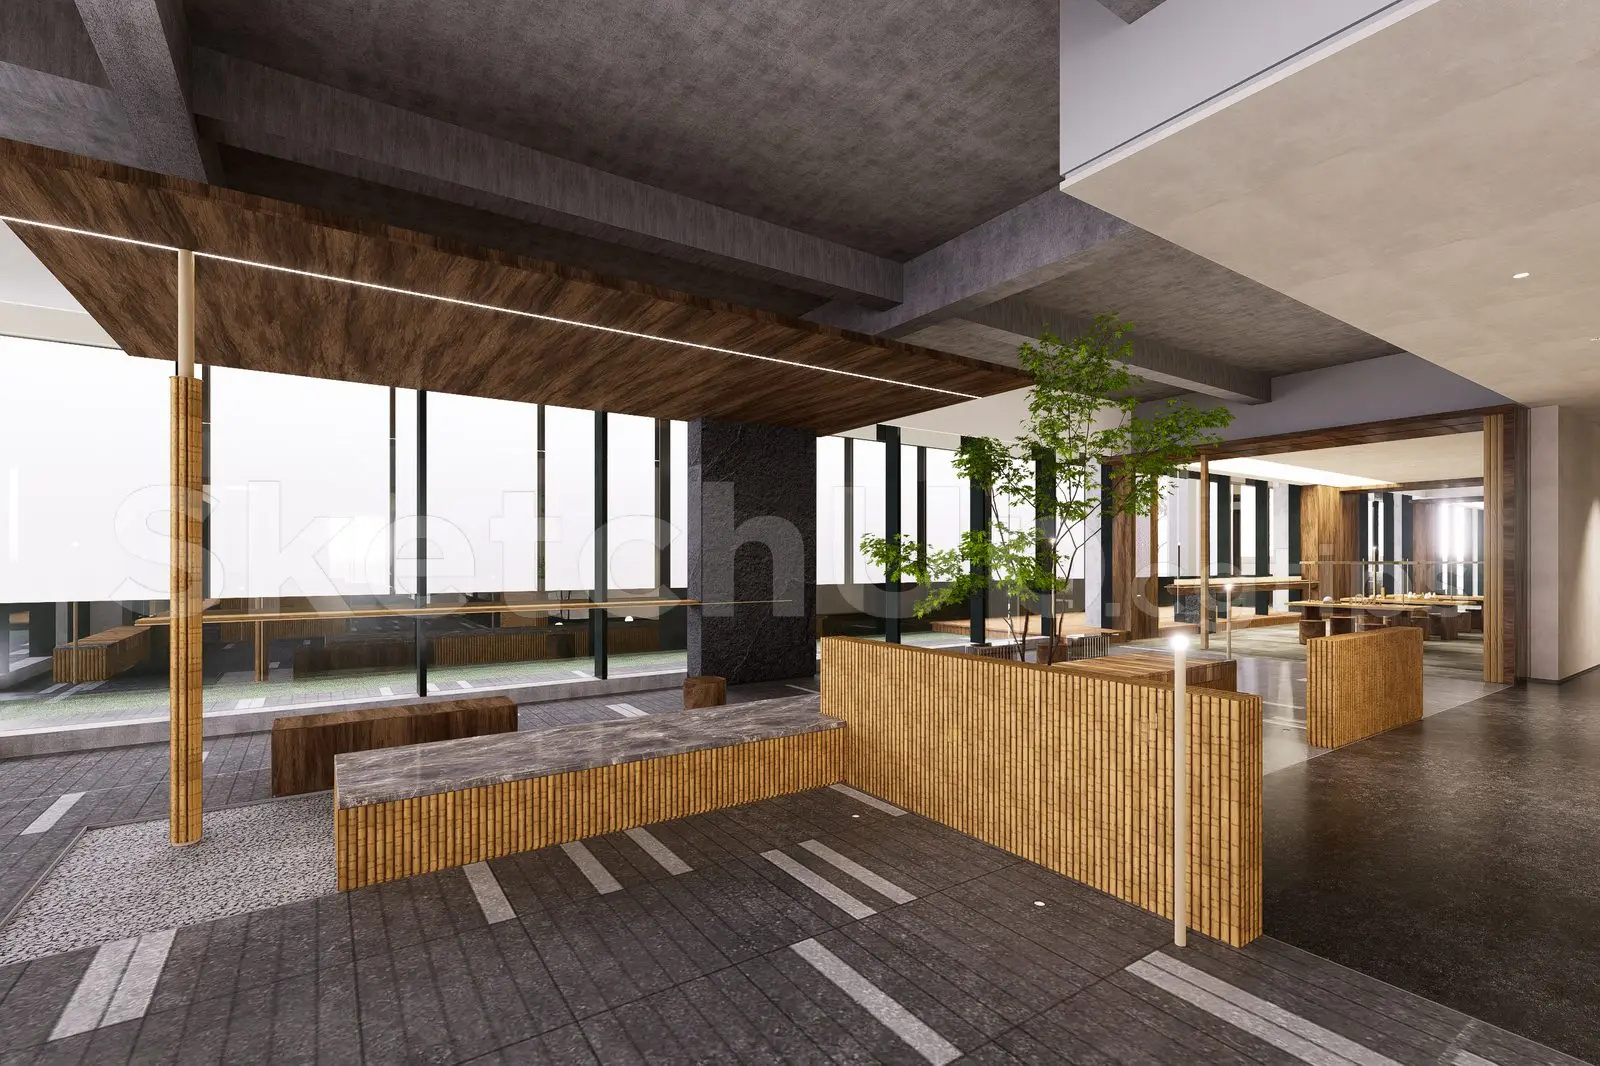
This contemporary restaurant interior SketchUp model features a sophisticated open-plan layout with textured stone, dark concrete, and warm timber detailing. The scene presents a high-end restaurant interior defined by a clean, geometric aesthetic and a balanced material palette. Central elements include custom slatted timber partitions, low-profile stone-topped benches, and exposed concrete ceilings that provide a raw, industrial contrast to the refined wood finishes. Large floor-to-ceiling windows flood the space with natural light, highlighting the transition between the dark tiled flooring and the softer, natural wood accents. The design is highly spatial, with integrated planters and tiered levels that create distinct zones within the open floor plan, suitable for high-end dining or lounge environments.
The download is a 93.8 MB compressed archive containing the native SketchUp (.skp) model. It opens directly in SketchUp; for 3ds Max, Blender or Cinema 4D, import it through a SketchUp importer or convert it first.
Professionals can utilize this SketchUp model as a foundational base for hospitality projects, allowing for rapid camera placement and material adjustments. The file is structured to facilitate easy navigation through the scene, with distinct grouping of joinery and structural elements to streamline the workflow. Users can apply advanced lighting setups or swap textures to match specific project requirements. It serves as an efficient starting point for visualizing spatial flow and materiality in commercial interiors without needing to build the base architectural shell from scratch.