Loading page…
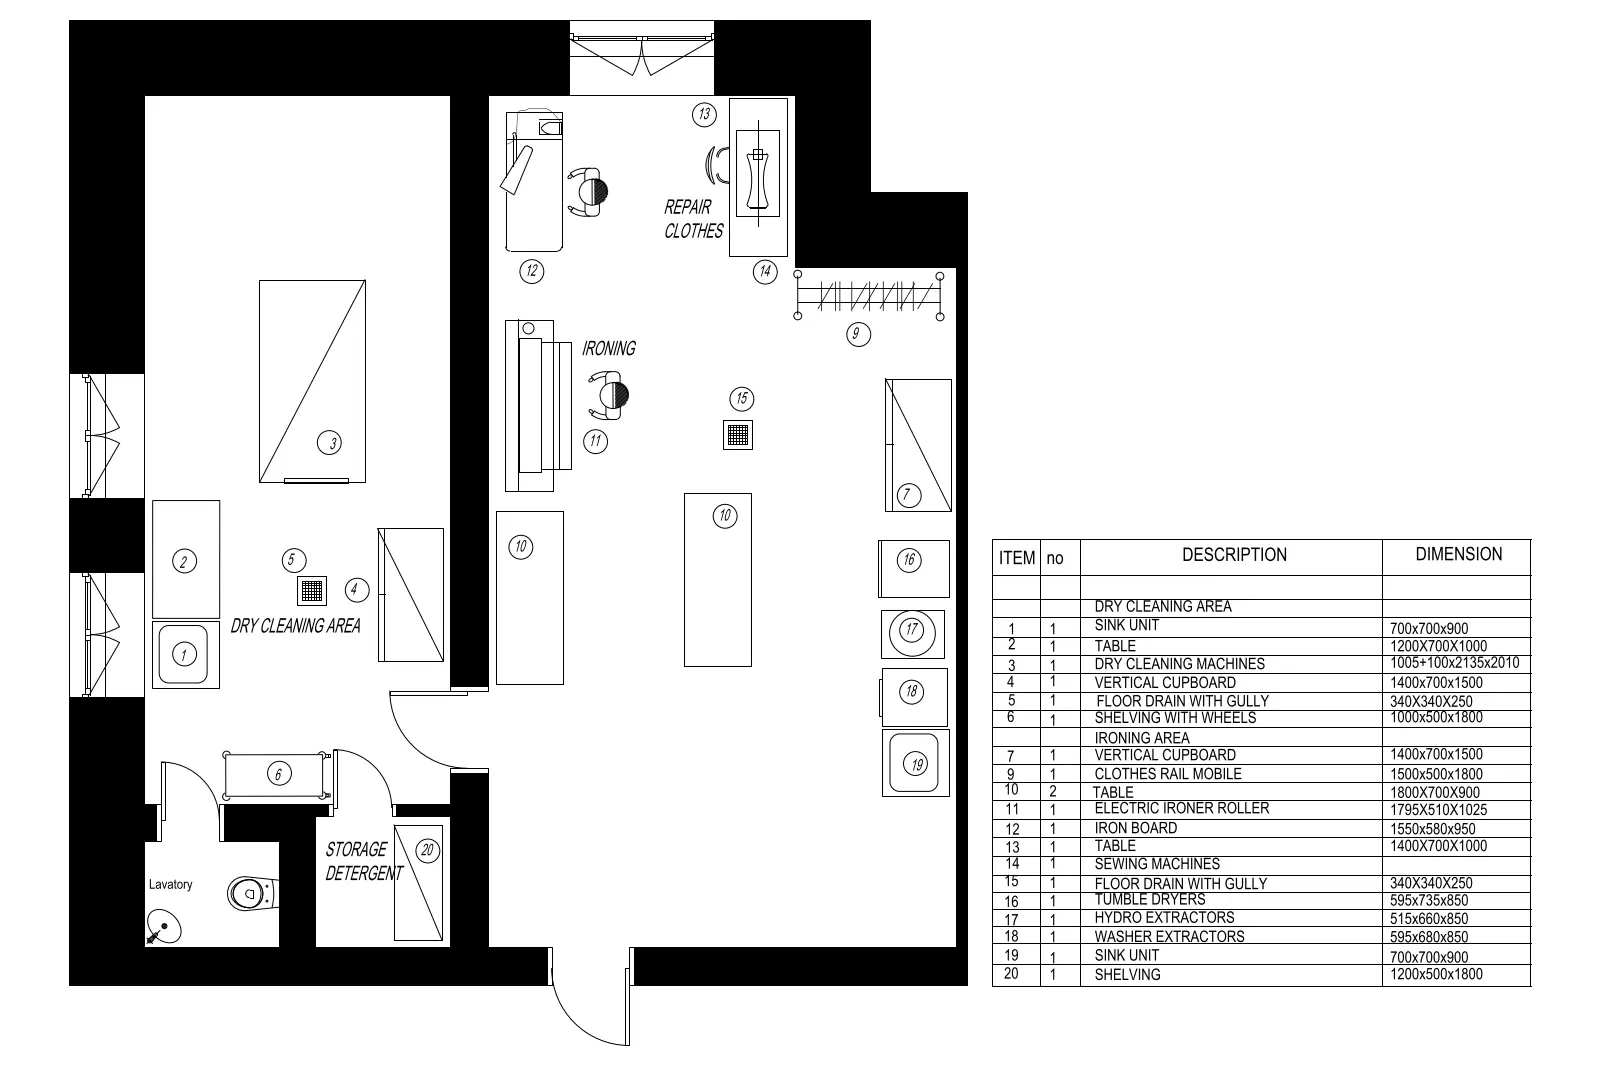
CAD Drawing
Laundry Facility Floor Plan Layout
by Angelina Castagnola
About this asset
This professional AutoCAD DWG floor plan layout details a functional laundry and dry cleaning facility with a complete equipment schedule. Presented as a clean 2D floor plan, this drawing illustrates a comprehensive layout for a commercial laundry and dry cleaning facility. The space is divided into distinct zones, including a dry cleaning area, an ironing station, and a storage room, complete with an integrated lavatory. The geometry includes precise footprints for essential equipment such as sink units, electric ironer rollers, hydro extractors, washer extractors, and sewing machines. A detailed schedule accompanies the plan, providing specific dimensions for all twenty numbered items, ensuring accurate spatial planning and equipment coordination for facility design projects.
The download is a 133 KB file containing an AutoCAD drawing (.dwg) drawn in plan. It opens in AutoCAD, BricsCAD, DraftSight and other DWG-compatible CAD programs, ready to insert as blocks into plans and elevations.
Architects and interior designers can insert this DWG file directly into their master AutoCAD project files as an external reference or block. The drawing is structured for immediate use, allowing users to scale the geometry to match specific site dimensions or modify the equipment arrangement to suit unique programmatic requirements. Layer management allows for easy toggling of annotation and furniture blocks, facilitating seamless integration into larger architectural sets or facility management documentation.