Loading page…
CAD Drawing
Two-Storey Suburban Family House Plans
by sali al chikh
About this asset
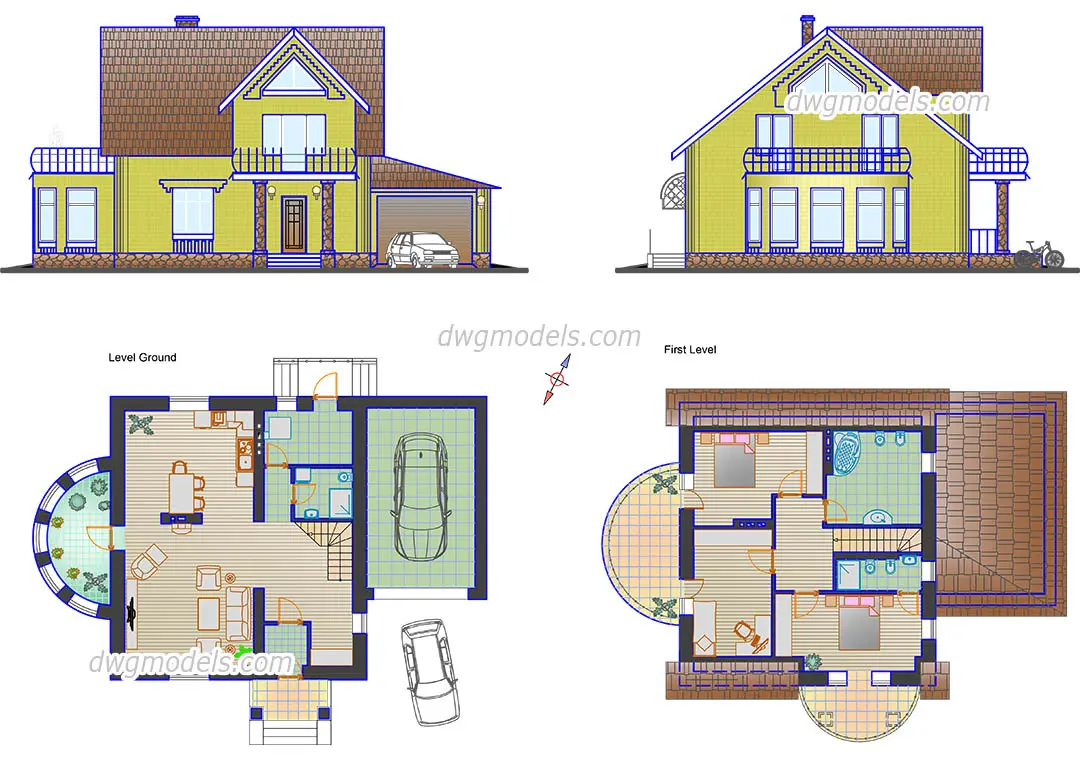
Detailed two-storey suburban house plans in AutoCAD DWG format, featuring comprehensive floor layouts and exterior elevations. This architectural drawing set documents a compact, two-storey detached family residence with a traditional gabled roof and stone masonry base. The ground floor plan includes an integrated garage, open-plan kitchen and dining area, and a semi-circular terrace. The first level layout provides multiple bedrooms, bathrooms, and a balcony overlooking the garden. The CAD file includes two primary elevations showing the roof pitch, window placement, and facade materials. Proportions are designed for a typical suburban plot, balancing functional living spaces with clear circulation paths between the living, utility, and private sleeping zones.
The download is a 901 KB file containing an AutoCAD drawing (.dwg) drawn in plan and elevation. It opens in AutoCAD, BricsCAD, DraftSight and other DWG-compatible CAD programs, ready to insert as blocks into plans and elevations.
Professionals can insert this DWG file directly into an AutoCAD project as an external reference or block to serve as a base for schematic design or permit documentation. The geometry is organised into standard layers, allowing users to isolate specific building elements, such as wall lines, furniture, or annotations. Users should verify the units upon insertion and can easily modify the linework or add custom hatch patterns to match specific project standards or local building code requirements.
These plans are suitable for early-stage residential design projects, feasibility studies, or as a reference for drafting custom house designs. Architects and interior designers can utilise this layout to explore furniture arrangements, circulation flow, or facade detailing. It is a practical resource for drafting site plans, developing planning applications, or communicating spatial concepts to clients. Search for these assets when developing suburban housing, detached villa projects, or when looking for a starting point for a family home architectural study.