Loading page…
CAD Drawing
Stadium Plan and Elevation Drawing
by Kayla Schara
About this asset
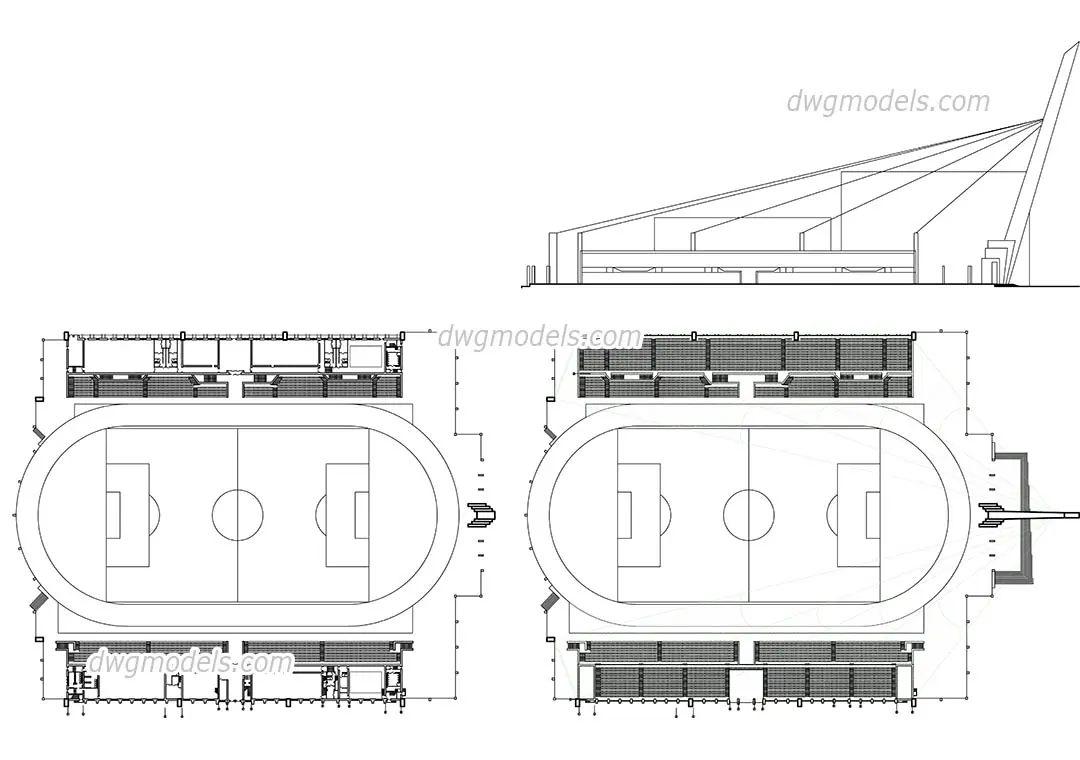
This AutoCAD DWG file provides a detailed plan and elevation drawing of a modern stadium, featuring an oval running track. The drawing captures a comprehensive layout of a sports stadium, featuring a central rectangular football pitch enclosed by an oval running track. It includes detailed seating arrangements along the longitudinal sides of the pitch, along with ancillary building structures at the perimeter. The elevation view highlights the stadium's structural profile, showcasing a prominent cantilevered support system that provides a distinct architectural silhouette. Lines are clean and clearly defined, representing the geometry of the seating tiers, track markings, and perimeter access points, making it an essential reference for sports facility planning and urban design projects.
The download is a 707 KB file containing an AutoCAD drawing (.dwg) drawn in plan and elevation. It opens in AutoCAD, BricsCAD, DraftSight and other DWG-compatible CAD programs, ready to insert as blocks into plans and elevations.
Professionals can integrate this file directly into AutoCAD projects by inserting it as a block or using it as an XREF. The geometry is fully editable, allowing users to adjust the stadium footprint, modify seating layouts, or scale the drawing to match specific site requirements. Layers are typically organised by line type and entity, enabling quick adjustments to line weights and styles to ensure consistency with existing project templates and documentation standards for sports and athletic facility design.