Loading page…
CAD Drawing
Fast Food Restaurant Floor Plan Layout
by Yujia Fang
About this asset
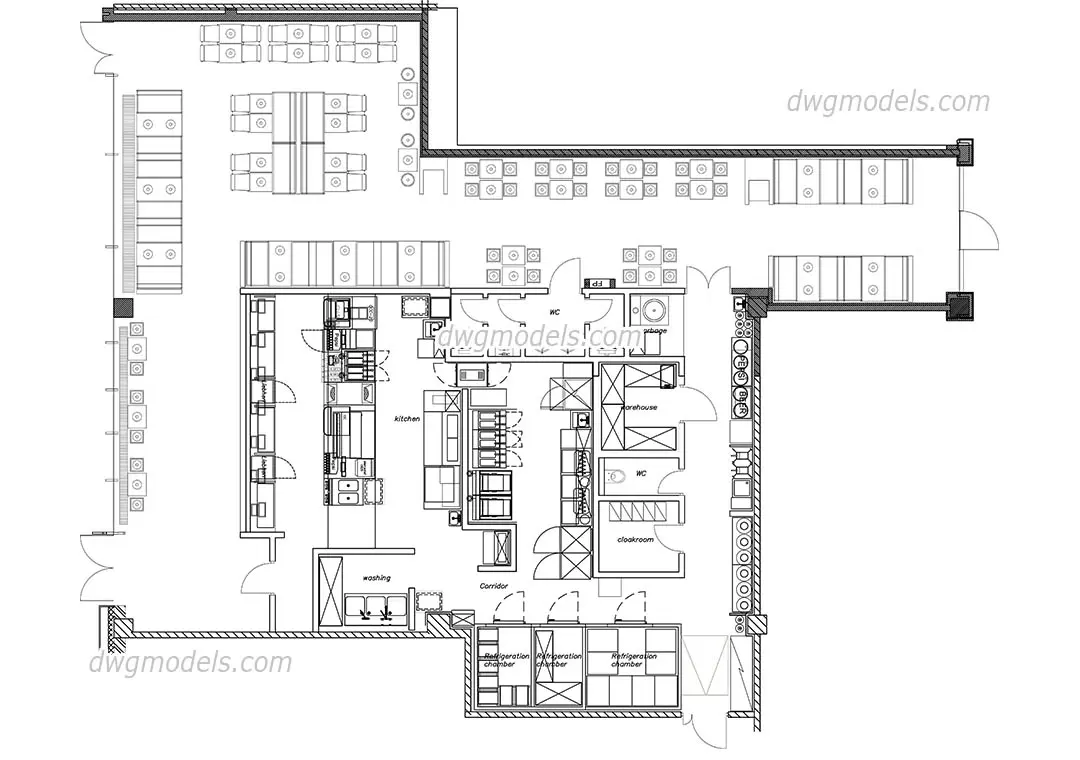
This AutoCAD DWG floor plan provides a comprehensive layout for a commercial fast food restaurant, featuring kitchen and dining. This professional CAD floor plan details the functional layout of a fast food establishment. The design includes a large open-plan dining area with various seating configurations, a central kitchen zone, and dedicated back-of-house facilities. The kitchen area is equipped with designated stations for food preparation, cooking, and washing. Additionally, the plan delineates essential operational spaces, including refrigeration chambers, a storage warehouse, a cloakroom, and restroom facilities. The drawing uses standard architectural linework to represent walls, doors, and furniture arrangements, providing a clear overview of circulation paths and functional zoning for a high-traffic commercial environment.
The download is a 297 KB file containing an AutoCAD drawing (.dwg) drawn in plan. It opens in AutoCAD, BricsCAD, DraftSight and other DWG-compatible CAD programs, ready to insert as blocks into plans and elevations.
The file is provided as a standard AutoCAD DWG, allowing users to integrate it directly into existing architectural projects as a reference or base for further development. Designers can easily scale, modify, or extract individual blocks such as seating arrangements or kitchen equipment to suit specific project requirements. Layers are typically organised by function, enabling the user to toggle visibility for site planning, interior fit-out, or technical detailing. It functions as a flexible template for space planning and commercial design workflows.