Loading page…
CAD Drawing
Bathroom Vanity and Washbasin Elevation Set
by Kazuaki Kojima
About this asset
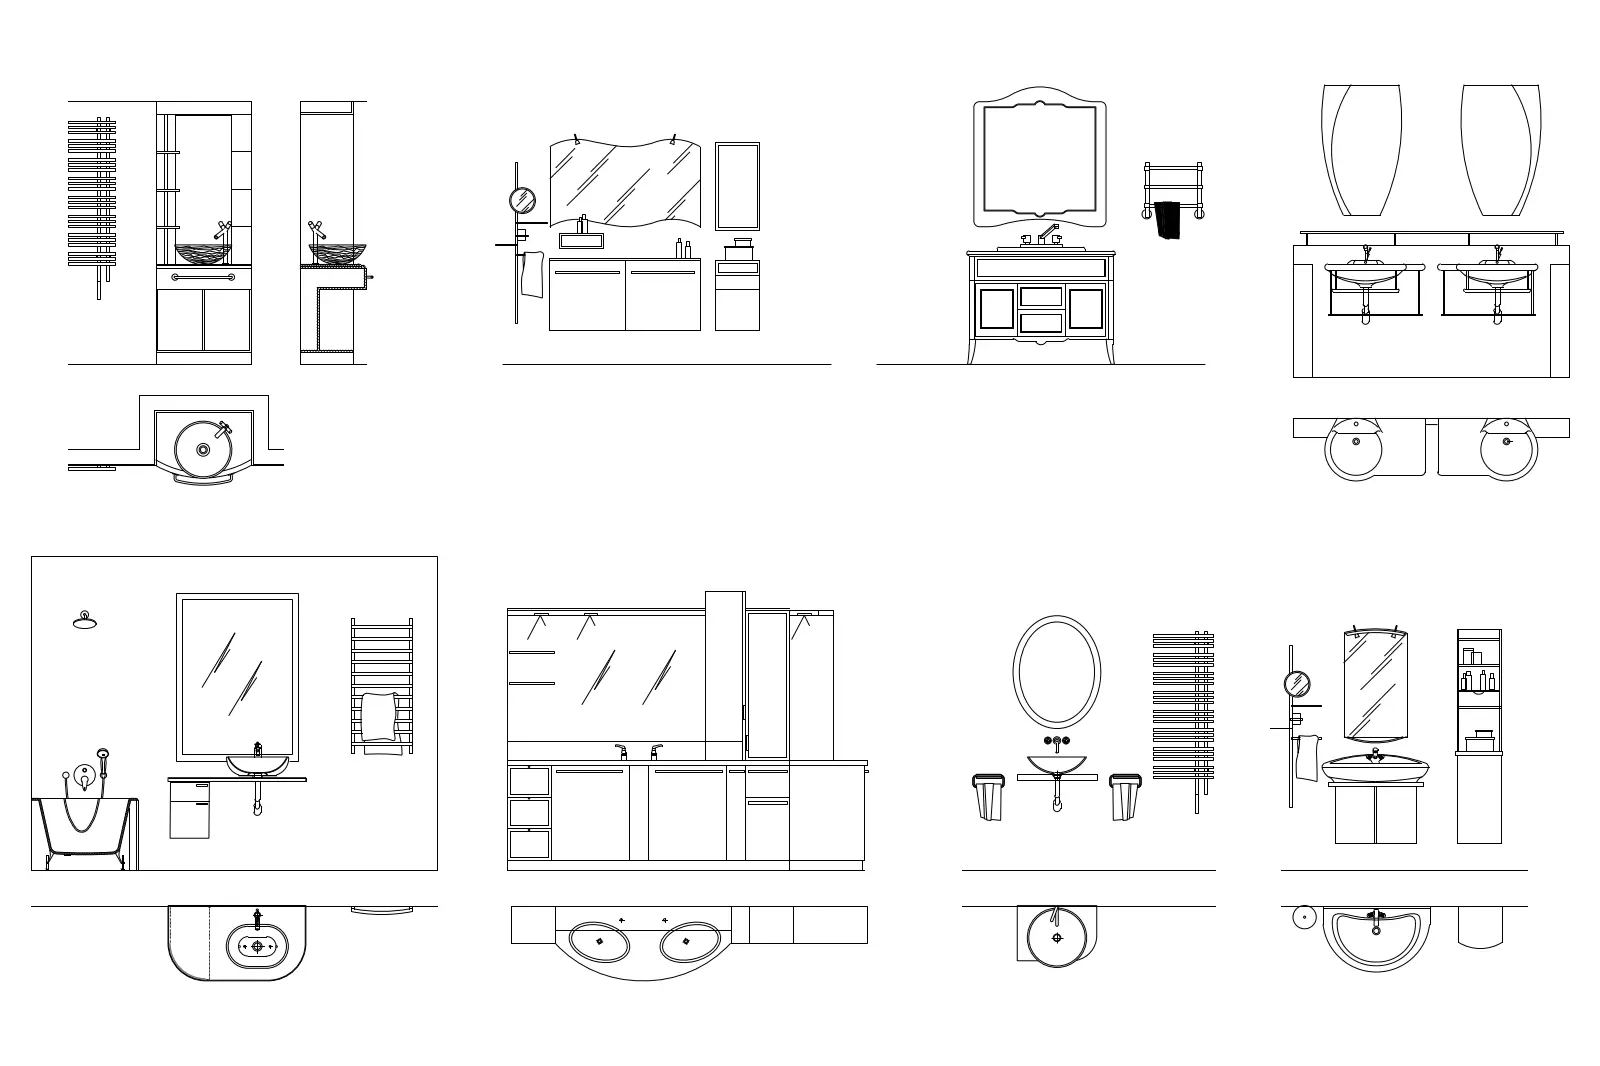
Comprehensive set of bathroom vanity and washbasin elevations and plans in AutoCAD DWG format, featuring various configurations. This technical collection provides detailed 2D CAD elevations and corresponding plan views for eight distinct bathroom vanity and washbasin arrangements. The set includes a variety of styles, ranging from wall-mounted single basins to integrated double-vanity cabinets with mirrors, shelving units, and towel warmers. Each drawing is drafted with clean, precise linework, clearly delineating the relationship between the sanitary fixtures, mirrors, and cabinetry. The orthographic projections allow for accurate integration into interior design documentation, showing standard mounting heights and spatial requirements for various modern bathroom layouts.
The download is a 174 KB file containing an AutoCAD drawing (.dwg) drawn in all views. It opens in AutoCAD, BricsCAD, DraftSight and other DWG-compatible CAD programs, ready to insert as blocks into plans and elevations.
These AutoCAD blocks are organised as individual components, allowing professionals to copy and paste specific layouts directly into project files. Users can easily scale these drawings to match specific manufacturer specifications or architectural requirements. The geometry is clean and logically layered, making it simple to adjust line weights or hatch patterns to suit existing CAD standards. These files are essential for rapid documentation of bathroom elevations during the design development or construction documentation phases.