Skip to content
Archade
Software
Loading page…
··
© Archade
Home
  1. Home
Marketplace
  • Assets
  • Assets

    BIM families, CAD details, 3D models, materials, scripts and practice templates — from studios and independents across the industry.

    CartSell an asset

    Filter Assets

    1

    Categories

    • All
    • BIM Content16k
    • CAD Drawings944
      • Construction Details24
      • Blocks & Symbols56
      • Title Blocks & Sheet Sets8
      • CAD Standards & Layers
      • CAD Plans, Sections & Elevations150
      • CAD Vehicles & Transport139
      • CAD Furniture & Furnishings101
      • CAD Architectural Details & Elements89
      • CAD People & Entourage64
      • CAD Vegetation & Landscape48
      • CAD Urban Design & Street Furniture47
      • CAD Appliances & Equipment45
      • CAD Plant & Site Machinery44
      • CAD Sanitaryware & Plumbing38
      • CAD Industrial & Infrastructure24
      • CAD Maps & Geographic Outlines24
      • CAD Lighting15
      • CAD Lifts, Escalators & Conveying14
      • Site & Survey Base Files14
    • 3D Models31.7k
    • Materials & Textures3.4k
    • Environments & Lighting1.4k
    • Scripts & Plugins207
    • Presentation & Graphics40
    • Practice Templates & Documents99
    • Codes, Bylaws & Standards233
    • Reality Capture & Data96
    • Media & Motion102
    CAD Drawings

    121–144 of 944 assets

    • Previous
    • 1
    • More pages
    • 5
    • 6
    • 7
    • More pages
    • 40
    • Next

    Browse by category

    • BIM Content
      15956

      Parametric, data-rich objects for Revit, ArchiCAD and IFC workflows — the content that carries into coordination and specification.

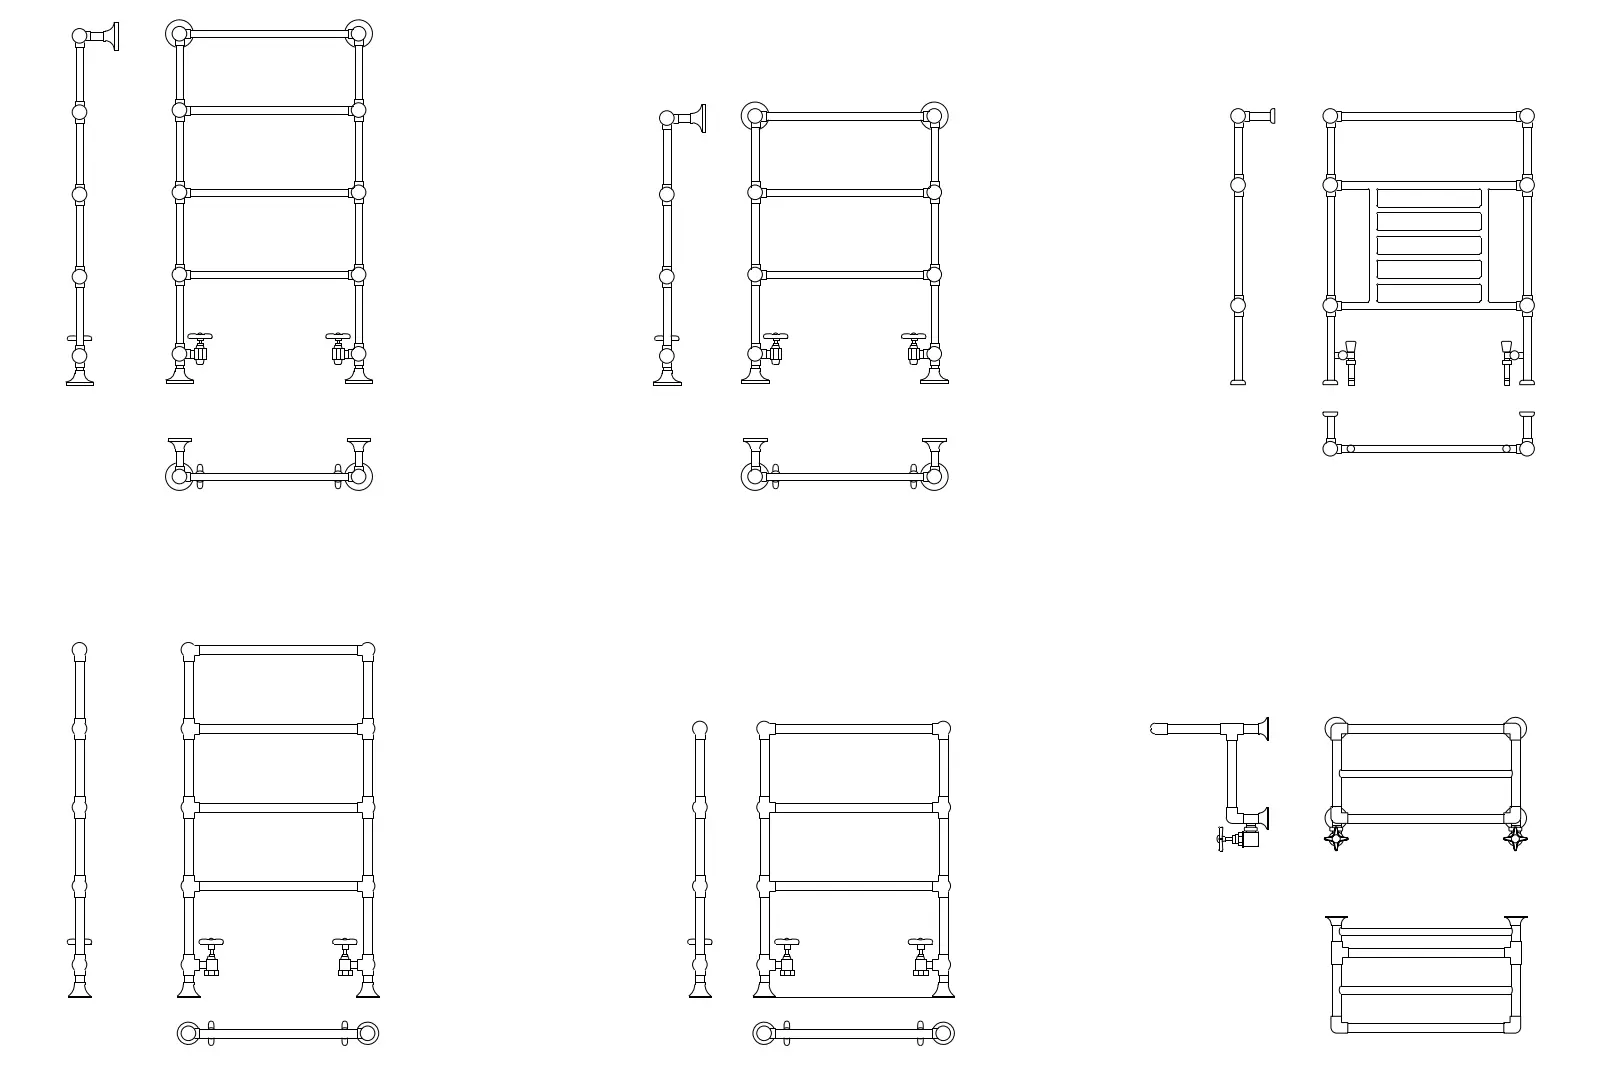
    • Traditional Metal Towel Dryer Set
      CAD Drawing

      Traditional Metal Towel Dryer Set

      JJAE IN LEE

      .dwg · 236 KB · Free for commercial use

      Get asset

      Free

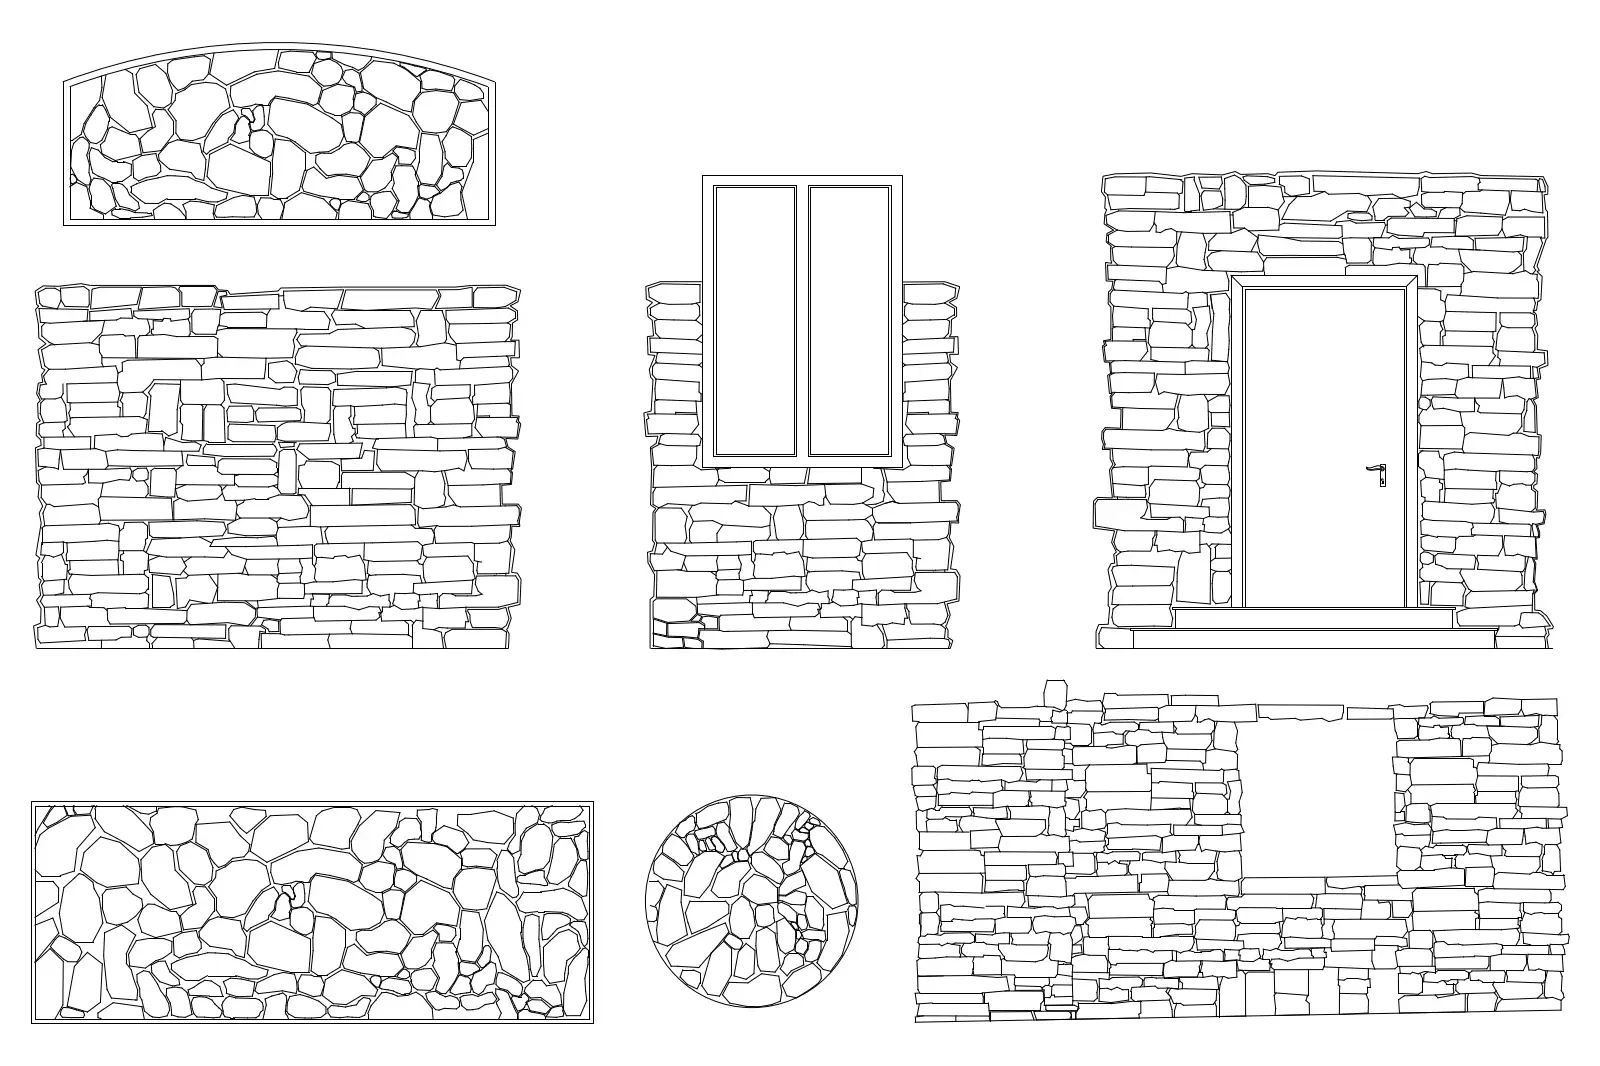
    • Stone Masonry Wall Detail Set
      CAD Drawing

      Stone Masonry Wall Detail Set

      CCaleb Wint

      .dwg · 481 KB · Free for commercial use

      Get asset

      Free

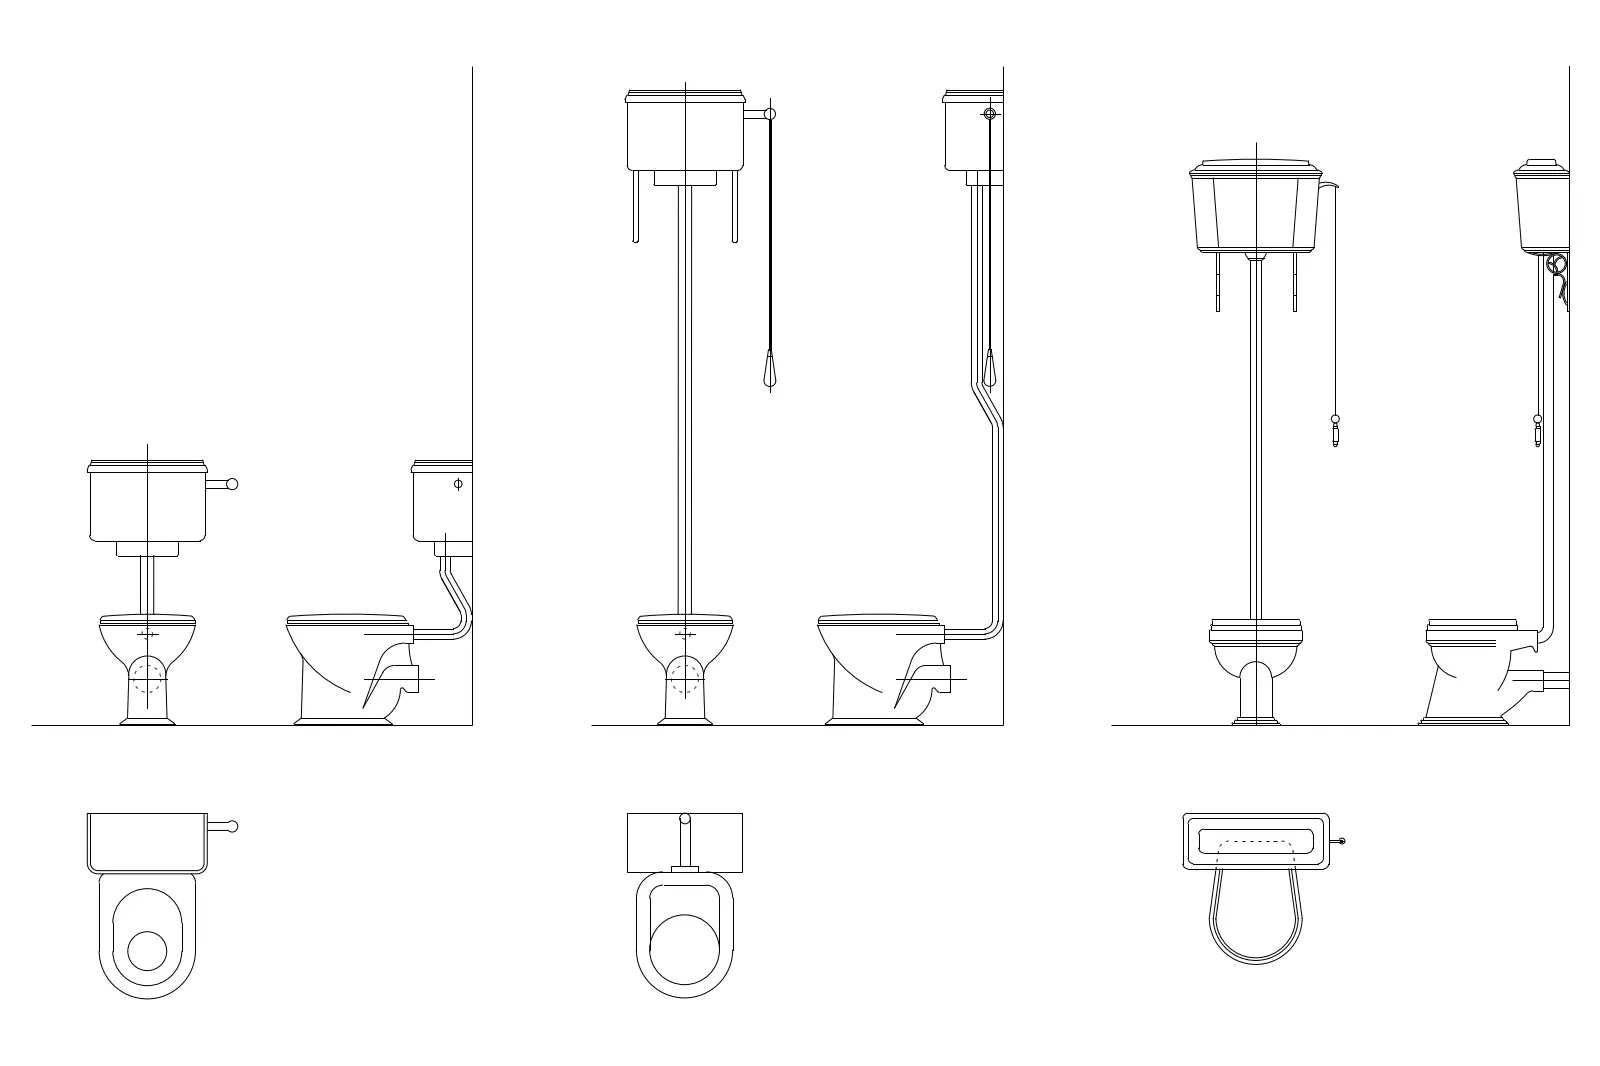
    • Traditional White Ceramic High Tank Toilet Set
      CAD Drawing

      Traditional White Ceramic High Tank Toilet Set

      AAlique Pempejian

      .dwg · 113 KB · Free for commercial use

      Get asset

      Free

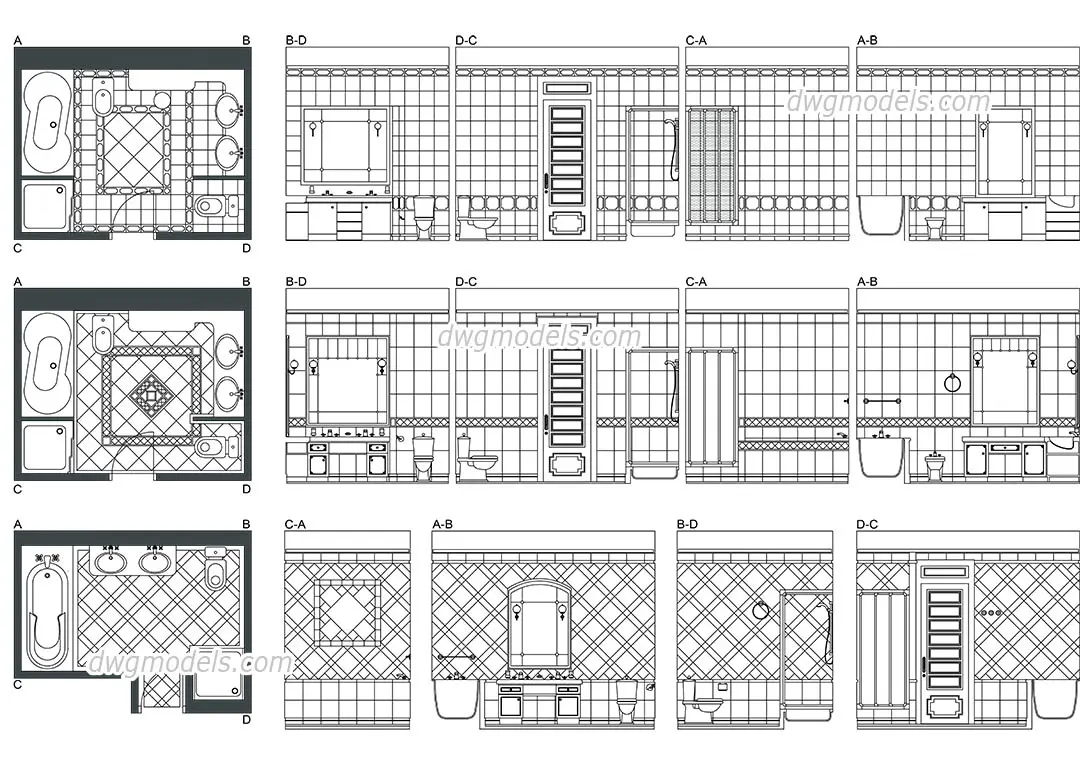
  • Bathroom Layout and Elevation Drawing Set
    CAD Drawing

    Bathroom Layout and Elevation Drawing Set

    EEda Tarakci

    .dwg · 389 KB · Free for commercial use

    Get asset

    Free

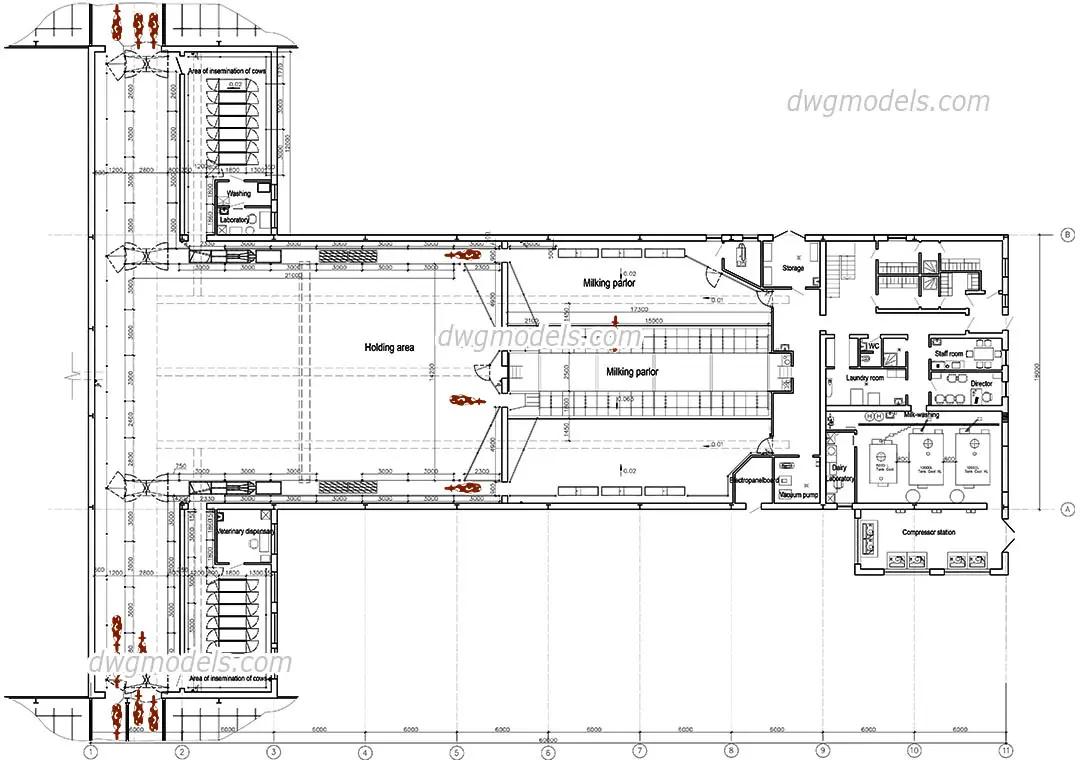
  • Dairy Farm Industrial Facility Floor Plan
    CAD Drawing

    Dairy Farm Industrial Facility Floor Plan

    AAnthony Mull

    .dwg · 338 KB · Free for commercial use

    Get asset

    Free

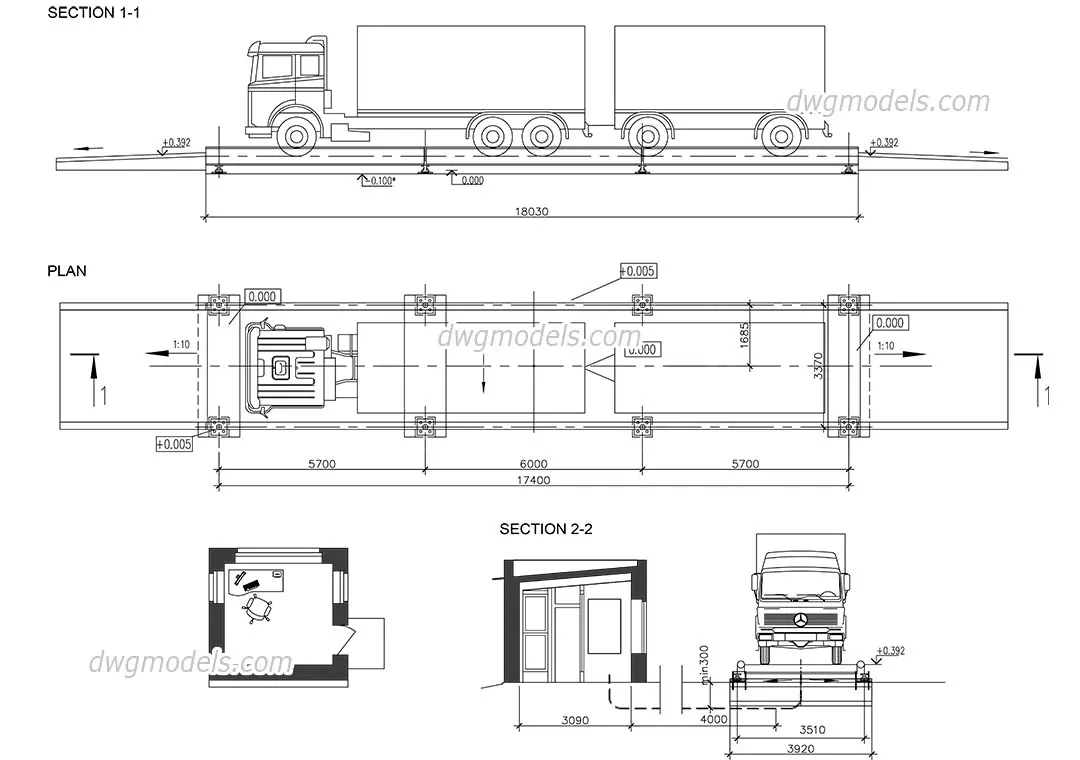
  • Industrial Truck Scales with Weighbridge Office CAD Drawing
    CAD Drawing

    Industrial Truck Scales with Weighbridge Office CAD Drawing

    NNedi Dimova-John

    .dwg · 164 KB · Free for commercial use

    Get asset

    Free

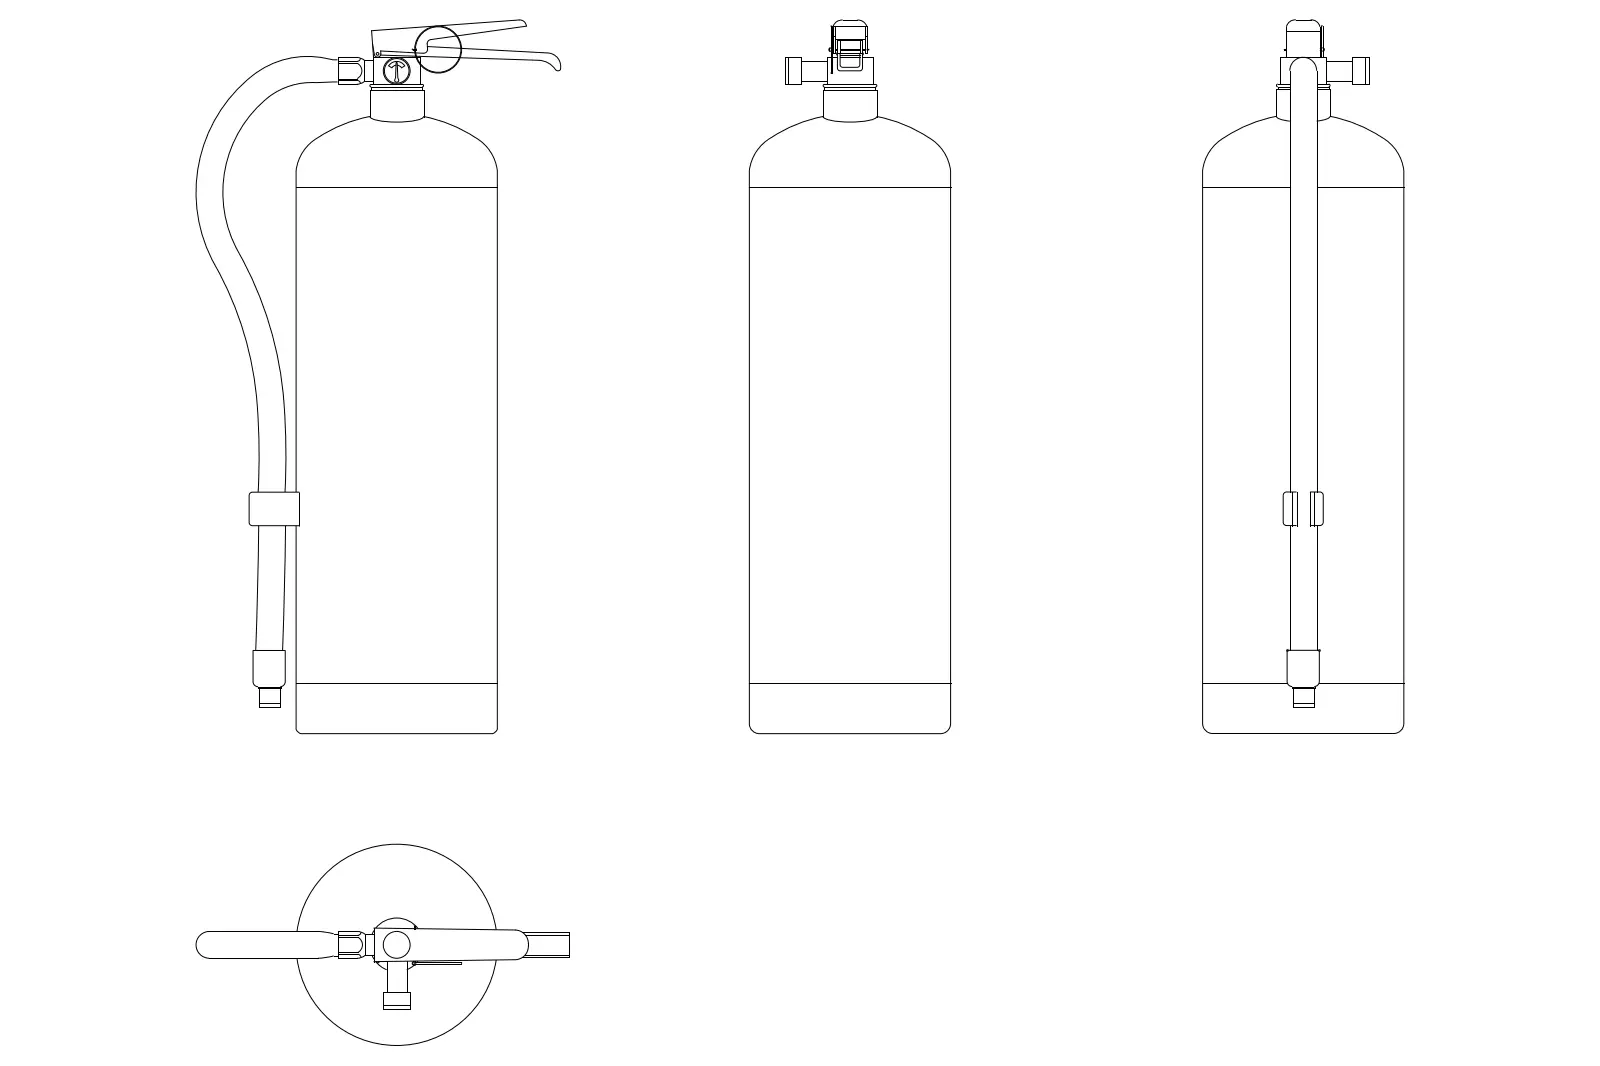
  • Fire Extinguisher CAD Block
    CAD Drawing

    Fire Extinguisher CAD Block

    NNicholas Zarazel

    .dwg · 102 KB · Free for commercial use

    Get asset

    Free

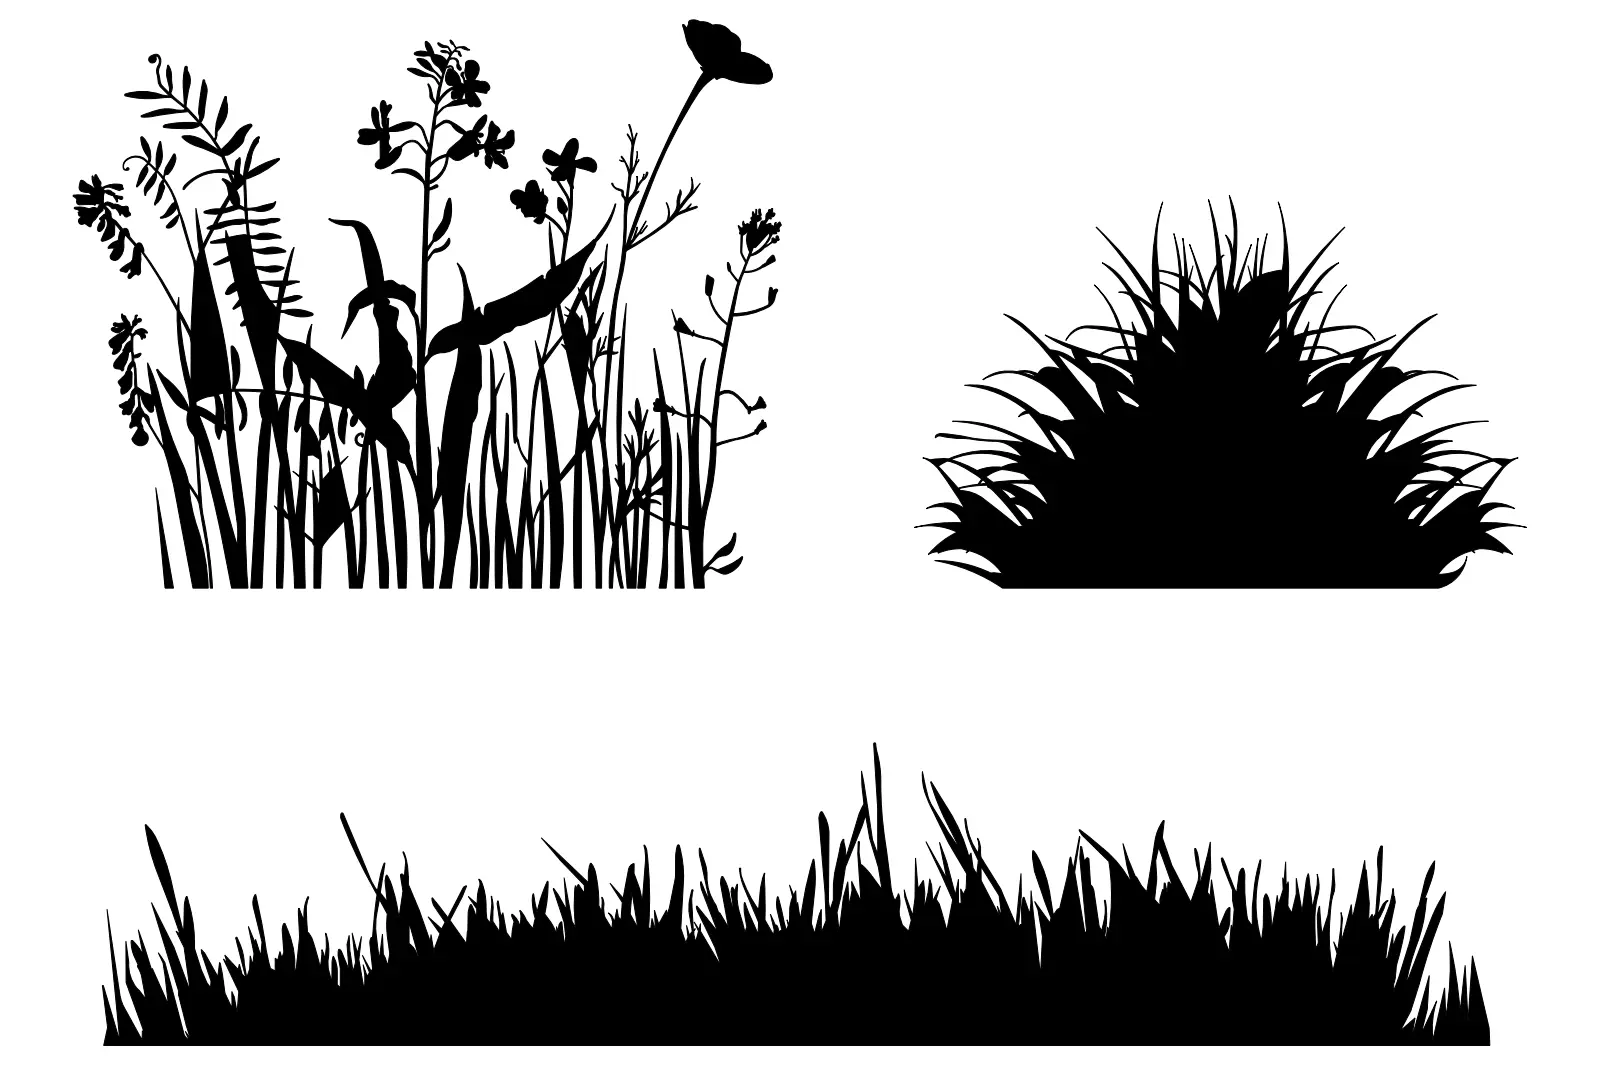
  • Vegetation Silhouette Set of 3
    CAD Drawing

    Vegetation Silhouette Set of 3

    YYin Wai Au

    .dwg · 328 KB · Free for commercial use

    Get asset

    Free

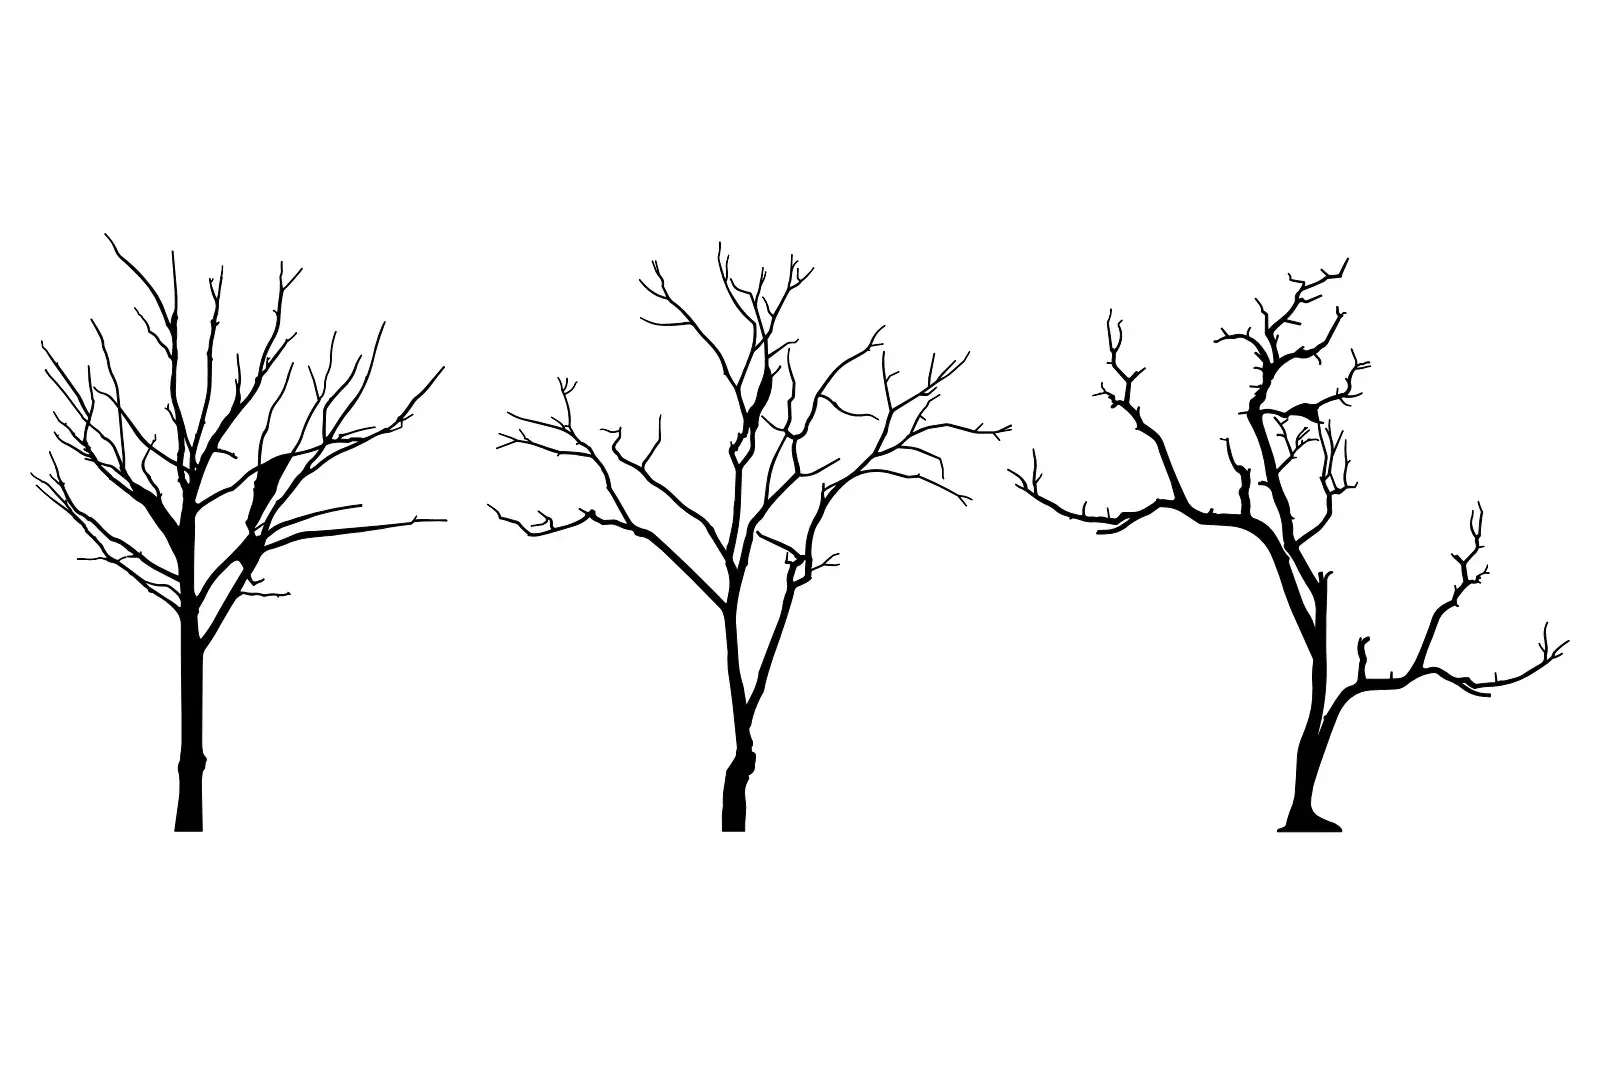
  • Winter Trees Set of 3
    CAD Drawing

    Winter Trees Set of 3

    ZZhen Bai

    .dwg · 307 KB · Free for commercial use

    Get asset

    Free

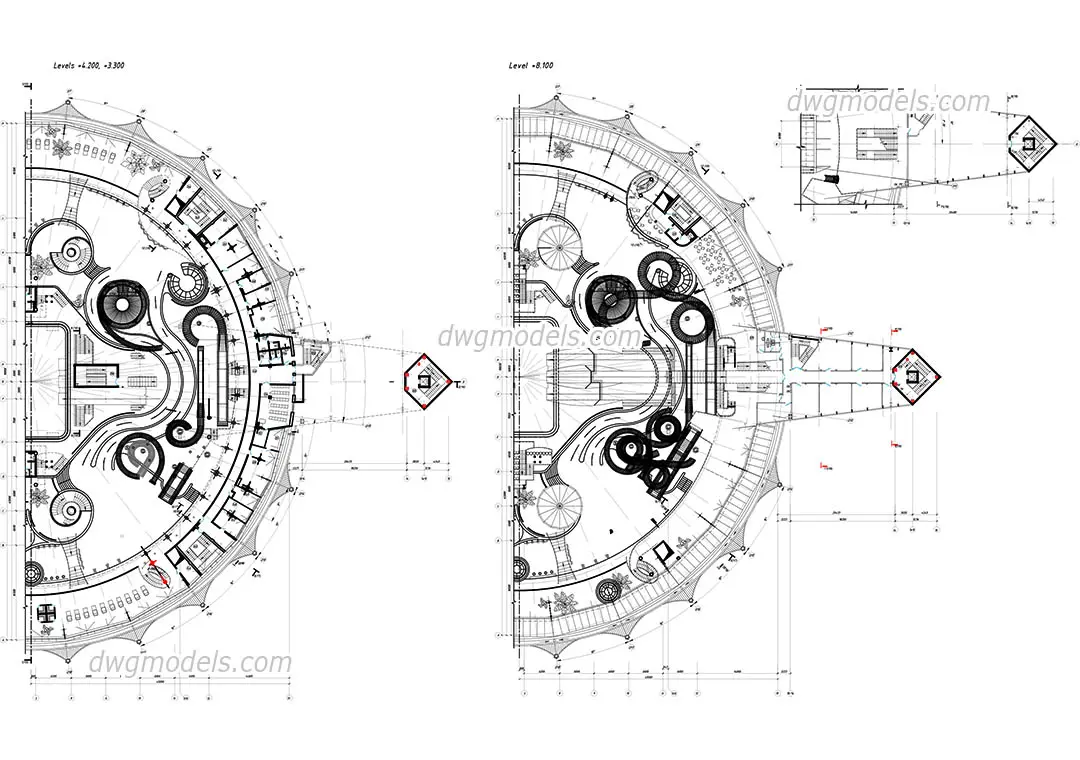
  • Aquapark Architectural Plan Set
    CAD Drawing

    Aquapark Architectural Plan Set

    MMarianne Kim

    .dwg · 5.1 MB · Free for commercial use

    Get asset

    Free

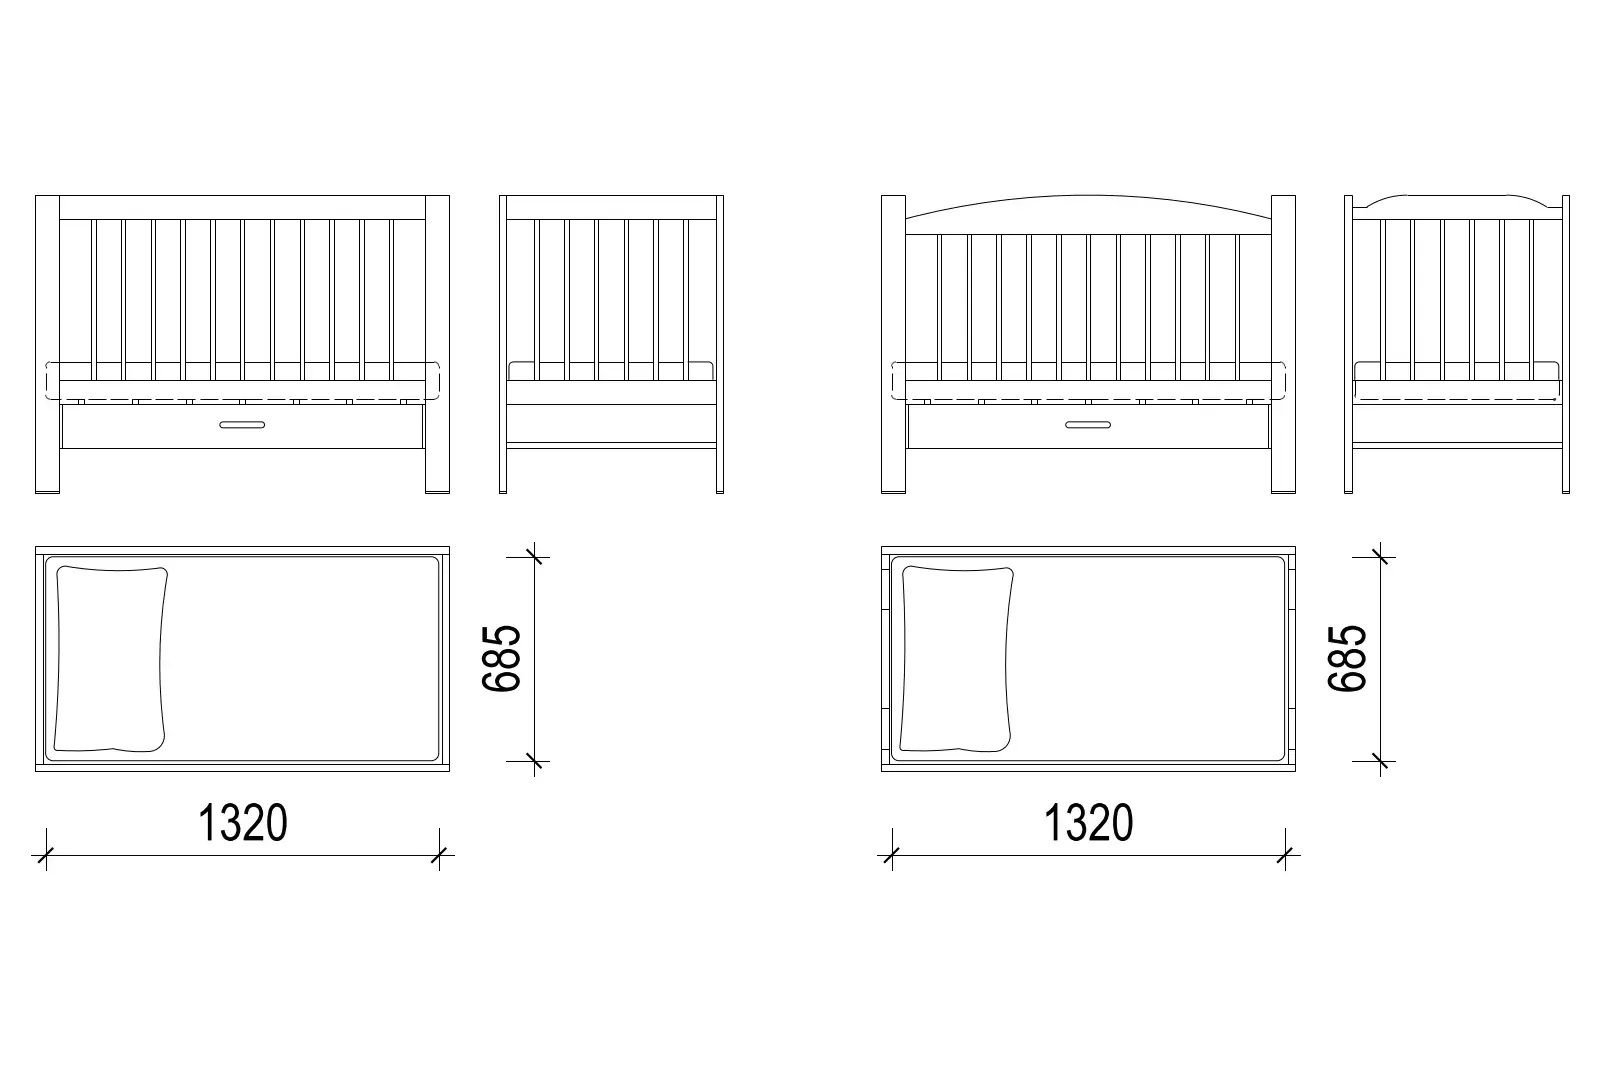
  • Traditional Wooden Slat Crib Set
    CAD Drawing

    Traditional Wooden Slat Crib Set

    RRobert Gutierrez

    .dwg · 102 KB · Free for commercial use

    Get asset

    Free

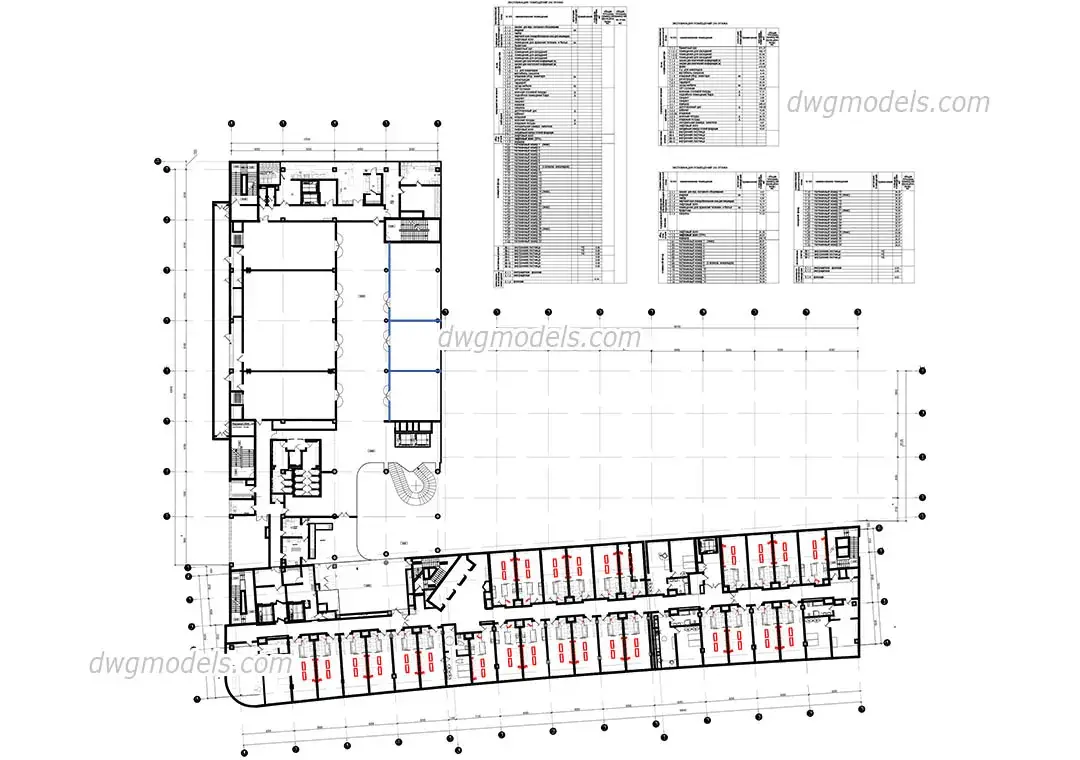
  • Hotel Second Floor Architectural Plan, Plan View
    CAD Drawing

    Hotel Second Floor Architectural Plan, Plan View

    TTanveer Harun Sami

    .dwg · 1.5 MB · Free for commercial use

    Get asset

    Free

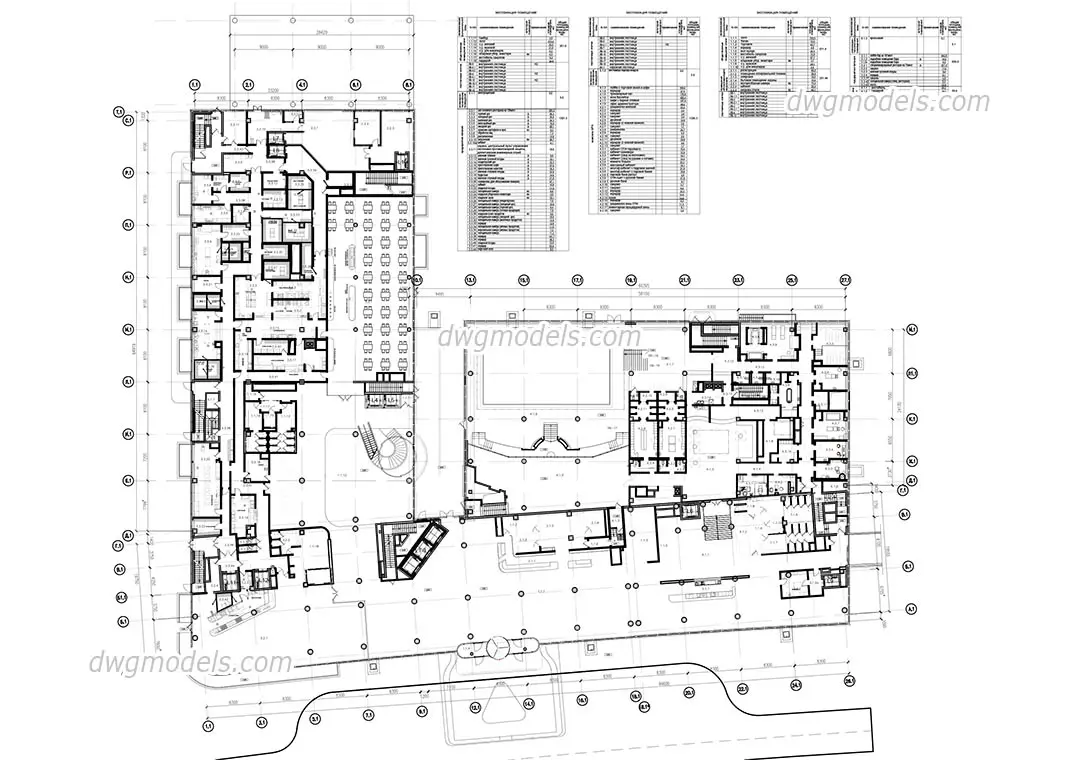
  • Hotel Ground Floor Plan Drawing
    CAD Drawing

    Hotel Ground Floor Plan Drawing

    KKimberly Chin

    .dwg · 5.3 MB · Free for commercial use

    Get asset

    Free

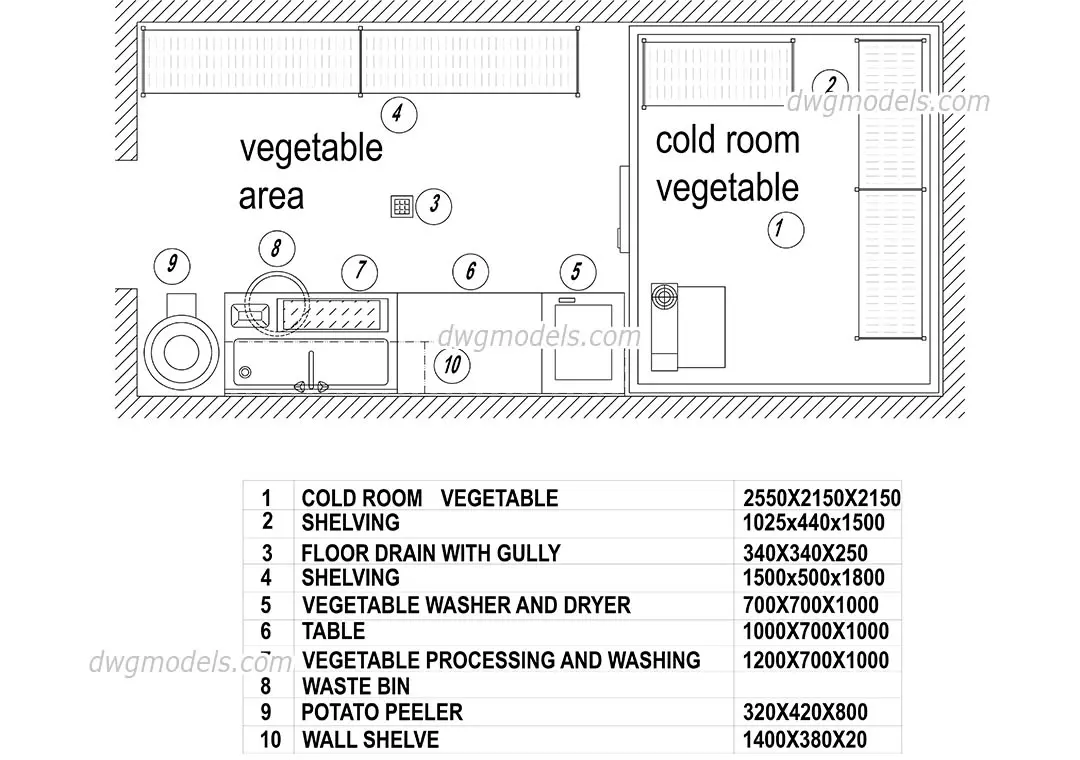
  • Commercial Kitchen Vegetable Preparation Area Layout
    CAD Drawing

    Commercial Kitchen Vegetable Preparation Area Layout

    AAndrew Luy

    .dwg · 113 KB · Free for commercial use

    Get asset

    Free

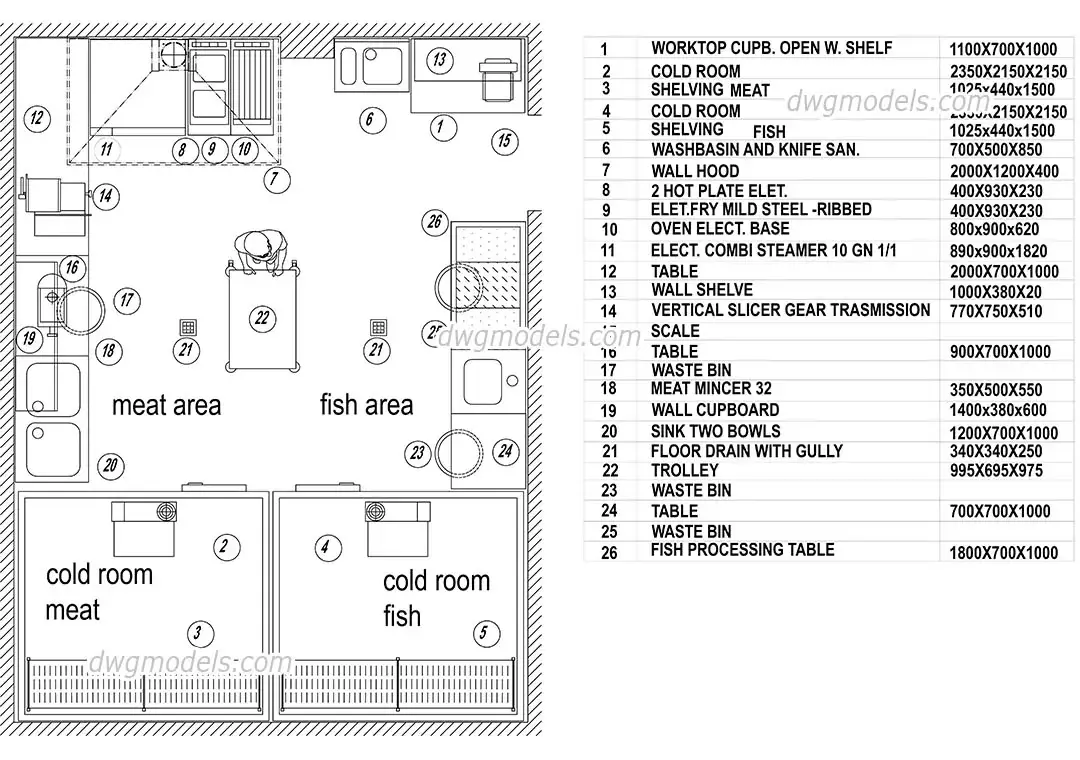
  • Commercial Kitchen Meat and Fish Preparation Area Layout
    CAD Drawing

    Commercial Kitchen Meat and Fish Preparation Area Layout

    HHsiao-Chiao Peng

    .dwg · 133 KB · Free for commercial use

    Get asset

    Free

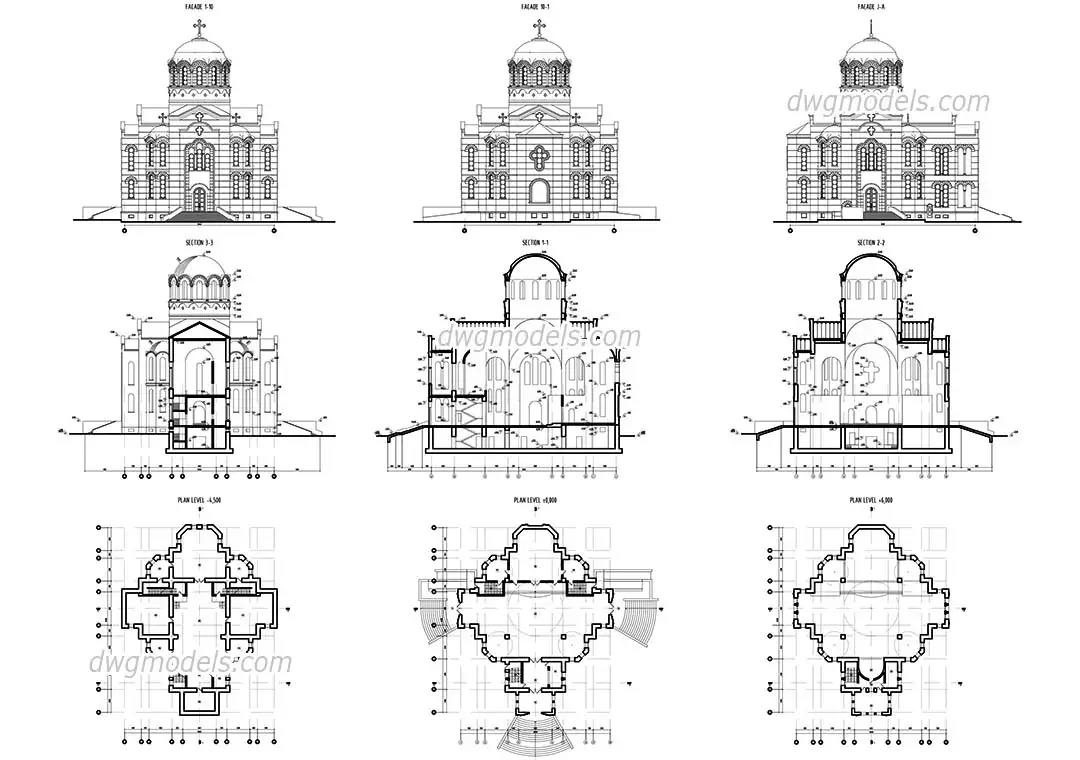
  • Church Byzantine Style Architectural CAD Drawing Set
    CAD Drawing

    Church Byzantine Style Architectural CAD Drawing Set

    RRiya Khanapure

    .dwg · 1.1 MB · Free for commercial use

    Get asset

    Free

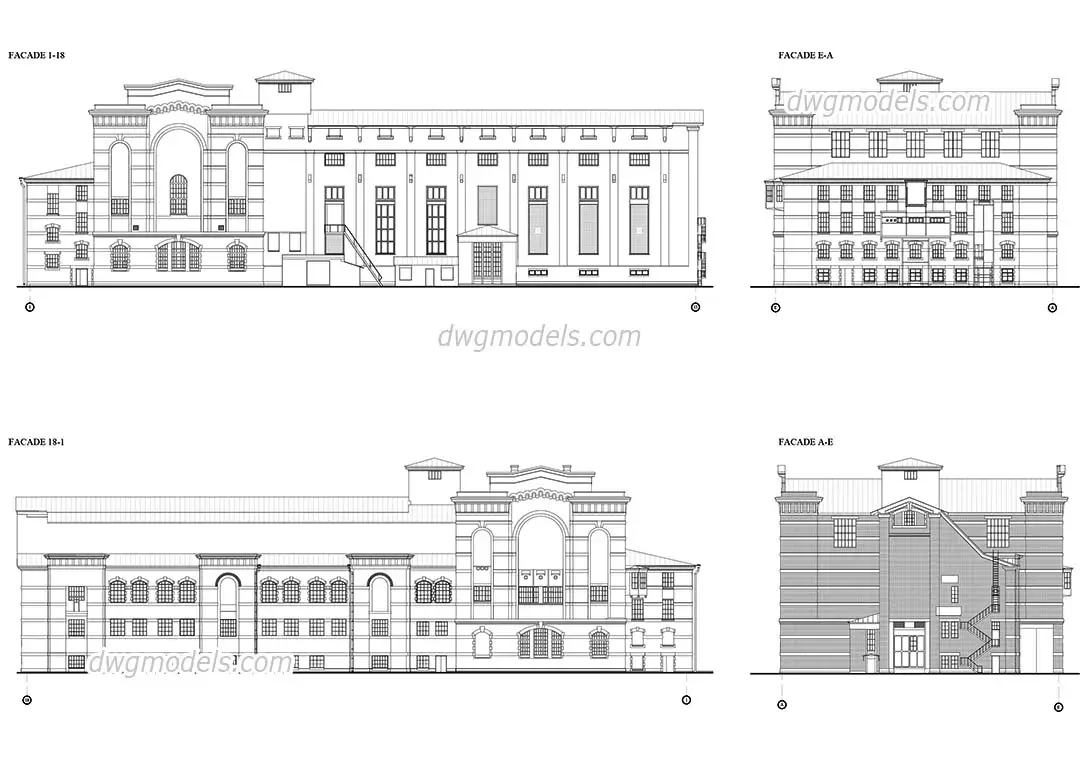
  • Industrial Power Station Elevation Set
    CAD Drawing

    Industrial Power Station Elevation Set

    SSabrina Maidantchik

    .dwg · 727 KB · Free for commercial use

    Get asset

    Free

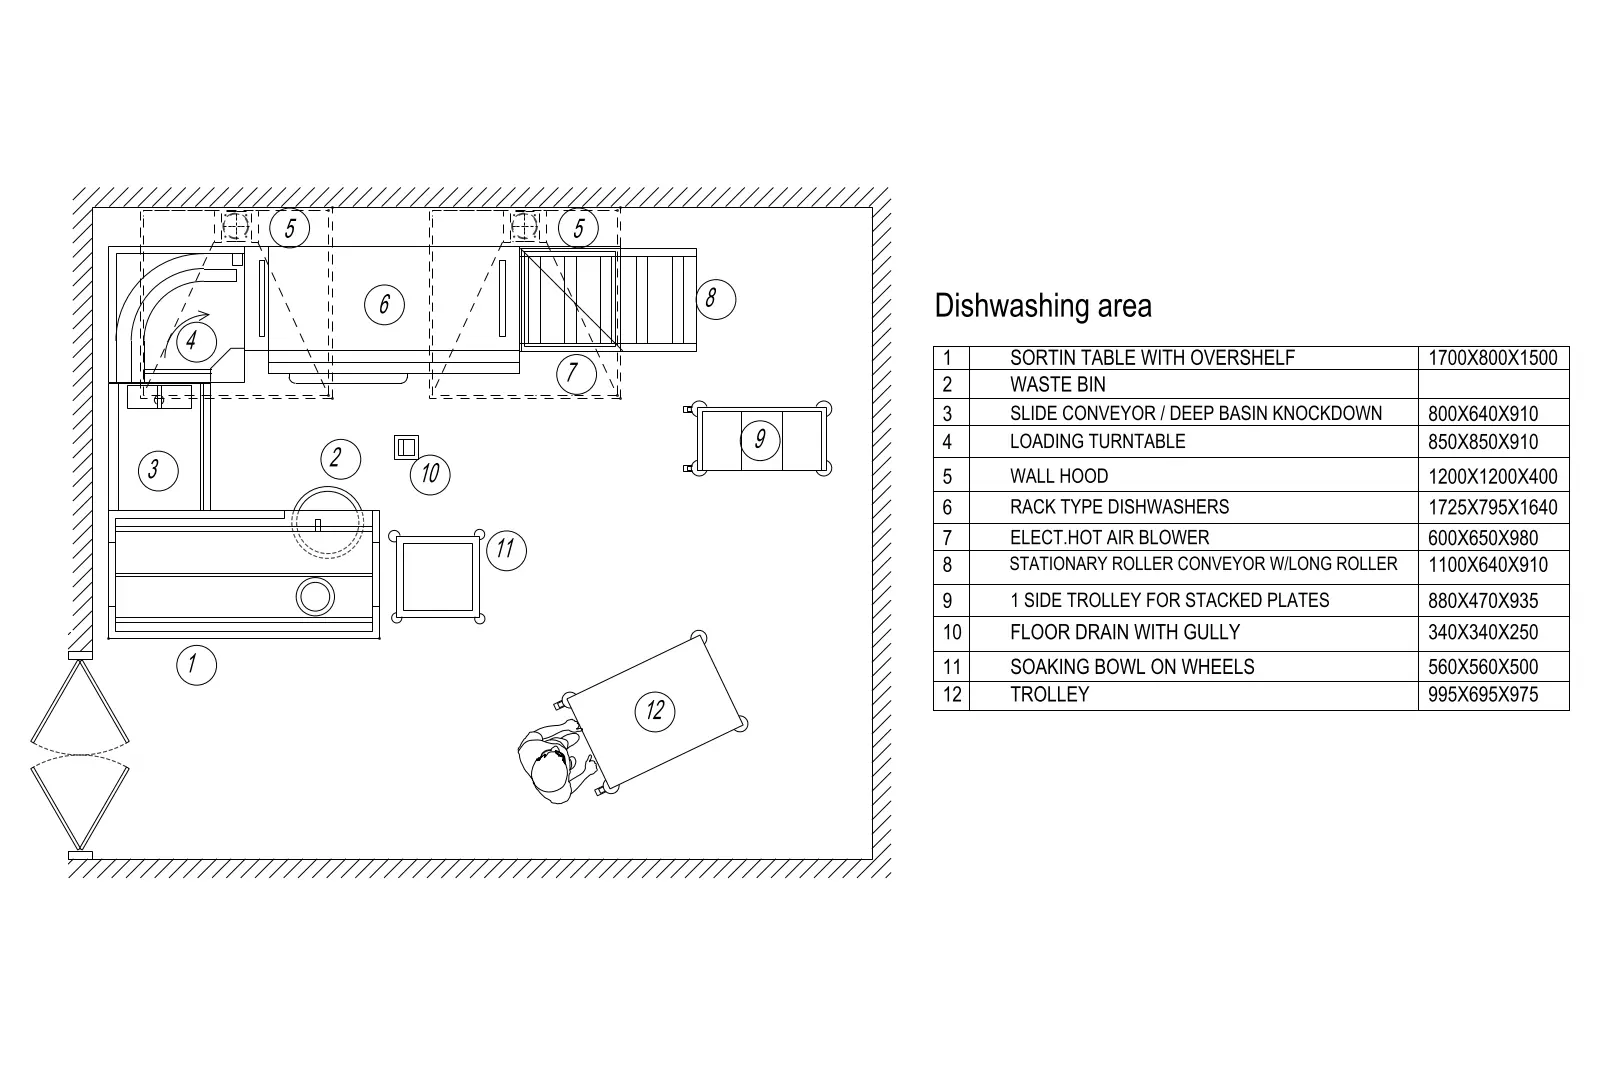
  • Commercial Kitchen Dishwashing Area Plan Layout
    CAD Drawing

    Commercial Kitchen Dishwashing Area Plan Layout

    MMichael Madsen

    .dwg · 236 KB · Free for commercial use

    Get asset

    Free

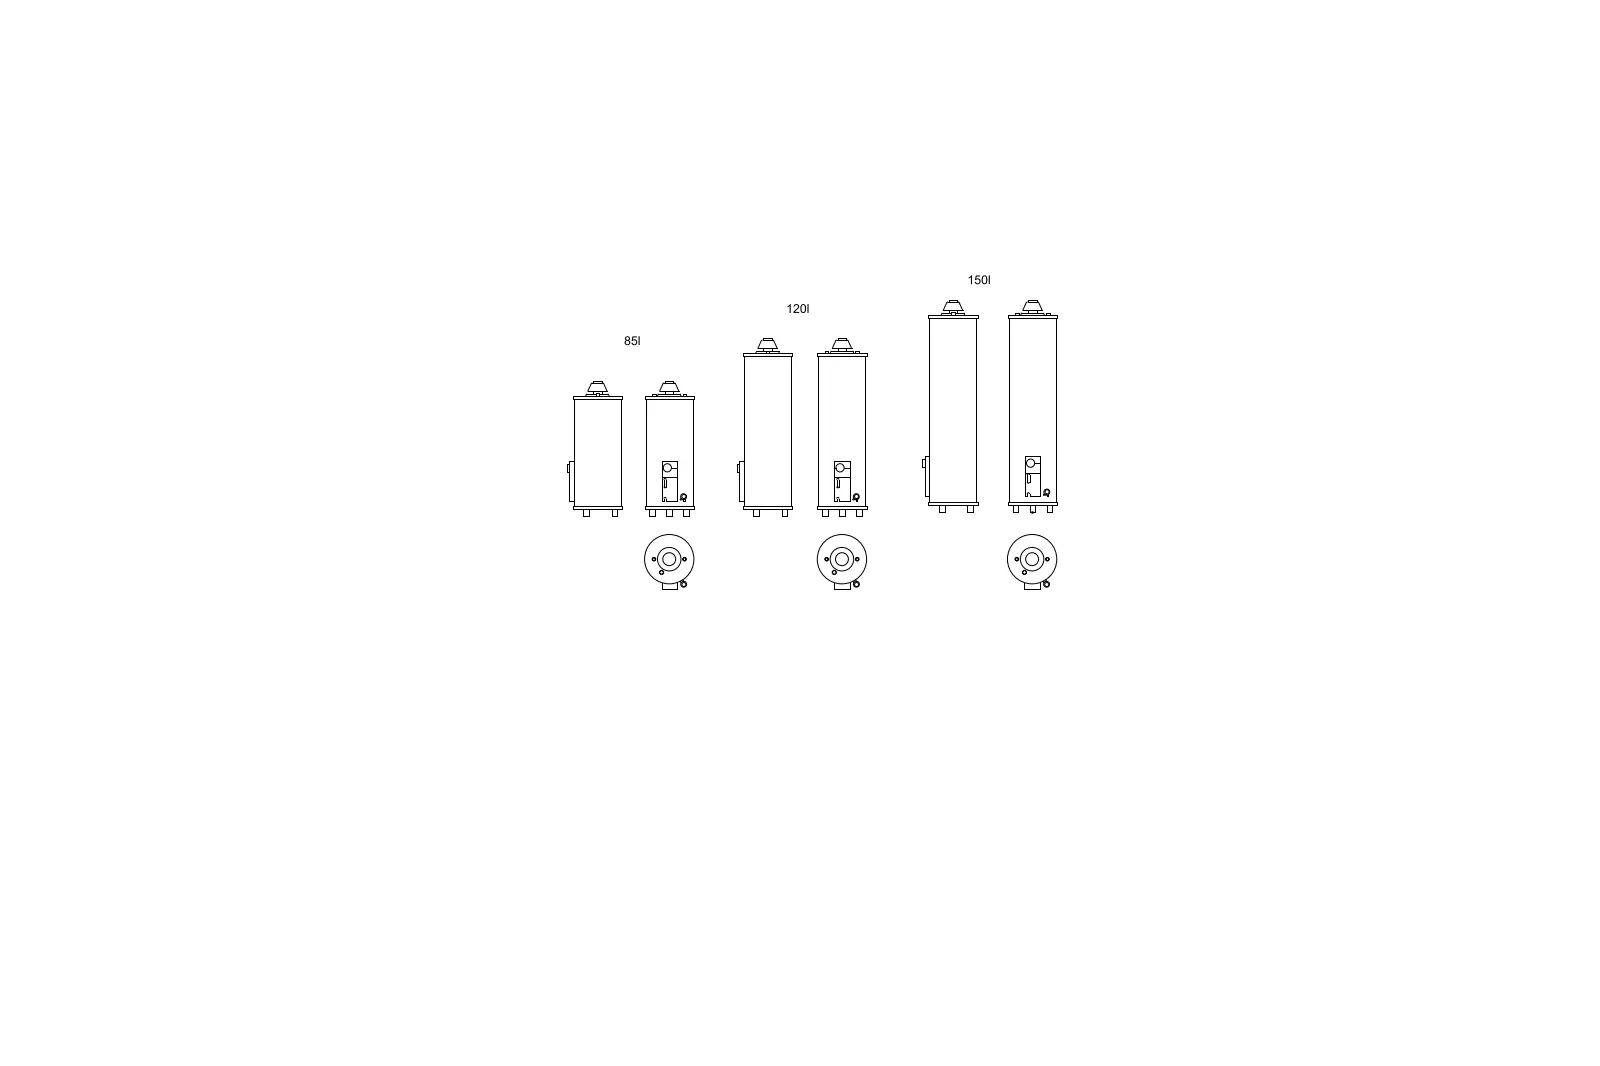
  • Vertical Electric Water Heater Set
    CAD Drawing

    Vertical Electric Water Heater Set

    BBrook Boughton

    .dwg · 102 KB · Free for commercial use

    Get asset

    Free

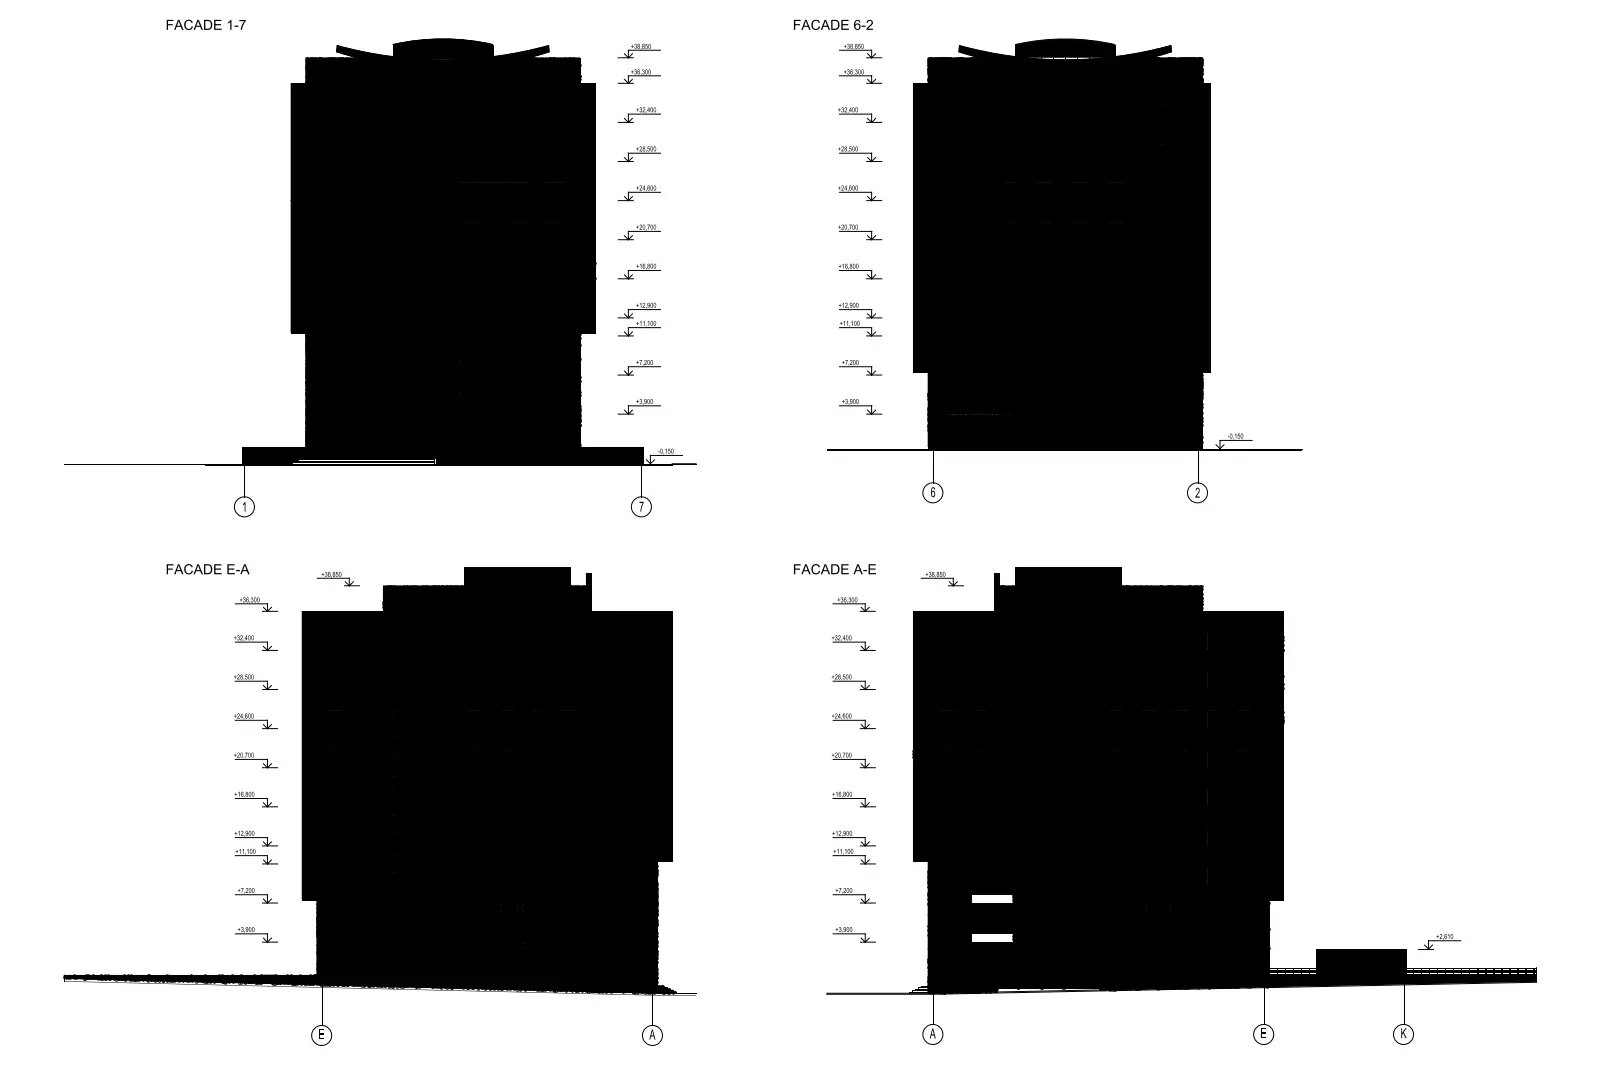
  • Office Building Facade Elevation Set
    CAD Drawing

    Office Building Facade Elevation Set

    PPaul Hansalik

    .dwg · 328 KB · Free for commercial use

    Get asset

    Free

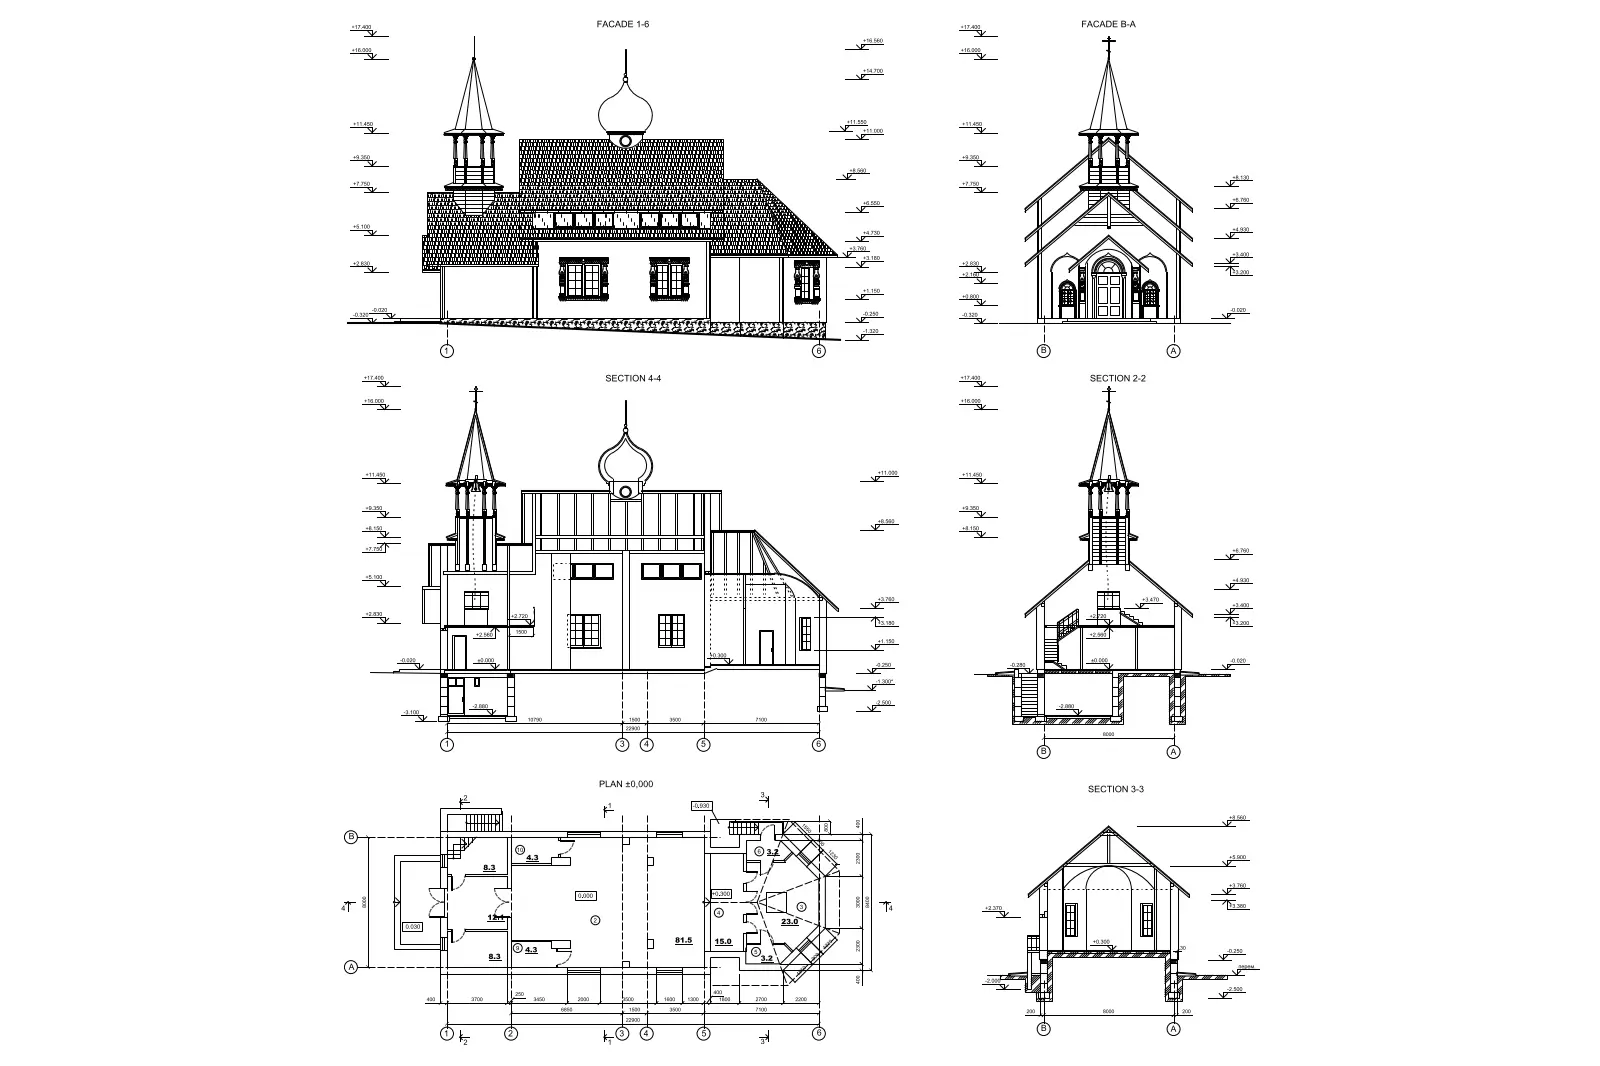
  • Orthodox Church CAD Drawing Set
    CAD Drawing

    Orthodox Church CAD Drawing Set

    PPatricia Toro

    .dwg · 451 KB · Free for commercial use

    Get asset

    Free

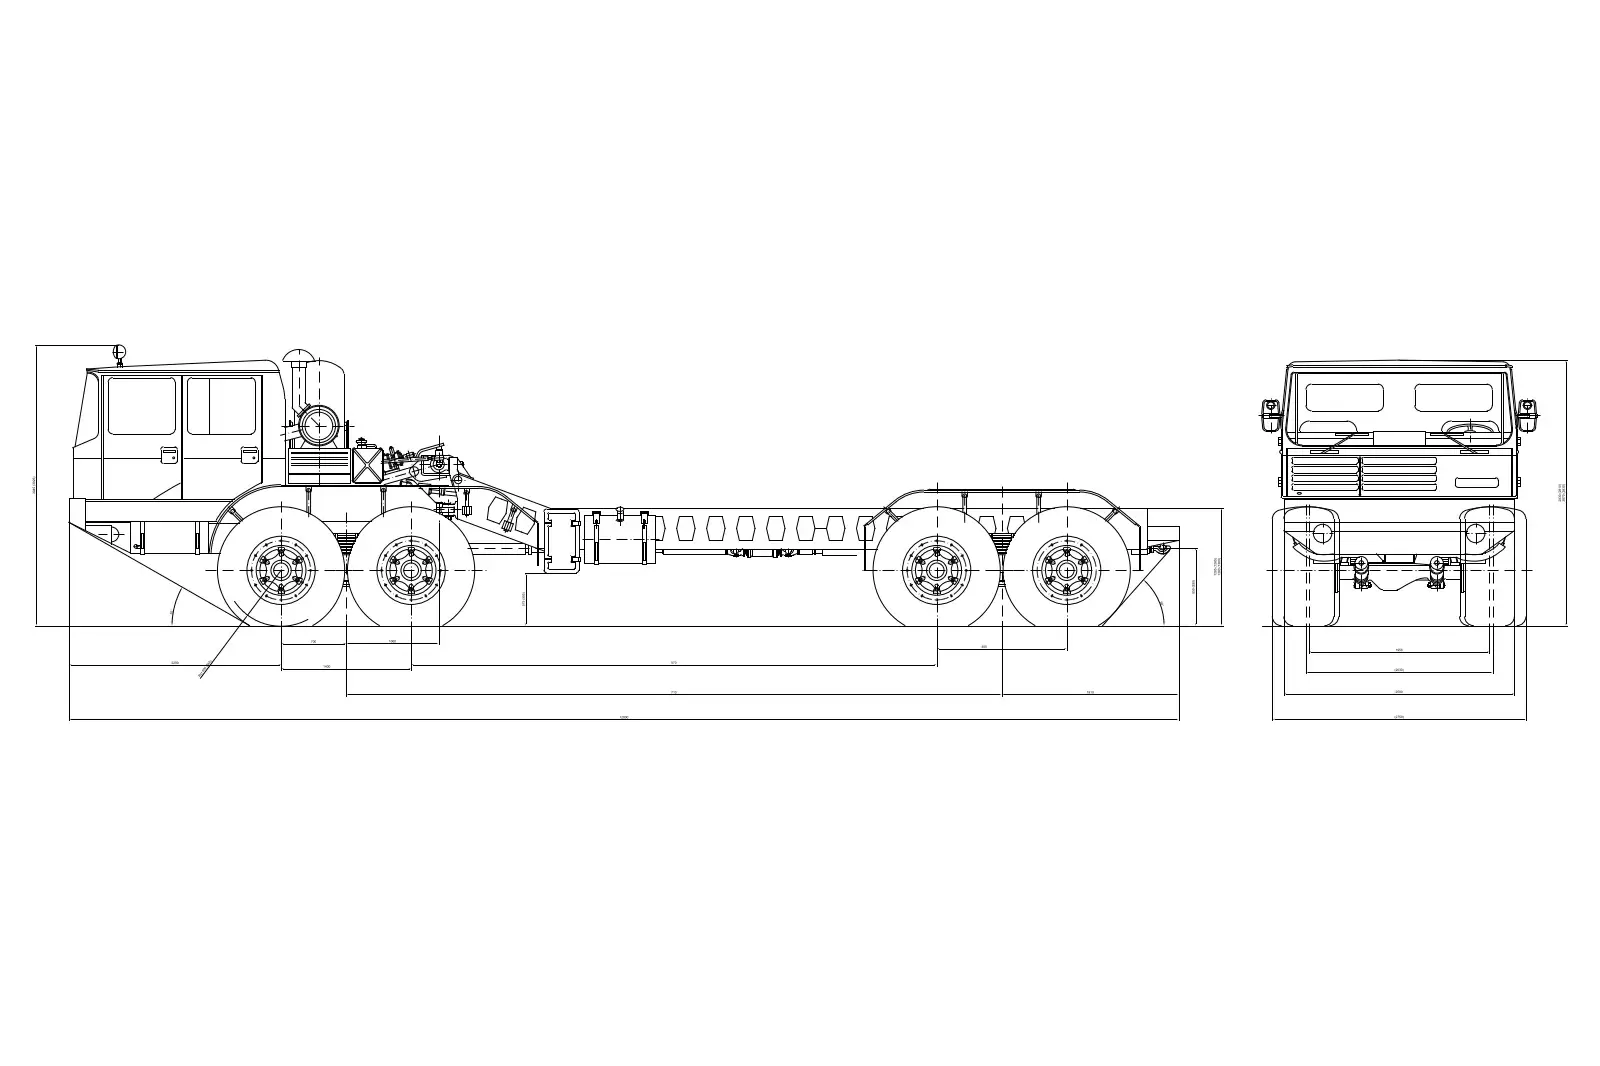
  • Military Truck Chassis Drawing
    CAD Drawing

    Military Truck Chassis Drawing

    EErik Lundberg

    .dwg · 164 KB · Free for commercial use

    Get asset

    Free

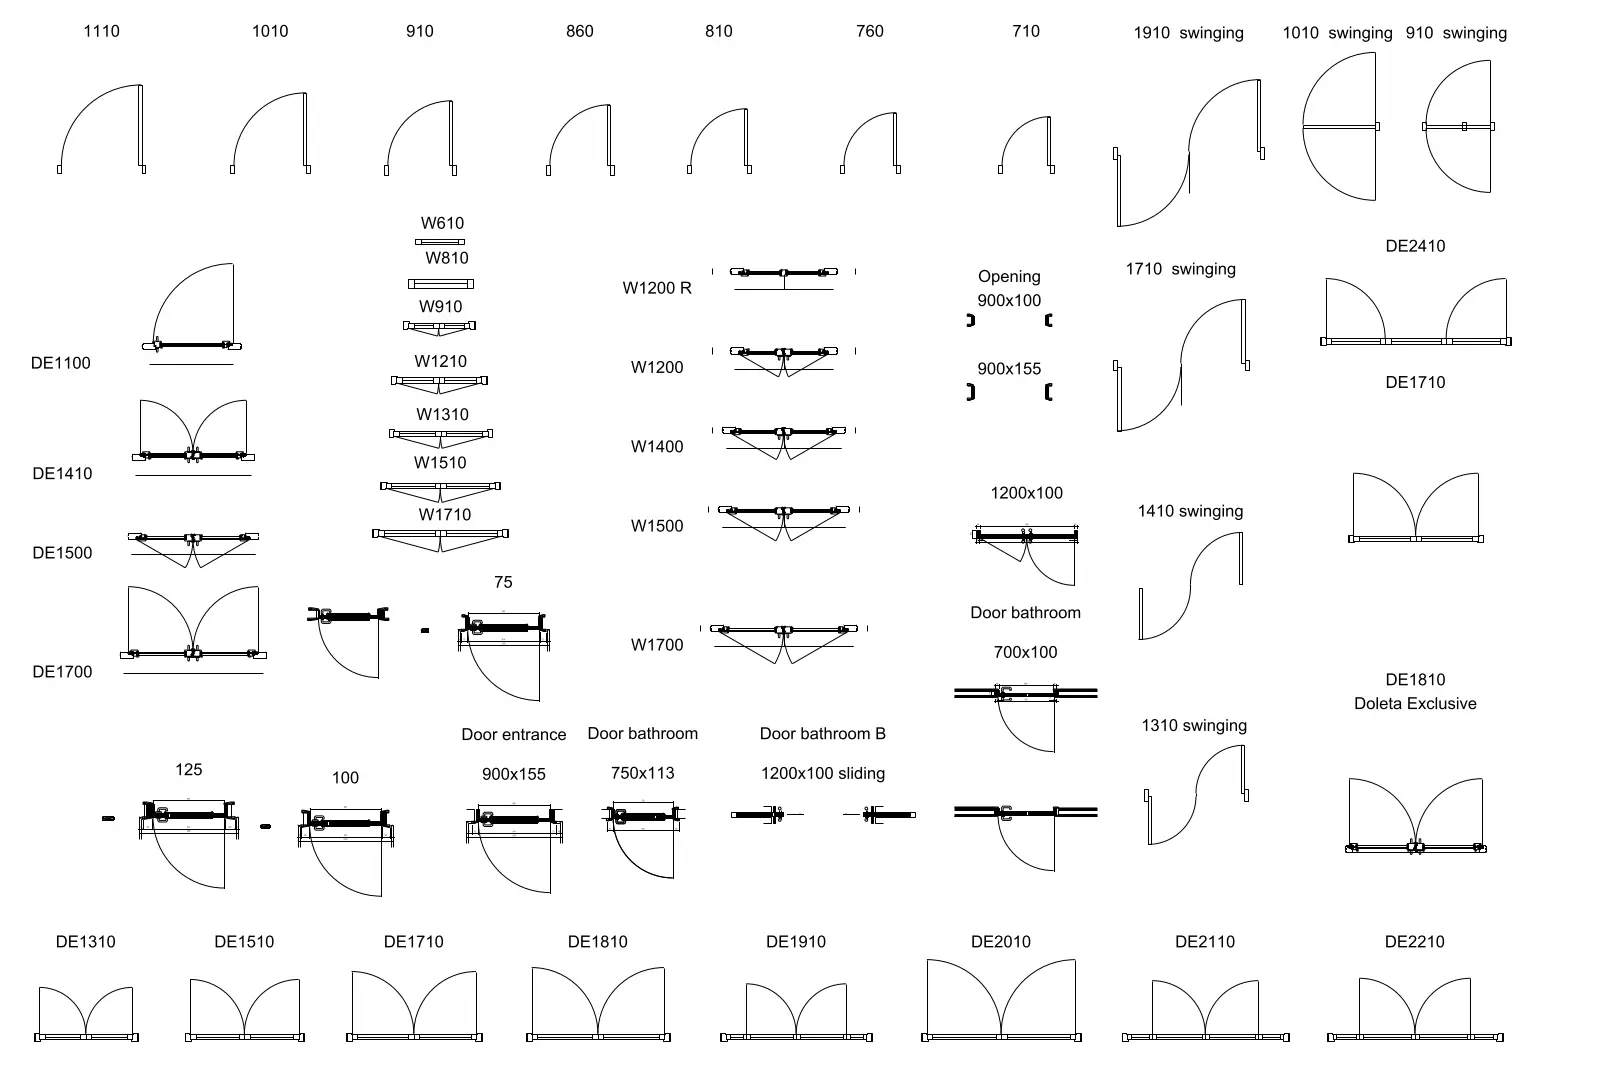
  • Architectural Door and Window Plan Symbols Set
    CAD Drawing

    Architectural Door and Window Plan Symbols Set

    PPeter Deutz

    .dwg · 307 KB · Free for commercial use

    Get asset

    Free

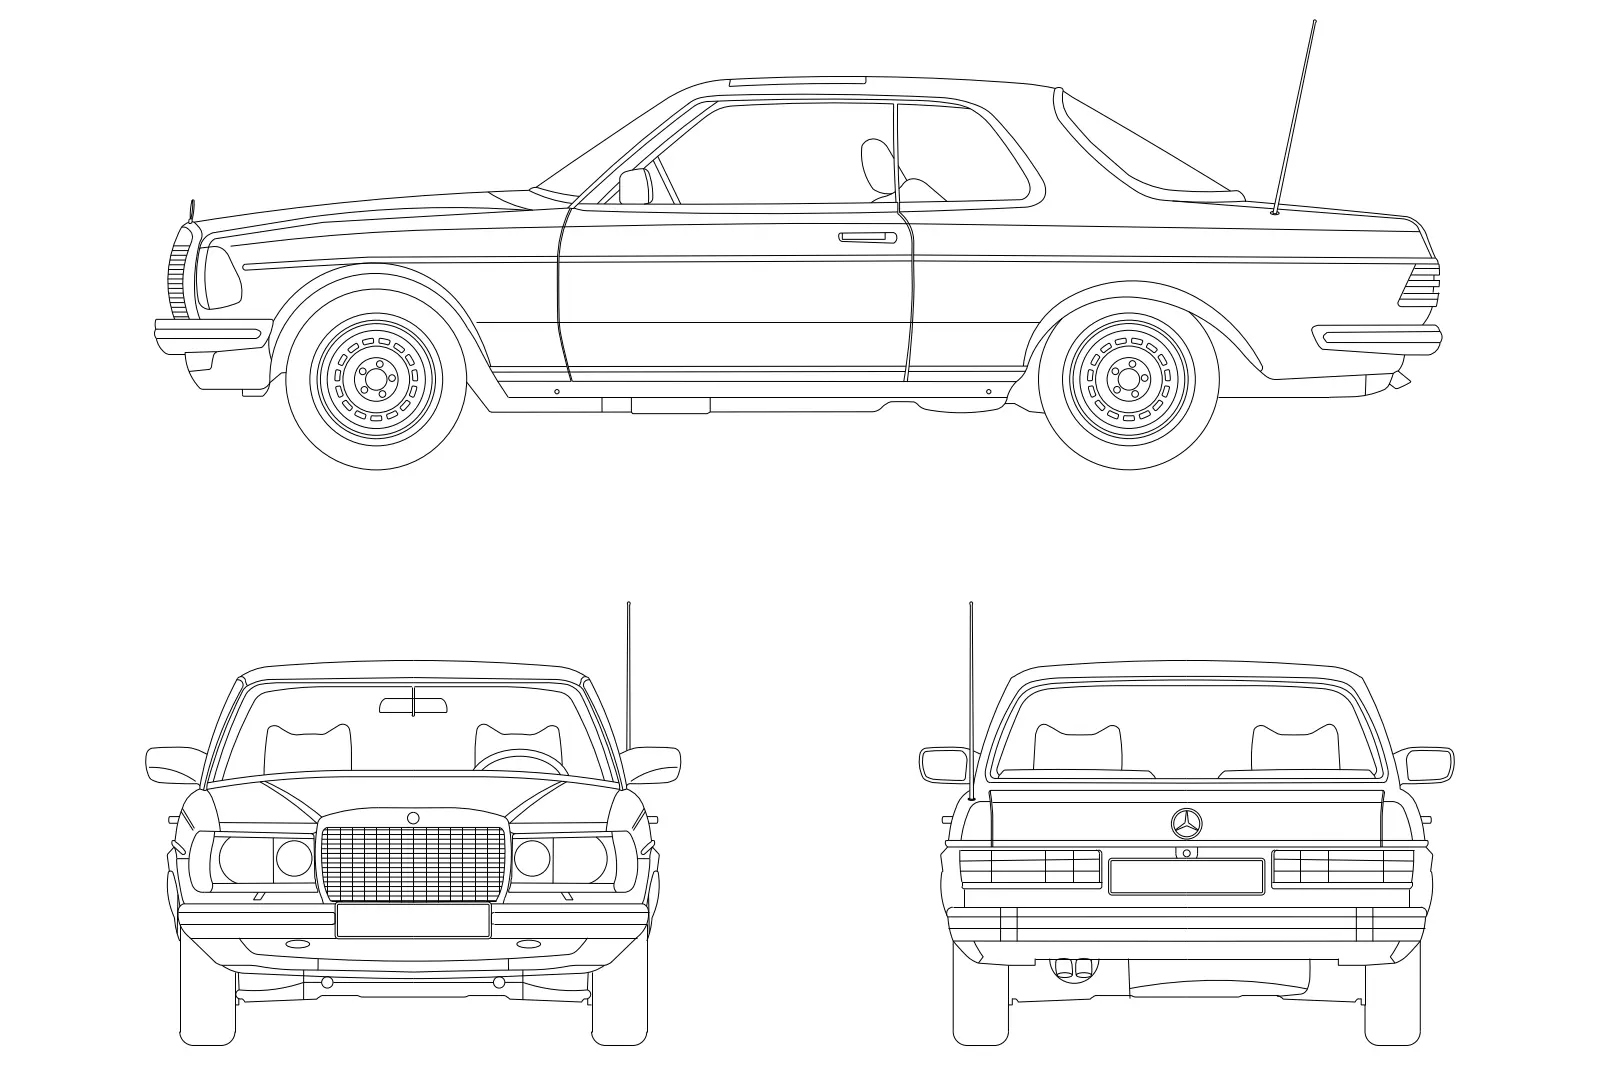
  • Mercedes-Benz W123 Coupe CAD Drawing
    CAD Drawing

    Mercedes-Benz W123 Coupe CAD Drawing

    DDouglas Simes

    .dwg · 133 KB · Free for commercial use

    Get asset

    Free

  • CAD Drawings
    944

    2D production content — the details, blocks and sheet standards that documentation actually runs on.
  • 3D Models
    31744

    Explore 3D models for architectural visualization and design development. Find furniture, entourage, building elements and complete scenes for your next project.

  • Materials & Textures
    3395

    Surface definitions — PBR sets, tileable maps and engine-native material libraries.

  • Environments & Lighting
    1441

    What makes a render read as real — skies, photometrics and grade.

  • Scripts & Plugins
    207

    Automation — the category where a $99 tool saves a practice a week.

  • Presentation & Graphics
    40

    The output layer — boards, diagrams, portfolios and the post-production kit.

  • Practice Templates & Documents
    99

    The business of architecture. Low glamour, high willingness to pay — a fee calculator that works is worth more than a chair model.

  • Codes, Bylaws & Standards
    233

    The rules that govern building — codes, approved documents, bylaws and standards by jurisdiction. Open-licensed sources are hosted; copyrighted ones are referenced.

  • Reality Capture & Data
    96

    Measured and simulated reality — scans, GIS and performance datasets.

  • Media & Motion
    102

    Time-based and immersive output — animation rigs, VR scenes and stock imagery.