Loading page…
CAD Drawing
Stone Masonry Wall Detail Set
by Caleb Wint
About this asset
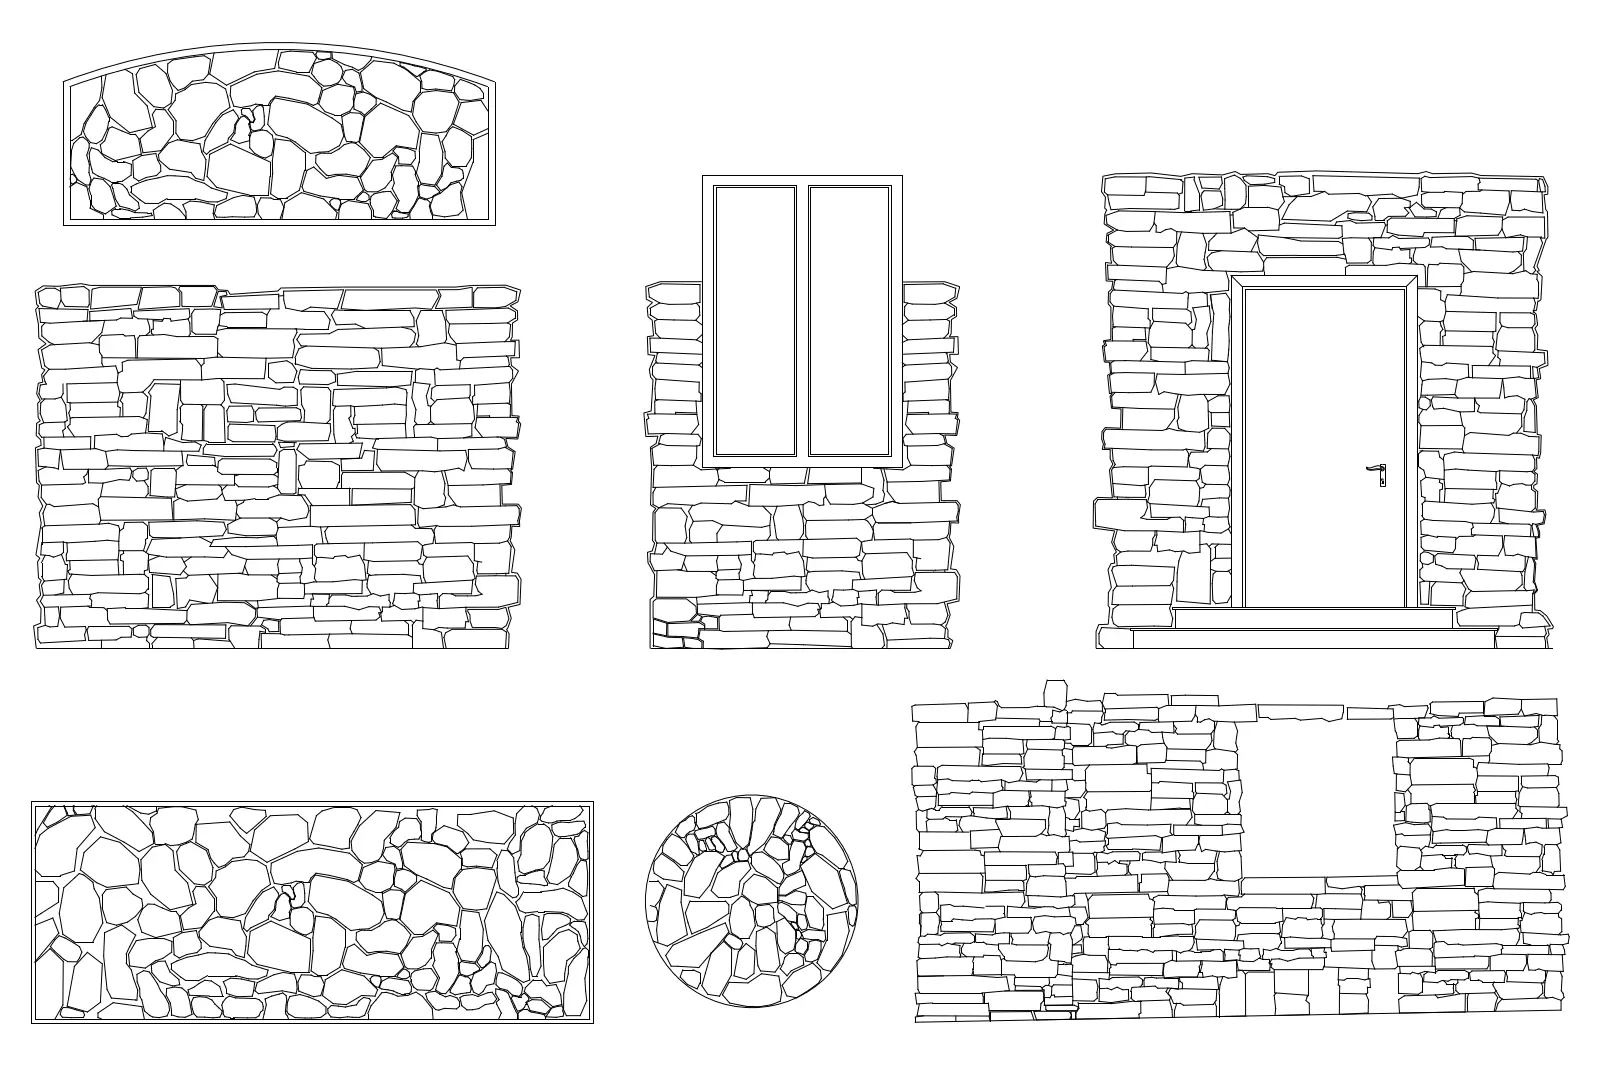
This AutoCAD DWG drawing provides a collection of stone masonry elevation details, including wall segments, window and door openings. This set features seven distinct stone masonry wall configurations rendered in clean 2D line work. The collection includes various patterns of rubble and coursed stonework, represented in rectangular, arched, and circular modules. Included are elevation details for a standard wall, a wall with a window insert, a wall with a door assembly, and a wall section featuring an open aperture. These components are drafted with consistent line weights, allowing for clear representation of stone joints and structural edges in architectural elevation drawings. Each element is presented in a flat, orthographic projection for straightforward integration into project documentation.
The download is a 481 KB file containing an AutoCAD drawing (.dwg) drawn in elevation view. It opens in AutoCAD, BricsCAD, DraftSight and other DWG-compatible CAD programs, ready to insert as blocks into plans and elevations.
Architects and drafters can easily insert these elements into their AutoCAD projects as blocks or exploded geometry. Simply copy and paste the required wall pattern or opening detail into the relevant elevation file. The geometry is fully scalable and vector-based, allowing for quick adjustments to suit specific project dimensions. Users can snap these details to existing wall lines or use them as a basis for creating custom wall types within their drawing templates for efficient documentation workflows.