Loading page…
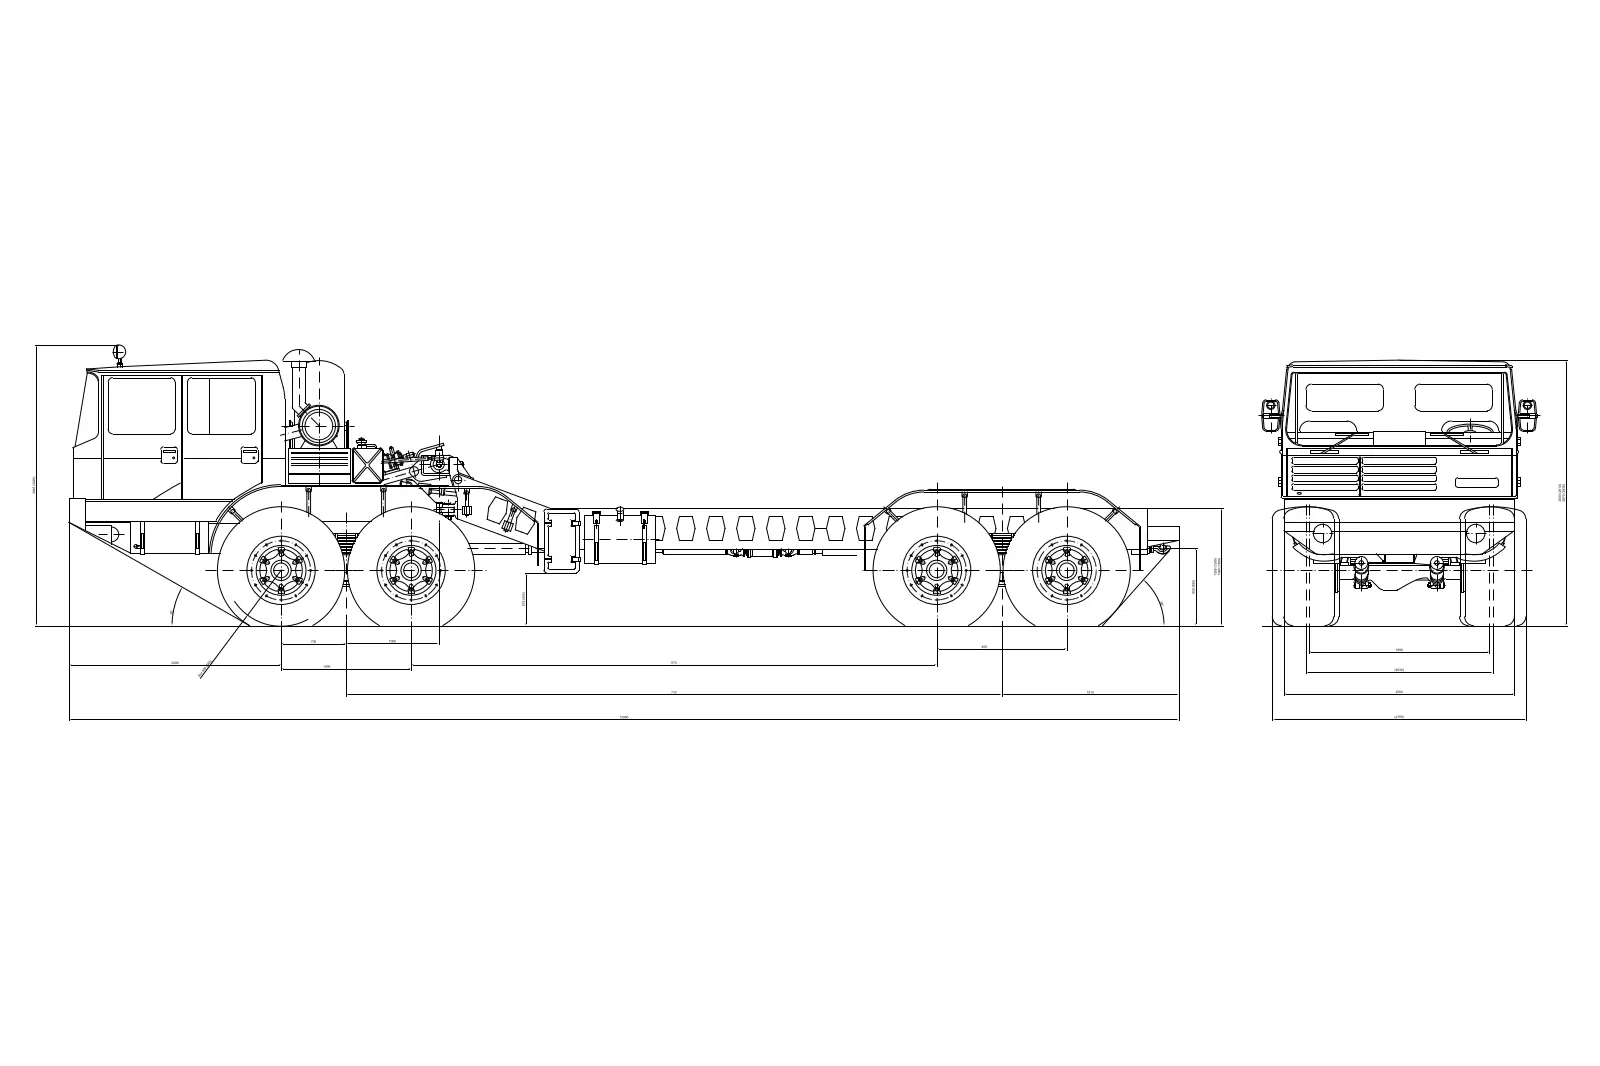
CAD Drawing
Military Truck Chassis Drawing
by Erik Lundberg
About this asset
This technical CAD drawing of a military truck chassis provides precise side and front elevations in an AutoCAD DWG file format. This technical drawing illustrates the skeletal chassis of a heavy-duty military truck, focusing on the mechanical layout rather than the finished bodywork. The geometry includes the driver cabin, a multi-axle drive train, and exposed wheel assemblies, providing a clear view of the vehicle's structural proportions. Both side and front elevations are included, featuring detailed line work that captures the essential components of the frame and suspension system. The drawing is clean and precise, intended for use as a reference for spatial planning or as a base for further technical detailing.
The download is a 164 KB file containing an AutoCAD drawing (.dwg) drawn in plan and elevation. It opens in AutoCAD, BricsCAD, DraftSight and other DWG-compatible CAD programs, ready to insert as blocks into plans and elevations.
Users can insert this DWG file directly into an AutoCAD project environment as a block, allowing for quick scaling and placement within site plans or logistics layouts. The geometry is organised to facilitate easy modification or layer management, making it suitable for overlaying onto existing site drawings. By leveraging the provided elevations, designers can accurately represent vehicle footprints and clearance heights in infrastructure projects, ensuring that logistics areas are correctly sized for heavy equipment movement and operational requirements.