Loading page…
CAD Drawing
Bathroom Layout and Elevation Drawing Set
by Eda Tarakci
About this asset
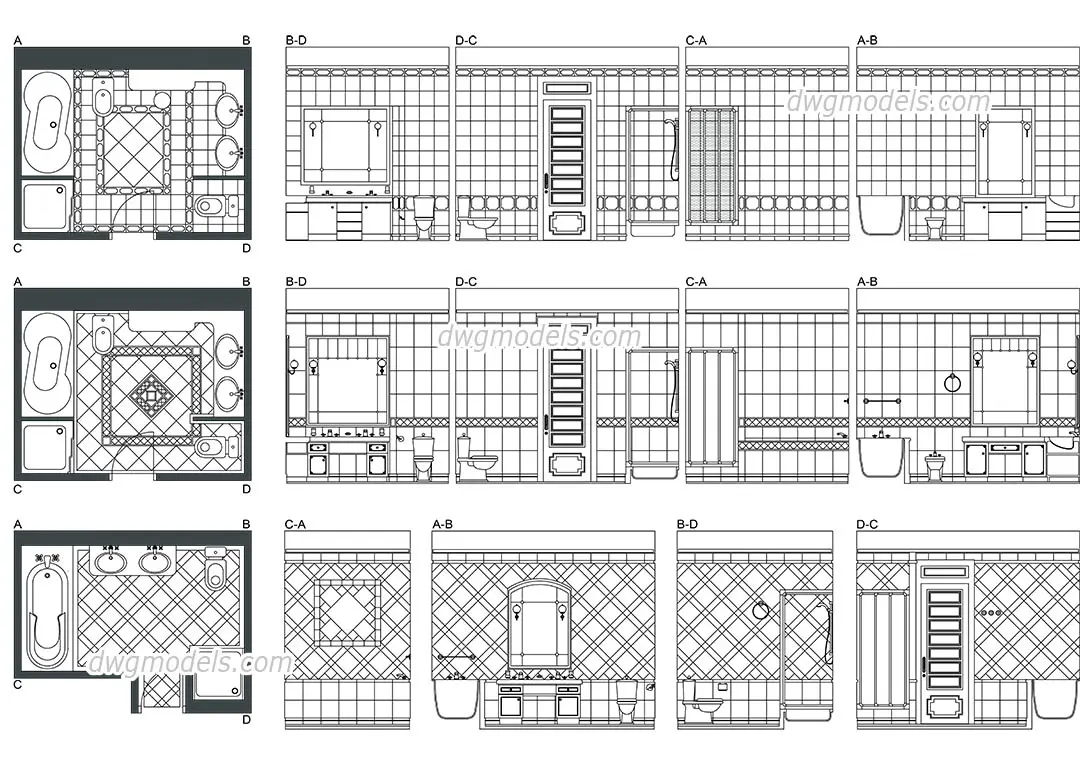
Comprehensive set of three bathroom layout plans and corresponding wall elevations, provided as editable AutoCAD DWG technical drawings. This technical drawing set contains three distinct bathroom configurations, each presented with a floor plan and corresponding wall elevations. The layouts feature a variety of sanitary fixtures including bathtubs, double vanities, toilets, and bidet placements. The elevations illustrate detailed interior wall treatments, specifically focusing on ceramic tile patterns, including grid and diagonal layouts, as well as decorative border detailing. The line work is clean and structured, providing clear dimensions and positioning for wall-mounted mirrors, doors, and shower enclosures. These drawings offer a precise reference for interior spatial planning and detailed wall finishes in residential design.
The download is a 389 KB file containing an AutoCAD drawing (.dwg) drawn in plan and elevation. It opens in AutoCAD, BricsCAD, DraftSight and other DWG-compatible CAD programs, ready to insert as blocks into plans and elevations.
Professionals can integrate these CAD files into existing project templates by using the block insertion tool or by referencing the file externally. The geometry is fully editable, allowing designers to adjust wall lengths, swap out specific sanitary fixtures, or modify tile patterns to suit custom project requirements. Layers are typically organised by object type, enabling users to toggle visibility or adjust line weights for plotting, ensuring these drawings align with standard architectural documentation protocols and office drafting conventions.