Loading page…
CAD Drawing
Vertical Electric Water Heater Set
by Brook Boughton
About this asset
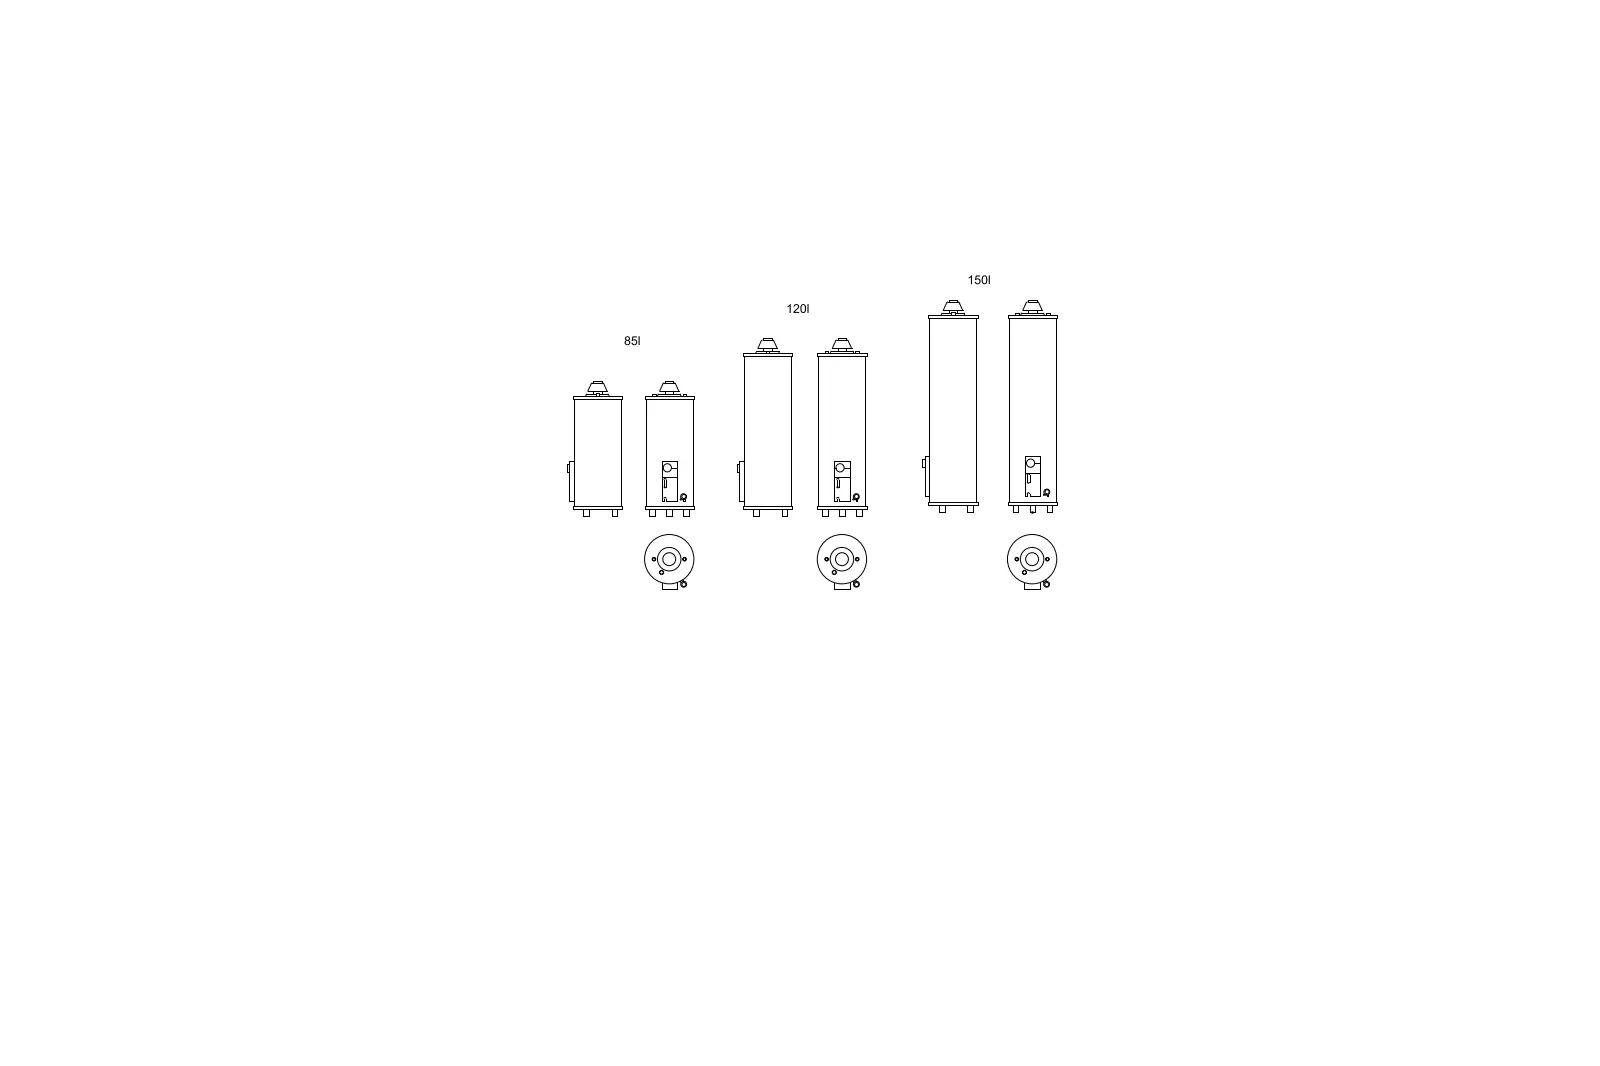
This AutoCAD DWG drawing provides precise front and plan view geometry for three vertical electric water heater capacities. The drawing contains three distinct vertical cylindrical water heater units, designated by their volumes: 85 litres, 120 litres, and 150 litres. Each unit is represented with a front elevation showing the main tank body and the bottom-mounted connection housing, alongside a corresponding plan view that details the circular footprint and pipe connection points. The linework is clean and standard, designed for integration into mechanical, electrical, and plumbing (MEP) layouts or technical schedules. The varying heights reflect the capacity differences while maintaining a consistent diameter, ensuring accurate representation for spatial planning in plant rooms or utility cupboards.
The download is a 102 KB file containing an AutoCAD drawing (.dwg) drawn in all views. It opens in AutoCAD, BricsCAD, DraftSight and other DWG-compatible CAD programs, ready to insert as blocks into plans and elevations.
Engineers and designers can insert these DWG blocks directly into floor plans or mechanical schematics using standard CAD commands. The geometry is layered for easy visibility control, allowing users to toggle between detailed plumbing connections and simplified outlines. Since the blocks are provided in a set, users can easily select the appropriate capacity for their project requirements and scale or snap them into position within utility room layouts or technical building services documentation.