Loading page…
CAD Drawing
Commercial Kitchen Vegetable Preparation Area Layout
by Andrew Luy
About this asset
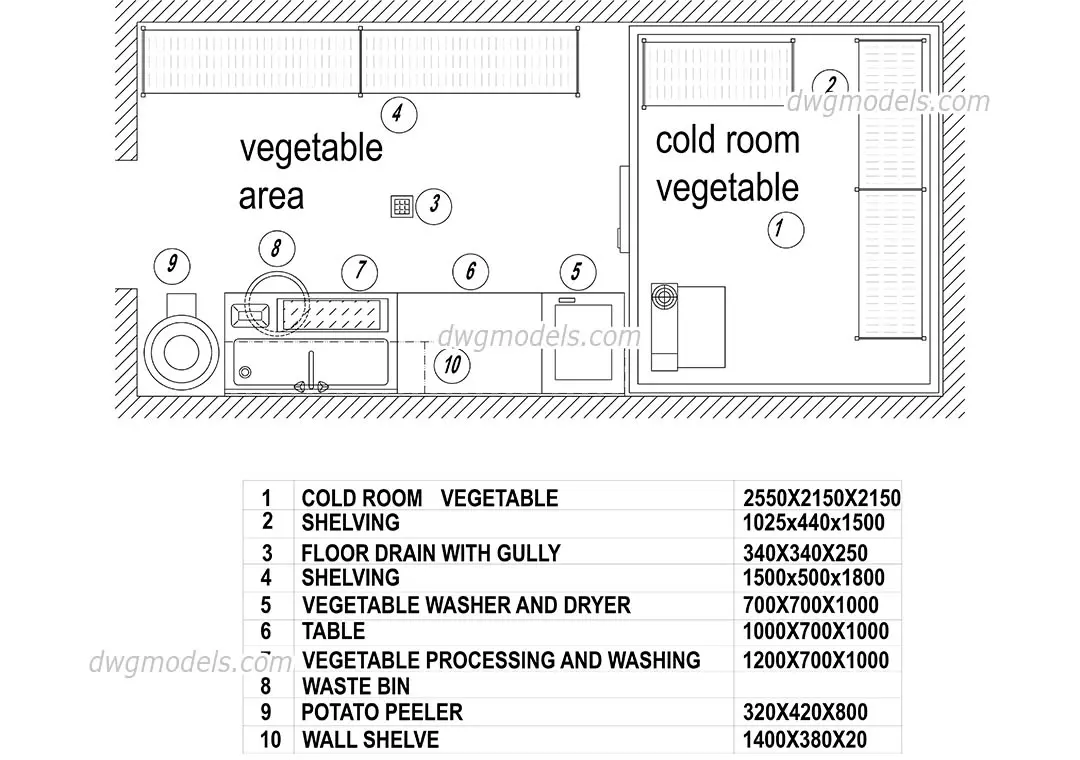
This commercial kitchen vegetable preparation area layout in AutoCAD DWG format details equipment placement and dimensions. The layout represents a functional vegetable preparation zone for a commercial kitchen, featuring a integrated cold room and essential processing machinery. The plan includes a cold storage unit with internal shelving, a vegetable washer and dryer, a dedicated processing and washing station, a potato peeler, and a waste bin. Wall-mounted shelving and floor drainage are also clearly indicated. Every component is laid out with technical precision, showing the spatial relationship between the cold room and the active prep area. Dimensions for all ten listed items are provided in an accompanying schedule, ensuring accurate planning for MEP and fit-out teams.
The download is a 113 KB file containing an AutoCAD drawing (.dwg) drawn in plan. It opens in AutoCAD, BricsCAD, DraftSight and other DWG-compatible CAD programs, ready to insert as blocks into plans and elevations.
Users can insert this DWG file directly into an existing floor plan or reference it as an external block to maintain document integrity. The geometry is fully editable, allowing for adjustments to the layout to suit specific site constraints or kitchen requirements. Professionals should verify the layer structure upon insertion to ensure compatibility with their project standards. The drawing serves as a reliable base for developing detailed kitchen service plans, including electrical, plumbing, and ventilation requirements for the listed heavy-duty equipment.