Loading page…
CAD Drawing
Office Building Facade Elevation Set
by Paul Hansalik
About this asset
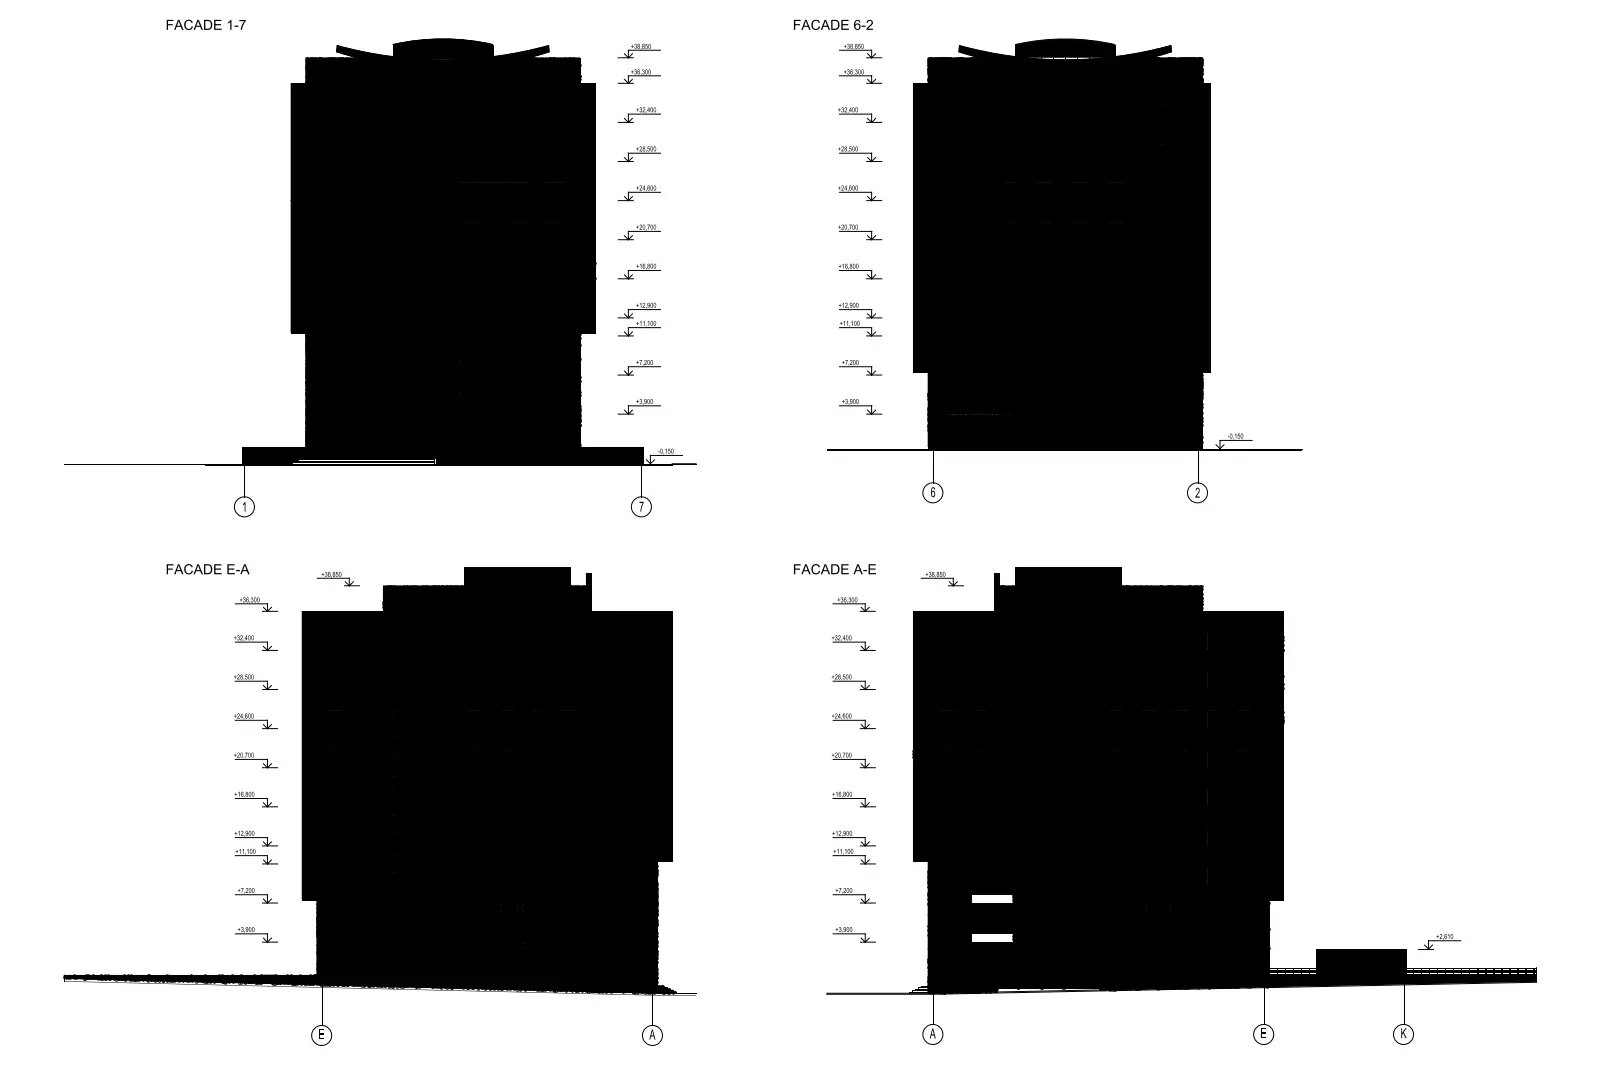
This AutoCAD DWG drawing provides four detailed facade elevations for a modern office building, complete with height markers. Presented as a technical set, these elevation drawings depict the massing and vertical profile of a multi-storey office building. The file includes four distinct facade views labeled 1-7, 6-2, E-A, and A-E. Each view features precise level markers indicating the finished floor heights across the structure, providing a clear understanding of the building's scale and vertical rhythm. The geometry is rendered as solid silhouettes, emphasizing the overall volume and architectural form rather than specific material detailing. This documentation is essential for understanding the exterior composition and height constraints of the proposed development.
The download is a 328 KB file containing an AutoCAD drawing (.dwg) drawn in elevation. It opens in AutoCAD, BricsCAD, DraftSight and other DWG-compatible CAD programs, ready to insert as blocks into plans and elevations.
Architects and drafters can integrate these DWG files directly into existing AutoCAD project environments by using the XREF command for reference or by copying the geometry into a master site plan. The linework is organised to allow for easy scaling and adjustment to match specific project requirements. Professionals should verify the units and scale upon insertion to ensure alignment with other project documentation, using these elevations as a primary reference for establishing the building's exterior height and massing profile.