Loading page…
CAD Drawing
Industrial Truck Scales with Weighbridge Office CAD Drawing
by Nedi Dimova-John
About this asset
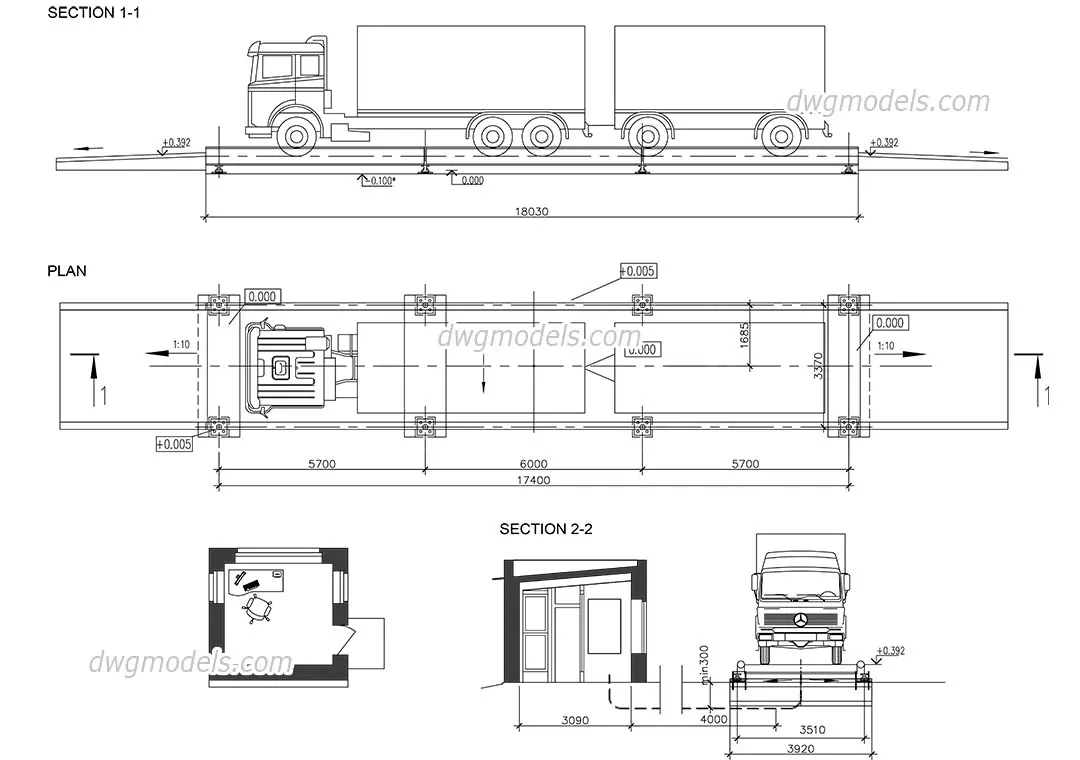
Detailed technical CAD drawing in AutoCAD DWG format showing a heavy-duty industrial truck scale system with weighbridge office. This technical CAD documentation illustrates a comprehensive industrial weighbridge system for heavy goods vehicles. The drawing set includes a detailed plan view, a longitudinal section, and a transverse section showing the vehicle on the platform. Key dimensions are provided for the scale length of 18030mm, platform width, and the adjacent scale office layout. Construction details include base footings, platform levels, and approach ramp gradients. The geometry is clean and logically layered, capturing the structural relationship between the steel weighbridge platform and the surrounding ground level, including the control cabin floor plan.
The download is a 164 KB file containing an AutoCAD drawing (.dwg) drawn in all views. It opens in AutoCAD, BricsCAD, DraftSight and other DWG-compatible CAD programs, ready to insert as blocks into plans and elevations.
Professionals can insert this DWG file directly into site plans or civil engineering layouts as a reference block. The drawing is drafted in standard units, allowing for immediate scaling to match site-specific requirements. Users should verify the layers upon insertion to maintain consistency with existing project standards. It serves as a precise underlay for developing construction documents or spatial planning for logistics hubs, ensuring accurate clearances for heavy vehicle turning radii and platform approaches.