Loading page…
CAD Drawing
Church Byzantine Style Architectural CAD Drawing Set
by Riya Khanapure
About this asset
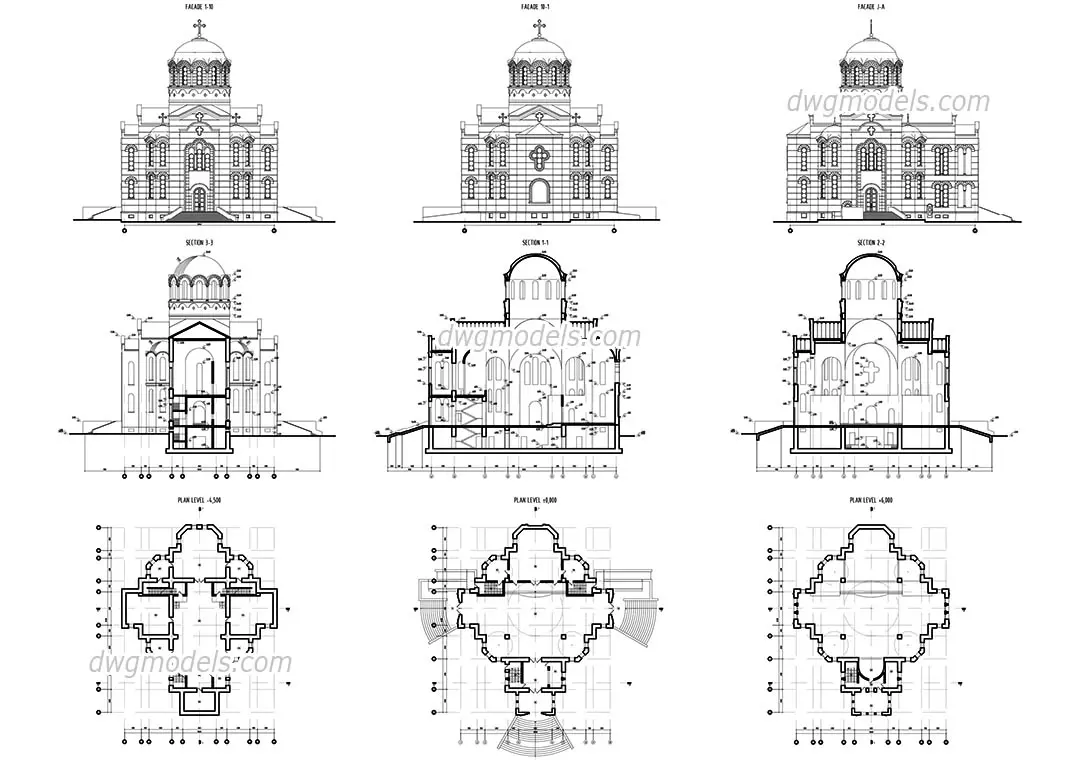
Comprehensive Byzantine style church AutoCAD DWG drawing set featuring detailed floor plans, building elevations, and cross-sections. This technical document provides a complete set of architectural documentation for a church designed in a traditional Byzantine style. The geometry includes multiple floor levels with complex cruciform layouts, central dome structures, and arched apertures. Elevations illustrate the characteristic rhythmic facade detailing, while sections reveal the internal vaulted volumes, structural heights, and vertical circulation paths. The drawings are presented in standard orthographic projections, offering clear linework for building massing, spatial organization, and structural intent. These files are structured to assist in the schematic design or documentation phases of ecclesiastical or cultural project types.
The download is a 1.1 MB file containing an AutoCAD drawing (.dwg) drawn in all views. It opens in AutoCAD, BricsCAD, DraftSight and other DWG-compatible CAD programs, ready to insert as blocks into plans and elevations.
Designers can import these DWG files directly into AutoCAD or compatible BIM software to use as a foundational reference for site planning or massing studies. The geometry is organized into logical layers, allowing professionals to isolate specific elements like wall lines, annotations, or structural grids for editing. Users can scale these blocks to match project requirements, reference them into larger master plans, or extract specific details to develop technical construction packages or presentation-ready architectural site layouts.