Loading page…
CAD Drawing
Hotel Second Floor Architectural Plan, Plan View
by Tanveer Harun Sami
About this asset
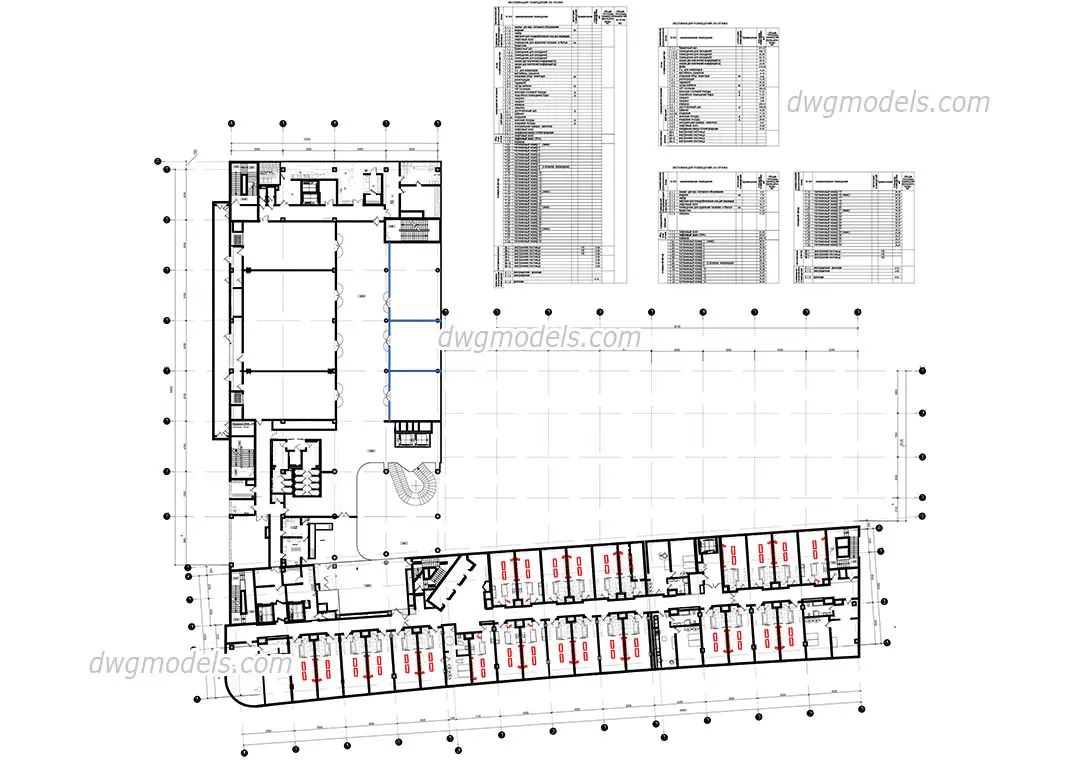
Detailed architectural plan of a hotel second floor in AutoCAD DWG format, showing guest room layouts, circulation, and core areas. This professional CAD document provides a comprehensive second-floor layout for a hotel, featuring a structured arrangement of individual guest rooms along a primary corridor. The plan delineates structural grid lines, partition walls, and essential vertical circulation cores, including stairwells and elevator shafts. It also highlights a large open-plan zone, likely intended for administrative or public use, complemented by ancillary support spaces. The drawing includes detailed room schedule tables, offering technical documentation for room types and area allocations, making it a functional reference for space planning and interior layout development within a hospitality project.
The download is a 1.5 MB file containing an AutoCAD drawing (.dwg) drawn in plan. It opens in AutoCAD, BricsCAD, DraftSight and other DWG-compatible CAD programs, ready to insert as blocks into plans and elevations.
Users can import this DWG file directly into AutoCAD or compatible BIM software to serve as a base for interior design, MEP coordination, or architectural renovation projects. The geometry is organised by layers, allowing for the toggling of furniture, dimensions, and annotations. Designers should verify the drawing units and scale upon insertion to ensure alignment with existing project files, and can use the included room schedules as a template for their own space planning documentation.