Loading page…
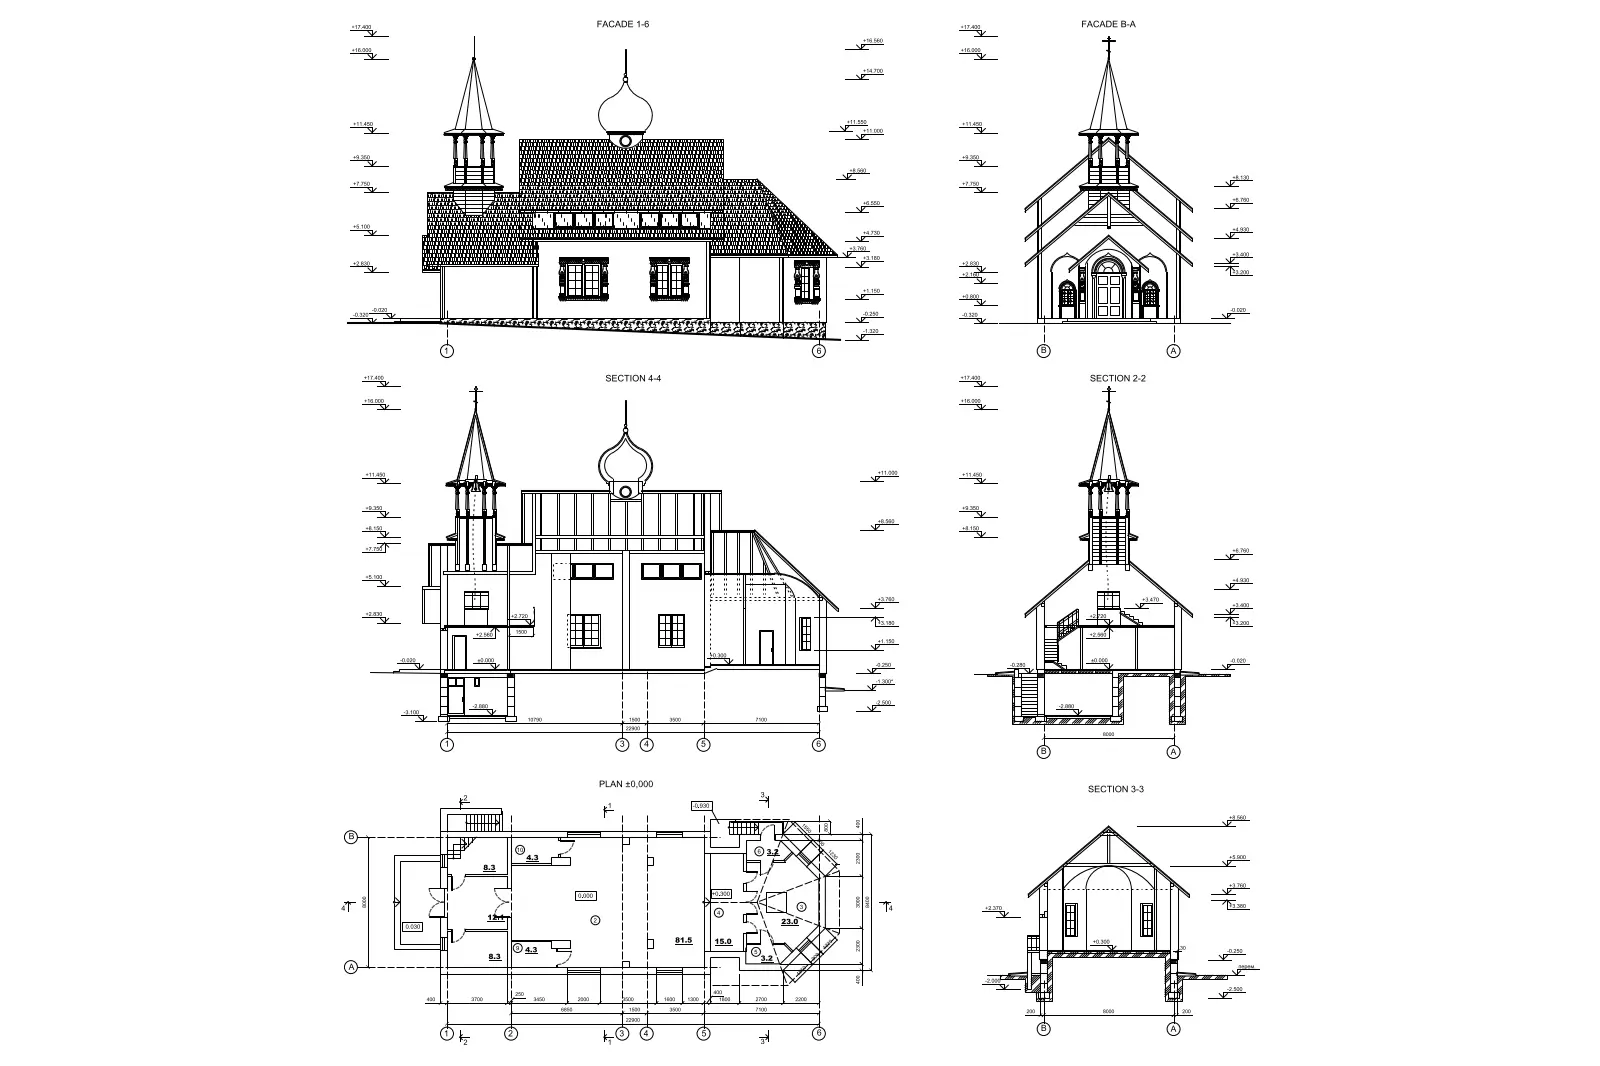
CAD Drawing
Orthodox Church CAD Drawing Set
by Patricia Toro
About this asset
Orthodox Church architectural CAD drawing set in AutoCAD, featuring detailed floor plans, building elevations, and sections. This technical document provides a comprehensive set of two-dimensional architectural drawings for a traditional Orthodox church. The file includes a primary ground floor plan, two distinct building elevations, and three cross-sections, detailing the internal spatial arrangement and vertical circulation. The structure features a characteristic domed roof and a steeple, with clear annotations for floor levels and structural heights. The line work is clean and organized, clearly defining interior walls, room partitions, and exterior envelope boundaries. These drawings serve as a foundational reference for understanding the geometric configuration and scale of this religious building typology.
The download is a 451 KB file containing an AutoCAD drawing (.dwg) drawn in all views. It opens in AutoCAD, BricsCAD, DraftSight and other DWG-compatible CAD programs, ready to insert as blocks into plans and elevations.
Architects and students can import this DWG file directly into AutoCAD or any compatible CAD software. Because the geometry is provided in vector format, users can easily snap to lines, measure distances, and modify the layout to suit specific site requirements. Layers are typically structured by line weight and element type, allowing for efficient toggling of visibility. Professionals can use these drawings as an underlay for developing more detailed construction documentation, site plans, or 3D modeling workflows in BIM platforms.