Loading page…
CAD Drawing
Hotel Ground Floor Plan Drawing
by Kimberly Chin
About this asset
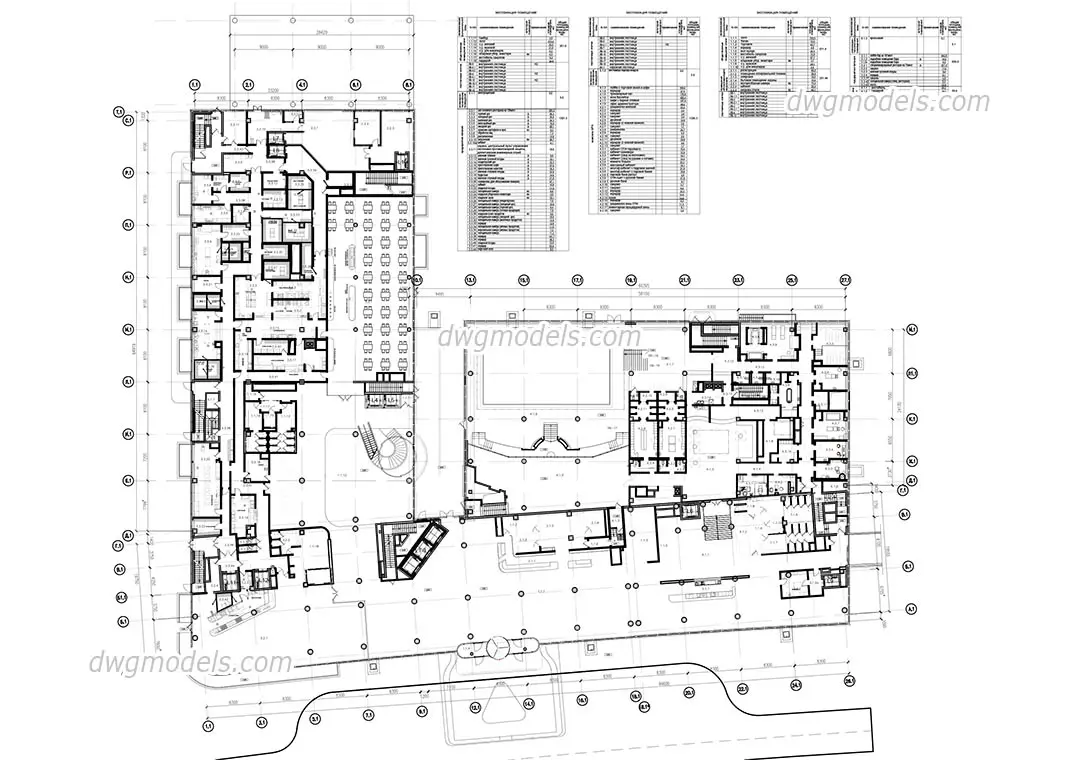
This comprehensive hotel ground floor plan in native AutoCAD DWG format details a large-scale public lobby and circulation area. Presented as a detailed 2D architectural floor plan, this drawing illustrates the ground level layout of a multi-functional hotel facility. The configuration includes a expansive lobby area, central circulation cores with stairs and elevators, and various administrative or public service zones. The drawing features a full grid of structural columns, room partitioning, and detailed room schedules located in the upper right. It serves as a technical reference for spatial programming, showing the relationship between entry points, main hall flow, and back-of-house storage or utility spaces, providing a clear foundation for further architectural development.
The download is a 5.3 MB file containing an AutoCAD drawing (.dwg) drawn in plan. It opens in AutoCAD, BricsCAD, DraftSight and other DWG-compatible CAD programs, ready to insert as blocks into plans and elevations.
Professionals can integrate this DWG file directly into AutoCAD projects as an external reference or base layer for renovation and feasibility studies. The geometry is organised into standard CAD layers, allowing users to toggle the visibility of furniture, annotations, or structural grids according to project requirements. When scaling or modifying the layout, ensure the drawing units match the master file settings. This file provides an efficient starting point for space planning, circulation analysis, and preliminary interior design documentation in professional workflows.