Loading page…
CAD Drawing
Aquapark Architectural Plan Set
by Marianne Kim
About this asset
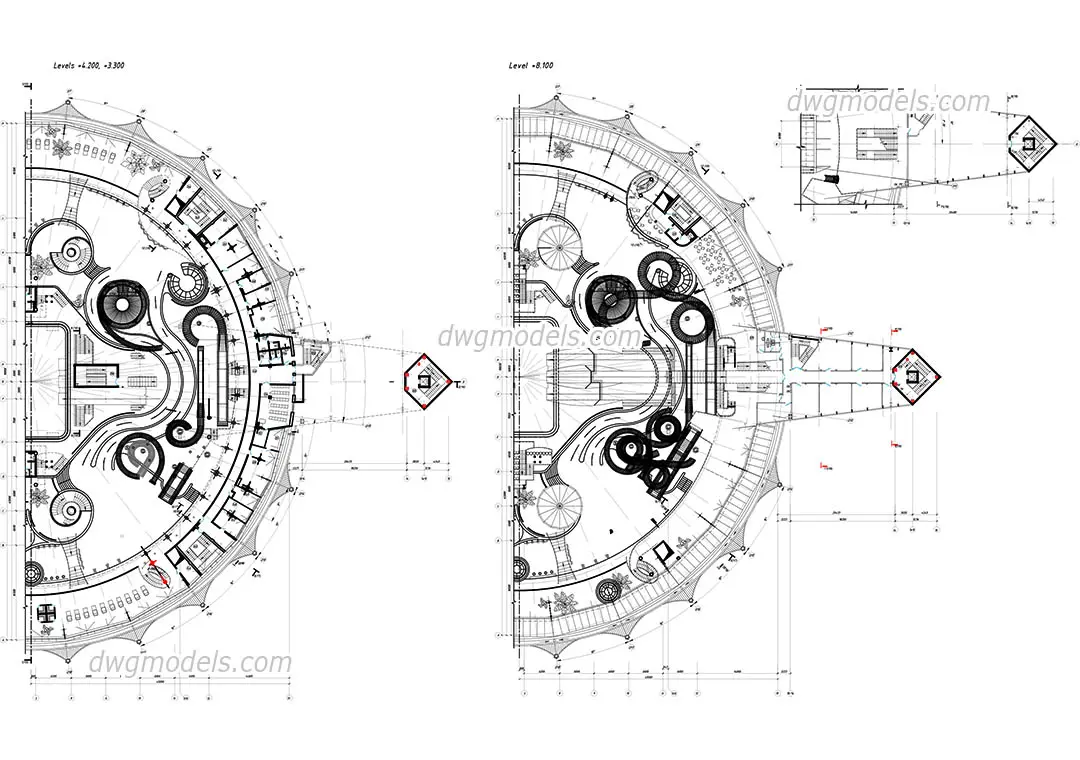
This comprehensive AutoCAD DWG drawing provides detailed floor plans for a contemporary aquapark facility across multiple levels. This professional CAD drawing details the layout of a large-scale aquapark, featuring complex curvilinear geometries and circular structural elements. The plans illustrate the spatial configuration across several levels, including internal circulation paths, water slide footprints, and seating areas. The technical linework displays dimensioning, structural grid lines, and architectural annotations necessary for understanding the building's footprint and internal zoning. The design emphasizes a radial organization, with clear delineations for pool areas, service zones, and public access points. This file serves as a foundational reference for understanding the spatial requirements and structural complexity of modern aquatic entertainment architecture.
The download is a 5.1 MB file containing an AutoCAD drawing (.dwg) drawn in plan and elevation. It opens in AutoCAD, BricsCAD, DraftSight and other DWG-compatible CAD programs, ready to insert as blocks into plans and elevations.
Architects and planners can integrate this DWG file directly into their master planning or schematic design workflows by using it as an XREF or by exploding the layers to extract specific geometry. The drawing is organized with standard CAD conventions, allowing users to manipulate line weights, adjust layer visibility, or modify the layout to suit specific site constraints. It is compatible with all standard CAD software, enabling seamless scaling and incorporation into larger BIM or 2D documentation sets for early-stage conceptual development.