Loading page…
Revit Family
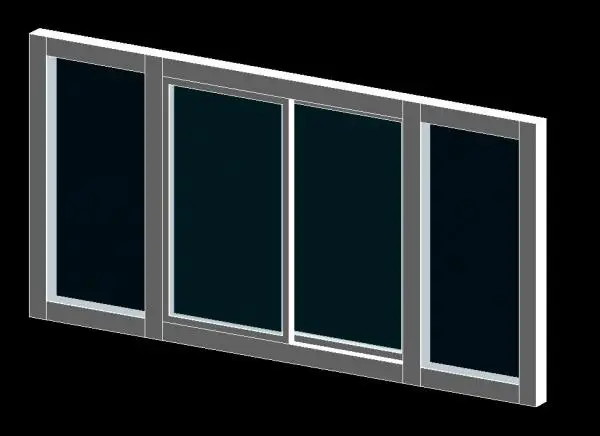
Modern Grey Aluminium Four-Panel Sliding Window
by Marianne Kim
About this asset
Modern four-panel sliding window Revit family featuring a charcoal grey frame profile with two central sliding sashes and flanking sidelites. Designed with a balanced four-panel layout, this window assembly incorporates a wide outer perimeter casing in a matte grey finish. Two operable center sashes bypass horizontally within internal tracks, bounded on each flank by substantial vertical mullions and stationary glass lites. Extruded frame profiles deliver clean rectangular sightlines suited to contemporary envelope design. Clear double glazing panels sit recessed into inner subframes, establishing realistic depth for shadow casting in elevations, floor plans, and perspective architectural renderings.
The download is a 778 KB file containing a Revit family (.rfa). Load it into a project from the Insert tab with Load Family, then place it like any other component of its category; it schedules and tags with the rest of your model.
Load the RFA component directly into your Revit project and host it into any vertical exterior wall assembly. The opening cuts clean wall reveals automatically in plan, section, and 3D views. Assign project-specific aluminium finishes and glazing materials via type or instance material parameters to align render appearances with your firm's presentation templates or live BIM links.
Suited to multi-family residential apartments, suburban villas, student housing, and boutique hospitality schemes, this glazed opening fits primary living rooms, bedrooms, and wide corridors overlooking garden patios or exterior balconies. The configuration addresses common project specifications for glazed sliding windows, patio sliders, multi-panel fenestration, and modern residential facade assemblies across schematic design and detailed technical coordination phases.