Loading page…
Revit Family
Structural Steel Space Frame Alpha System
by Marianne Kim
About this asset
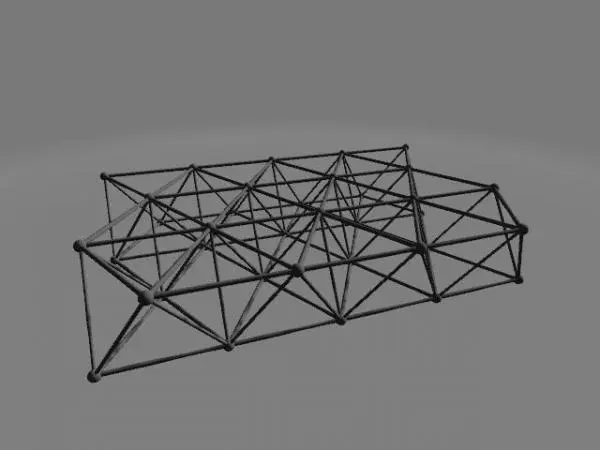
This Revit structural space frame system provides a modular steel grid for complex long-span roof or floor assemblies in BIM projects. The Alpha System is a structural space frame composed of a repetitive network of steel members connected at node points. The geometry creates a rigid, lightweight three-dimensional truss, ideal for spanning large open areas. The configuration consists of diagonal and horizontal struts forming a series of tetrahedral or pyramidal modules, which distribute loads evenly across the structure. The design emphasizes industrial efficiency and structural performance, offering a clean, geometric aesthetic suitable for exposed ceiling applications. Its modular nature allows for consistent repetition across large spans while maintaining structural integrity and a high strength-to-weight ratio.
The download is a 1.2 MB file containing a Revit family (.rfa). Load it into a project from the Insert tab with Load Family, then place it like any other component of its category; it schedules and tags with the rest of your model.
In Revit, this family is intended for use within structural projects as a component or assembly. Users can load this family into a project file and host it within a structural grid or align it with reference planes to define the extent of the span. Because it is a system-based family, engineers should manage the connection nodes and member profiles through the family editor to ensure the geometry aligns with specific project structural requirements and load-bearing calculations.