Loading page…
CAD Drawing
Architectural Door and Window Plan Symbols Set
by Peter Deutz
About this asset
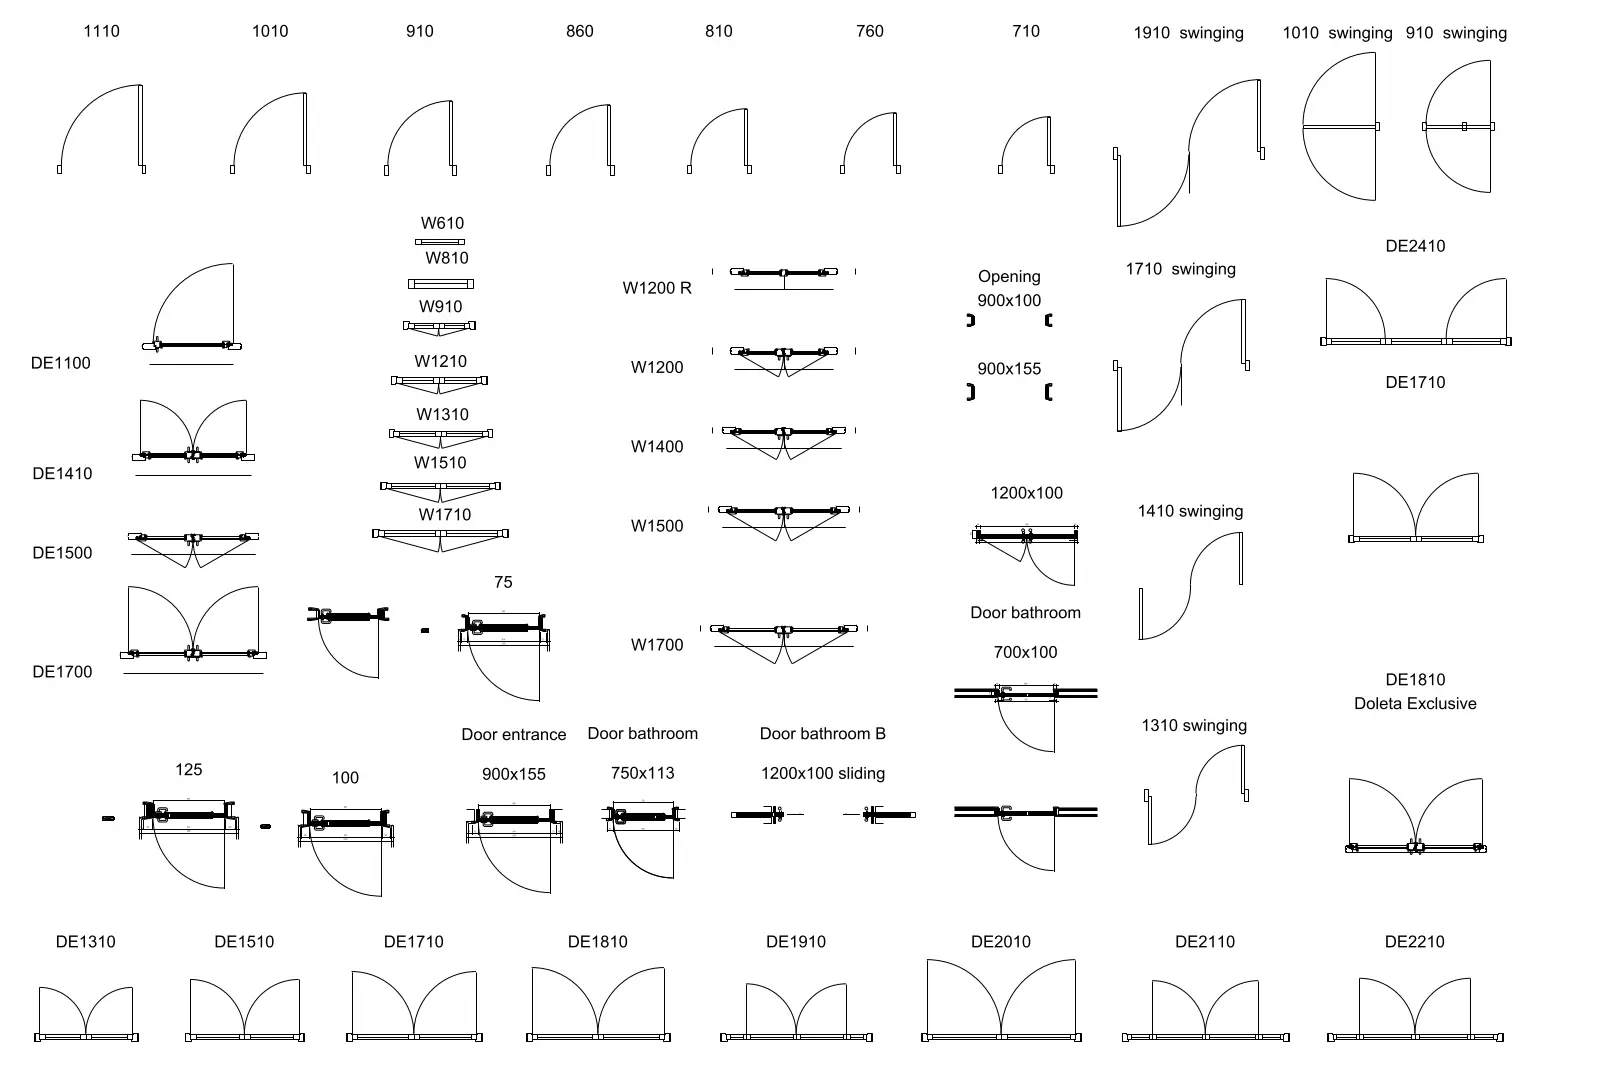
Comprehensive collection of architectural door and window plan symbols in AutoCAD DWG format, featuring varied widths and styles. This technical library provides a diverse array of standard architectural symbols for doors and windows as seen in plan view. The set includes single-leaf swinging doors, double-leaf doors, sliding mechanisms, and various window configurations ranging from fixed to operable units. Each symbol is drafted with clear linework representing frames, hinges, and swing arcs, allowing for precise placement in floor plans. The collection covers a wide range of standard opening sizes, providing a versatile resource for documenting typical residential or commercial layouts. These symbols are designed for standard 2D drafting workflows, ensuring clean and legible outputs in construction documentation.
The download is a 307 KB file containing an AutoCAD drawing (.dwg) drawn in plan. It opens in AutoCAD, BricsCAD, DraftSight and other DWG-compatible CAD programs, ready to insert as blocks into plans and elevations.
Professionals can integrate these symbols into any AutoCAD project by inserting the file as a block or using the DesignCenter to drag and drop specific components into active drawings. The geometry is fully editable, allowing users to scale, rotate, or modify line weights and layers to match specific project standards. By maintaining these as standard blocks, drafters can ensure consistency across multiple plan sheets, simplifying revisions and updates to door schedules or window layouts throughout the project lifecycle.