Loading page…
Revit Family
Wall-Hung Gas Boiler – Ideal Heating Logic Max Heat2
by Peter Deutz
About this asset
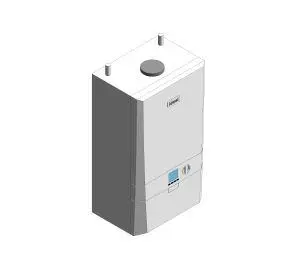
This modern wall-hung boiler Revit family replicates the Ideal Heating Logic Max Heat2 unit with an integrated front display and top flue port. Engineered with a compact rectangular casing, the unit exhibits clean planar geometry finished in semi-gloss white sheet metal. The upper face incorporates a central circular flue collar flanked by paired top connection stubs. Across the lower frontal zone, the casing details a recessed interface panel complete with an illuminated digital read-out, tactile adjustment dial, and lower access seam. Clean chamfered vertical edges provide subtle definition to the front panel, reflecting standard domestic appliance casing architecture.
The download is a 1 MB file containing a Revit family (.rfa). Load it into a project from the Insert tab with Load Family, then place it like any other component of its category; it schedules and tags with the rest of your model.
Load this native RFA component directly into your building services or architectural template. Position the unit against interior partitioning or within dedicated utility joinery, checking clearance requirements for maintenance access. The geometry cleanly resolves across hidden line, shaded, and realistic display modes for coordinated MEP service drawings, clash detection, and interior utility room elevations.
Suited for residential schemes, apartment developments, and light commercial spaces, this wall-hung boiler fits seamlessly into domestic kitchens, laundry cupboards, and utility rooms. Architects and building services engineers typically specify this unit alongside unvented cylinders, heating manifolds, and compact kitchen cabinetry when preparing detailed mechanical layouts, interior service joinery packages, and technical MEP coordination models.