Loading page…
CAD Drawing
Fire Extinguisher CAD Block
by Nicholas Zarazel
About this asset
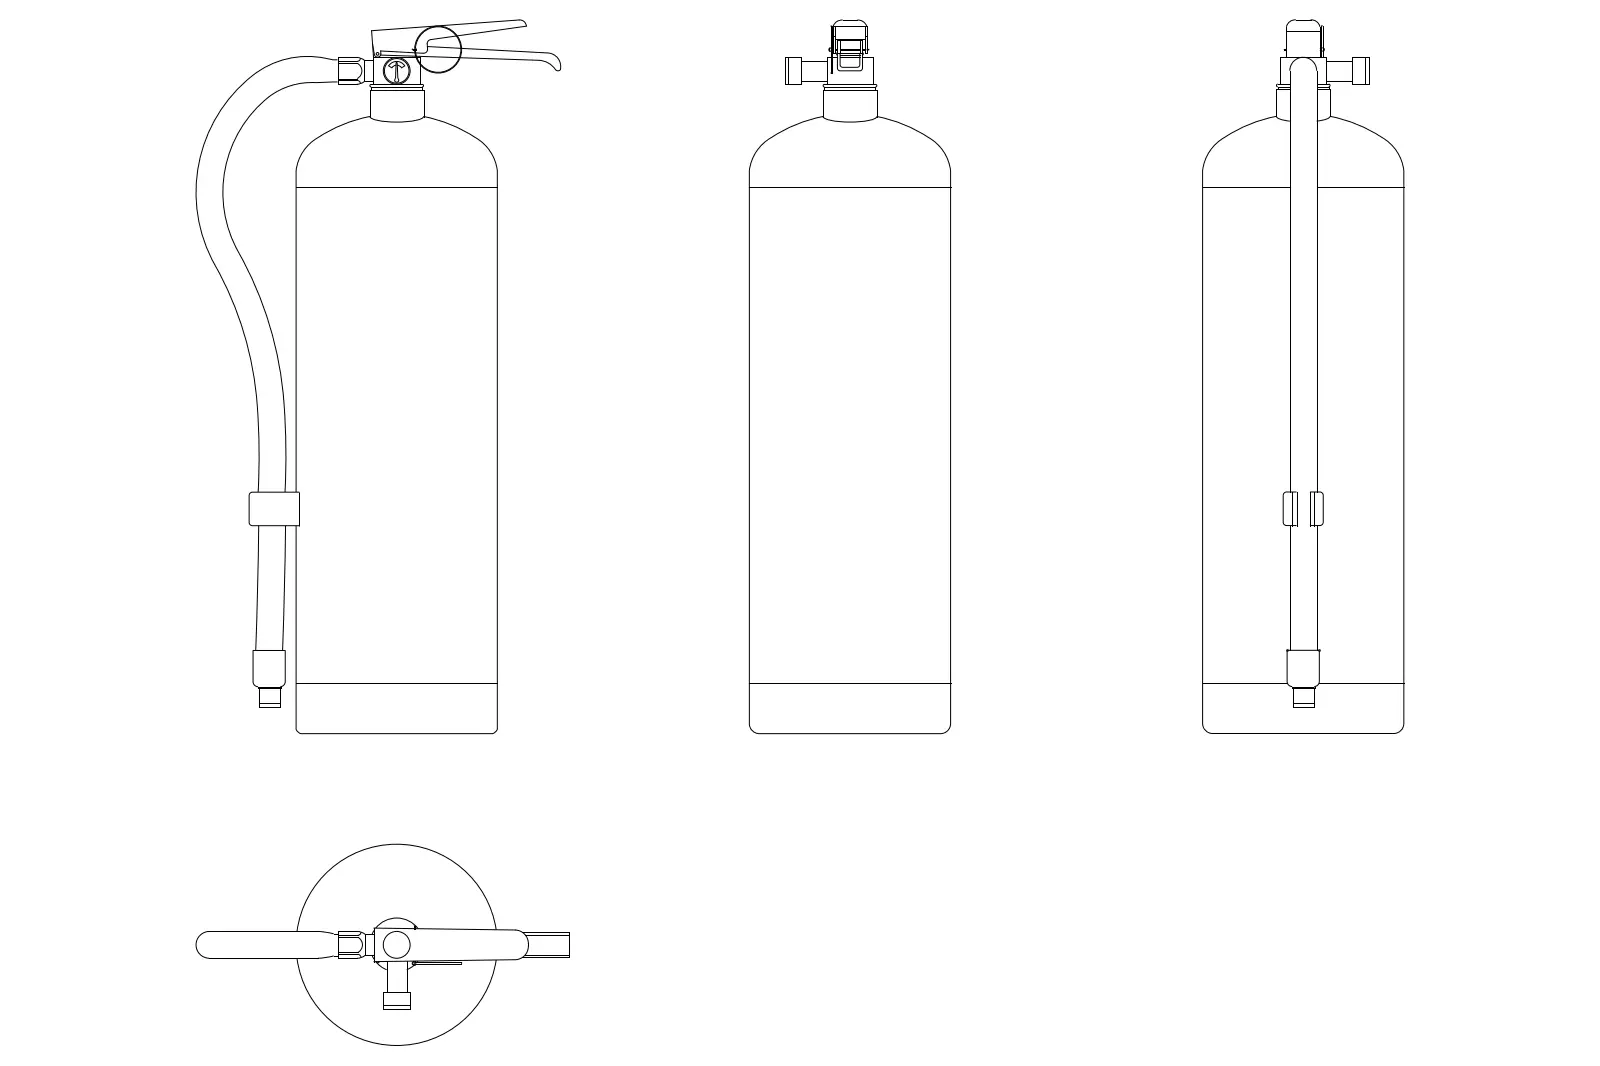
This 2D fire extinguisher CAD block for AutoCAD provides precise front, side, and plan views for essential life safety documentation. The file contains a standard upright fire extinguisher represented in clean, 2D line work. The geometry includes a cylindrical body, the pressure gauge assembly, the discharge lever, and the flexible discharge hose. The set provides three distinct projections: a front elevation showing the handle and hose attachment, a side elevation showing the profile of the canister, and a plan view illustrating the circular footprint and handle orientation. These views are drafted with consistent line weights, ensuring clarity when scaled for inclusion in floor plans, life safety sheets, or fire strategy drawings.
The download is a 102 KB file containing an AutoCAD drawing (.dwg) drawn in all views. It opens in AutoCAD, BricsCAD, DraftSight and other DWG-compatible CAD programs, ready to insert as blocks into plans and elevations.
Users can insert this drawing directly into an active AutoCAD file as a block or copy and paste the linework into a project template. The geometry is drafted as individual lines and arcs, allowing for easy adjustment of properties or scaling to match specific manufacturer dimensions. It is best practice to place this on a dedicated 'Fire-Safety' or 'Annotation' layer, ensuring it remains visible across various plan scales without cluttering the base architectural geometry.
This symbol is an essential component for residential, commercial, and industrial project documentation, specifically during the building permit and construction administration stages. It is typically deployed on floor plans to indicate the mandated locations of fire suppression equipment, ensuring compliance with local building codes. Project teams often pair this with other safety symbols such as exit signs, emergency lighting, and alarm call points to create comprehensive life safety layouts for architects, fire engineers, and facility managers.