Loading page…
CAD Drawing
Traditional Metal Towel Dryer Set
by JAE IN LEE
About this asset
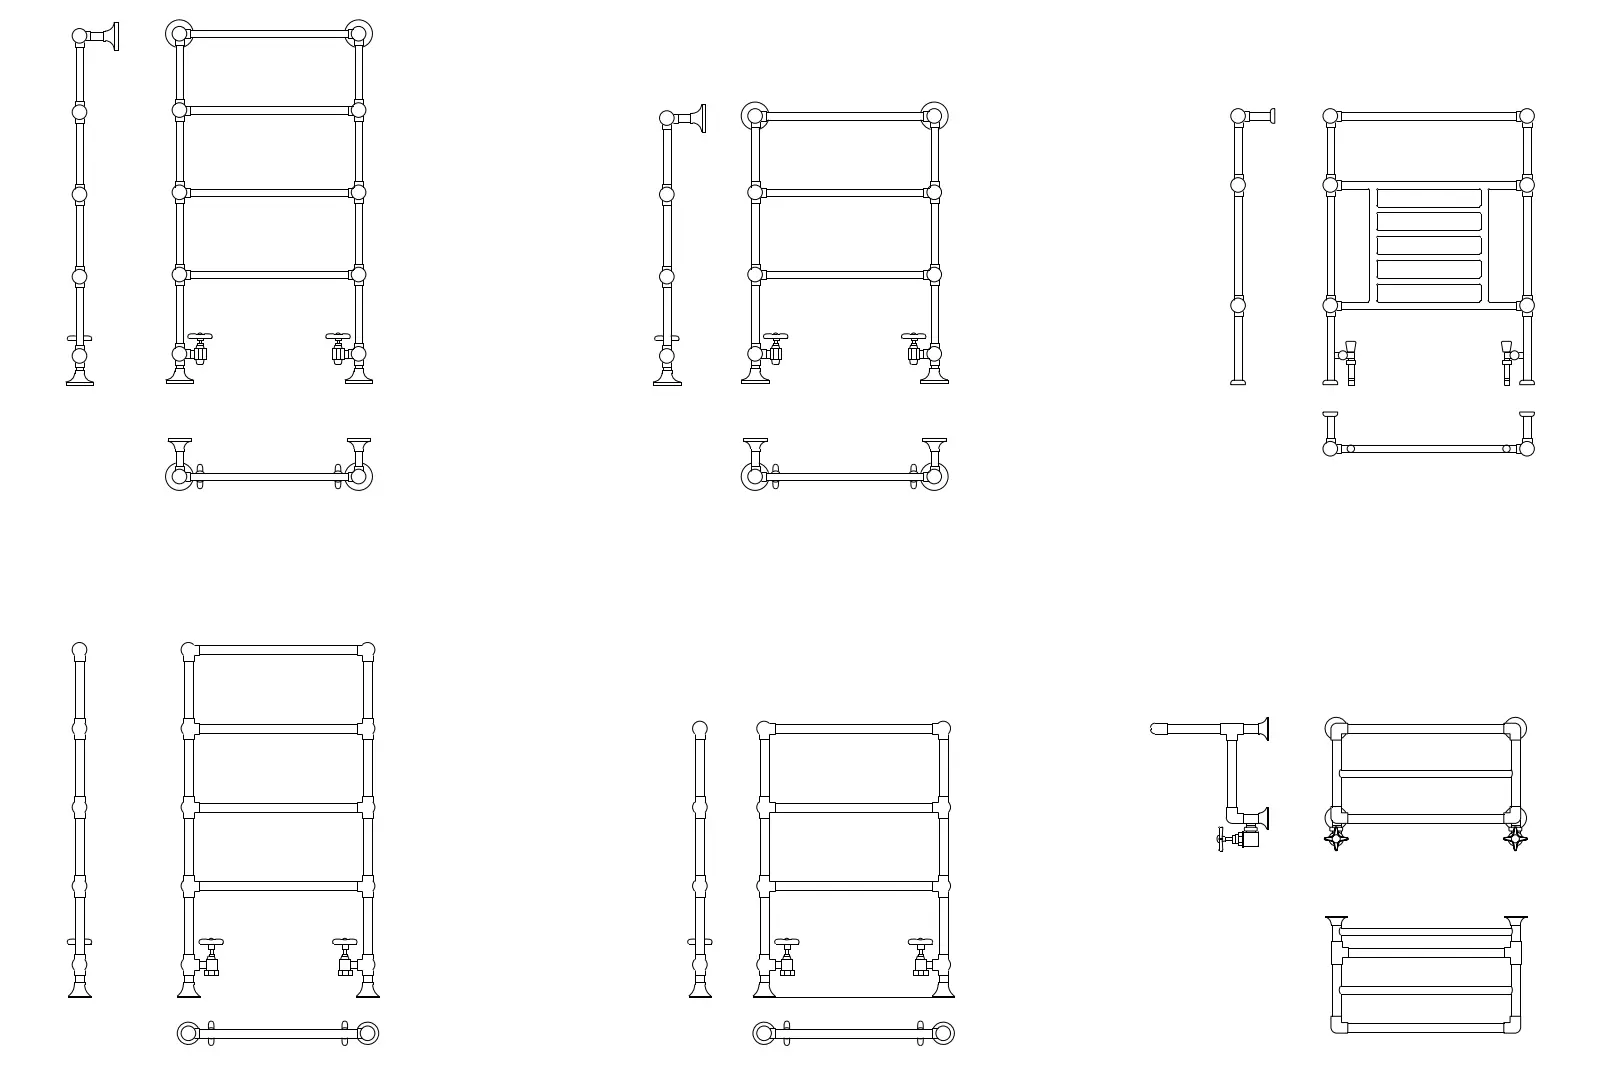
This traditional metal towel dryer set, provided as an AutoCAD DWG drawing, features six distinct wall-mounted fixture variations. This collection of traditional towel dryers showcases a variety of configurations, each defined by classic tubular metal construction. The designs incorporate ornate valve handles at the base and robust wall-mounting brackets, reflecting a period-inspired aesthetic suitable for heritage or classic-style bathroom interiors. The drawings include front elevations, side profiles, and plan views for each model, detailing the structural connections and the spacing of the horizontal drying rails. These units vary in height and bar count, offering options ranging from simple three-rail designs to more complex, multi-tiered configurations with integrated secondary shelving elements.
The download is a 236 KB file containing an AutoCAD drawing (.dwg) drawn in all views. It opens in AutoCAD, BricsCAD, DraftSight and other DWG-compatible CAD programs, ready to insert as blocks into plans and elevations.
These AutoCAD blocks allow for efficient integration into bathroom layouts. As standard DWG geometry, they can be inserted directly into floor plans, elevations, or sections to accurately represent plumbing fixtures. Professionals should place these on a dedicated layer for sanitaryware to facilitate easy toggling during coordination. The vector linework is clean and scalable, ensuring proper representation at various plotting scales. Users can easily snap these blocks to wall lines or reference them within a project's plumbing schedule for precise technical documentation.