Loading page…
3D Scene
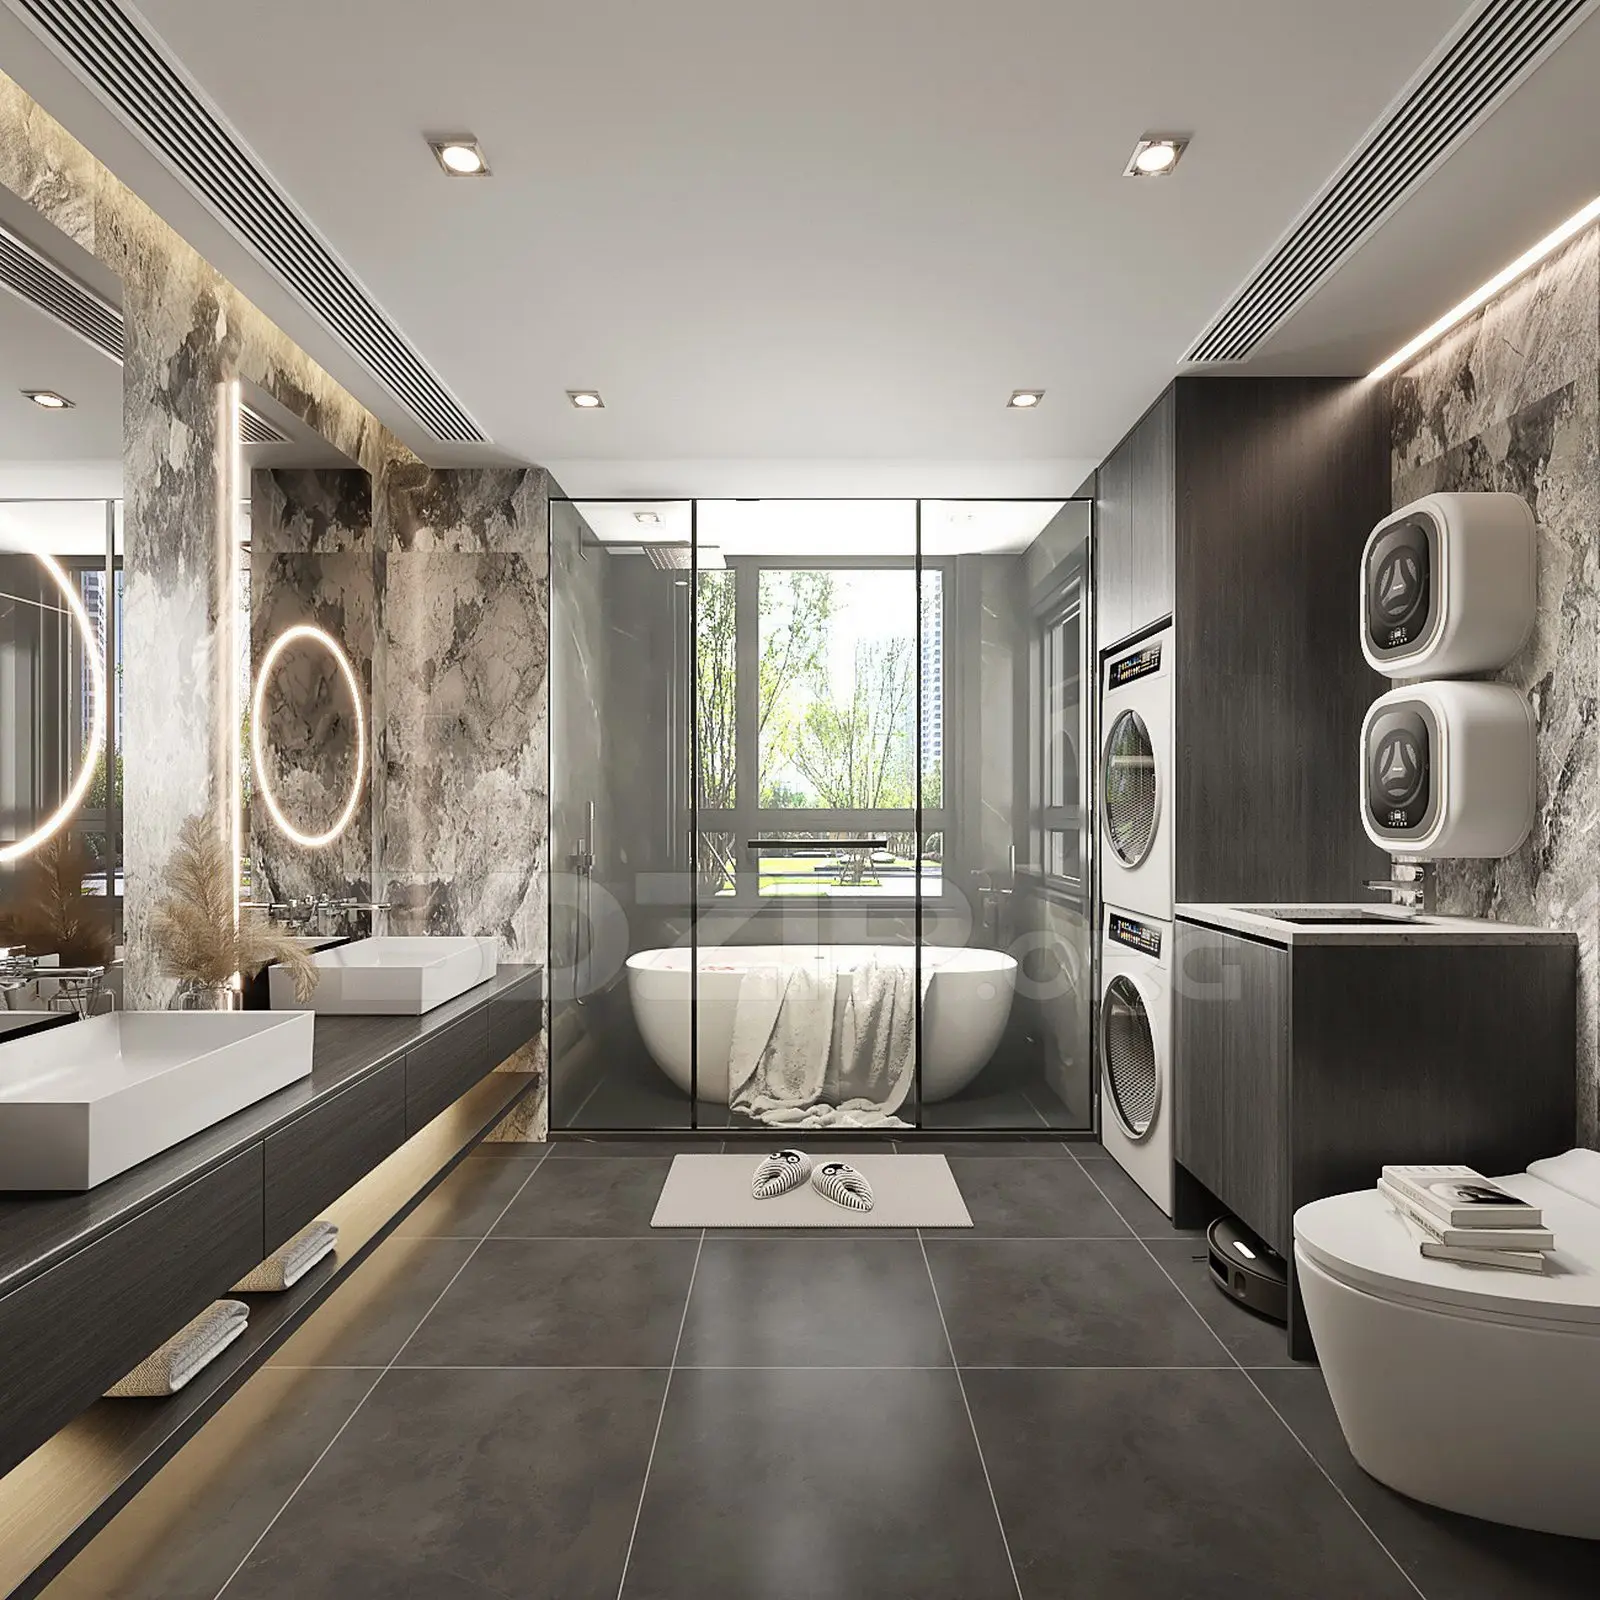
Contemporary Grey Marble Bathroom Interior Scene in Charcoal
by JAE IN LEE
About this asset
This contemporary bathroom interior 3ds Max scene features grey marble wall cladding, a double vanity, and an integrated laundry zone. Defined by a sophisticated monochromatic palette, this comprehensive bathroom interior focuses on texture and seamless integration. The space is anchored by large-format charcoal floor tiles and dramatic grey marble wall slabs. A floating double vanity in dark wood provides a sleek foundation for white vessel sinks, illuminated by backlit circular mirrors. The wet room area houses a freestanding oval bathtub behind a floor-to-ceiling glass partition. Functionally, the design incorporates a stacked laundry unit and wall-mounted storage, creating a highly efficient, multi-purpose environment that balances luxury aesthetics with practical utility in a clean, modern spatial arrangement.
The download is a 284 MB compressed archive containing the native 3ds Max (.max) scene, set up with Corona materials. Open it in 3ds Max with Corona installed; for other programs, export to FBX or OBJ from 3ds Max first.
Professionals can utilize this 3ds Max scene as a complete staging environment for architectural visualization projects. The file structure allows for easy manipulation of lighting, camera angles, and material parameters to suit specific project requirements. Users should check the layer organization to manage high-poly assets effectively, ensuring smooth viewport performance. Texture mapping is pre-configured, making it straightforward to swap finishes or integrate custom lighting setups, such as adjusting the ambient LED strips to achieve desired mood and depth in the final render output.