Loading page…
CAD Drawing
Commercial Kitchen Meat and Fish Preparation Area Layout
by Hsiao-Chiao Peng
About this asset
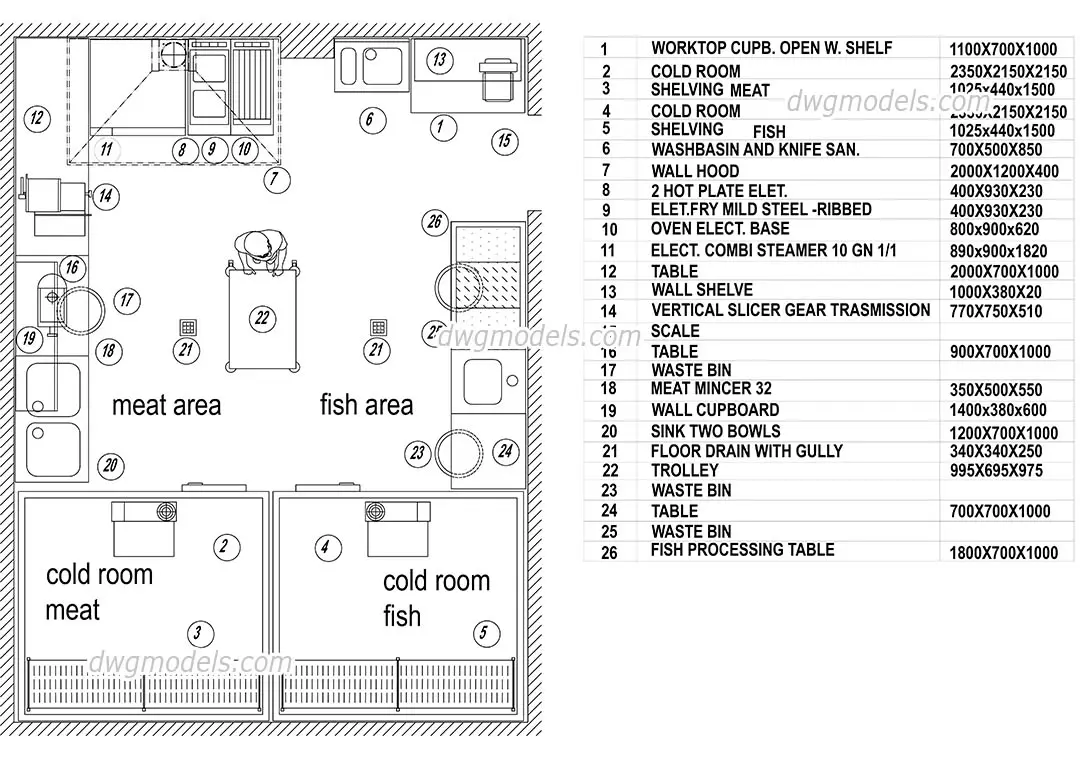
Detailed commercial kitchen meat and fish preparation area layout in AutoCAD DWG, featuring 26 distinct professional units. This professional kitchen layout provides a comprehensive floor plan for dedicated meat and fish processing zones. The arrangement includes essential heavy-duty equipment: two walk-in cold rooms, a commercial combi steamer, a vertical slicer, a meat mincer, and various stainless-steel work tables. Ergonomic workflow is supported by dedicated washbasins, knife sanitisation stations, wall-mounted hoods, and floor drains with gullies. Each component is clearly numbered, corresponding to an included technical schedule that lists specific dimensions for all listed items, such as the 2350mm cold rooms and 2000mm wall hoods, ensuring accurate spatial planning for high-volume catering environments.
The download is a 133 KB file containing an AutoCAD drawing (.dwg) drawn in plan. It opens in AutoCAD, BricsCAD, DraftSight and other DWG-compatible CAD programs, ready to insert as blocks into plans and elevations.
Users can insert this DWG file directly into existing kitchen design projects as a reference block or a template. The geometry is organised to allow for easy scaling and adjustment to specific site dimensions. Architects and MEP engineers can use this as a base for developing detailed kitchen elevations, mechanical service layouts, or health and safety compliance plans. The provided schedule serves as a quick reference for equipment specifications, streamlining the process of coordinating with kitchen consultants and suppliers during the design phase.