Loading page…
CAD Drawing
Dairy Farm Industrial Facility Floor Plan
by Anthony Mull
About this asset
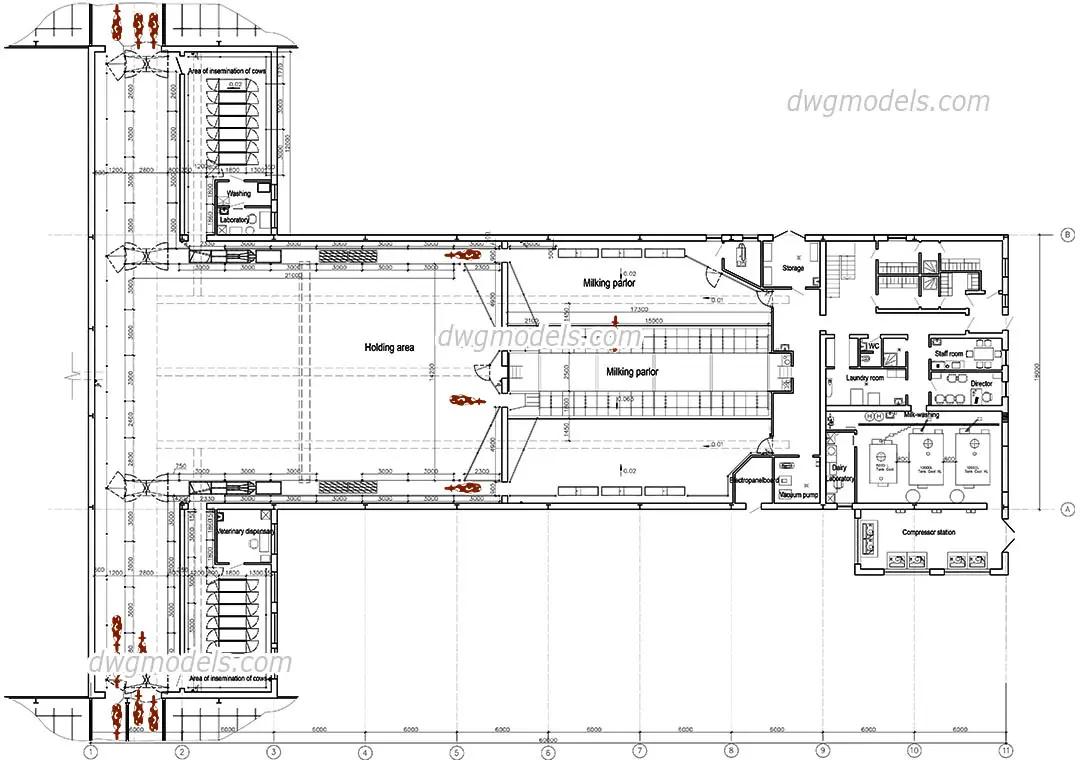
This professional floor plan for a dairy farm facility is provided as a 2D AutoCAD DWG drawing, featuring a detailed layout. This technical layout provides a comprehensive floor plan for a dairy farm, detailing the spatial organisation of critical agricultural functions. The drawing includes a central milking parlour, a holding area, insemination zones, and dedicated veterinary spaces. Ancillary facilities such as a compressor station, dairy laboratory, laundry, and staff offices are clearly demarcated. The plan illustrates a logical workflow, with circulation paths and equipment placement meticulously mapped. Structural dimensions are indicated throughout, providing an accurate baseline for site planning, facility design, or agricultural infrastructure projects requiring precise spatial coordination for livestock management and milk processing operations.
The download is a 338 KB file containing an AutoCAD drawing (.dwg) drawn in plan. It opens in AutoCAD, BricsCAD, DraftSight and other DWG-compatible CAD programs, ready to insert as blocks into plans and elevations.
Architects and engineers can utilise this DWG file by inserting it directly into an AutoCAD project as a reference or base layer. The geometry is organised, allowing users to easily toggle layers to isolate specific zones or equipment schedules. It serves as an efficient starting point for site-specific adaptations, reducing the need for manual drafting of standard agricultural layouts. Users should verify local building codes and specific equipment requirements when scaling or modifying the provided structural footprints for new construction.