Loading page…
CAD Drawing
Commercial Kitchen Dishwashing Area Plan Layout
by Michael Madsen
About this asset
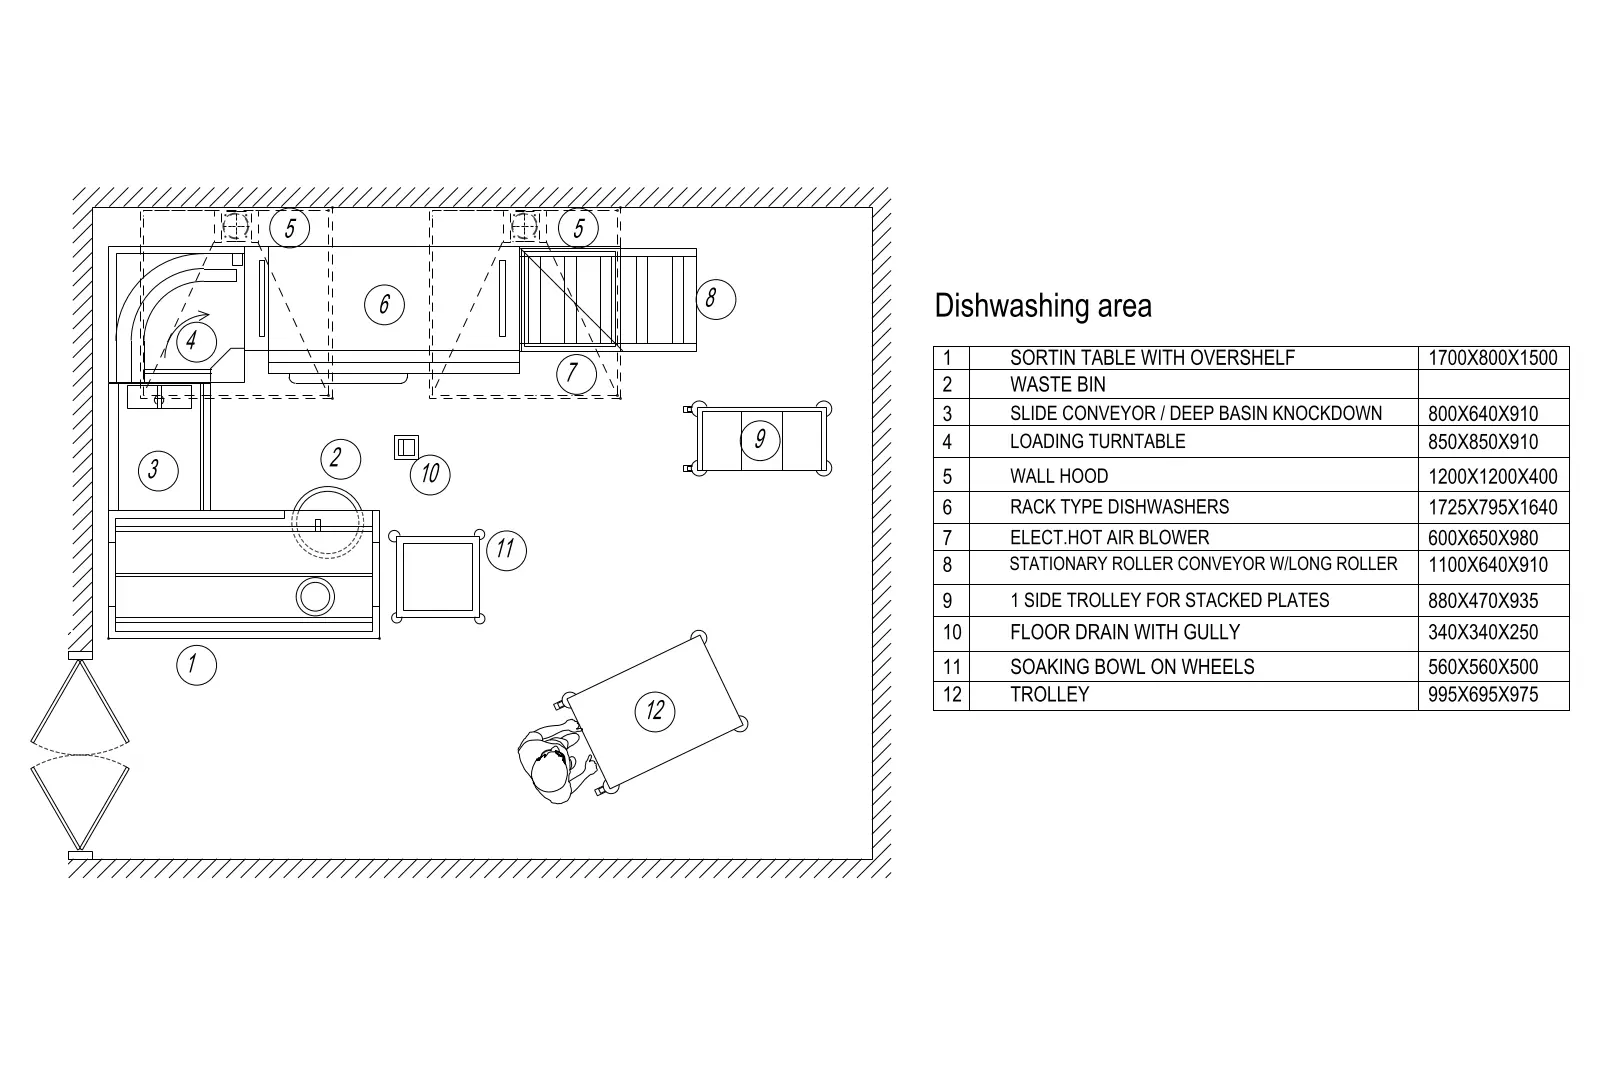
This professional AutoCAD DWG floor plan layout details a commercial kitchen dishwashing area with twelve distinct equipment items. Presented as a comprehensive 2D CAD plan, this layout details a functional commercial dishwashing zone. The arrangement includes a sorting table with an overshelf, a rack-type dishwasher, a slide conveyor, and a loading turntable. Supporting items such as wall hoods, an electric hot air blower, stationary roller conveyors, and various mobile trolleys are clearly positioned. The drawing provides precise spatial coordination for these stainless-steel components, ensuring efficient workflow for high-volume catering environments. Each item is numbered and cross-referenced with a schedule listing specific dimensions, facilitating accurate integration into larger facility plans and MEP documentation.
The download is a 236 KB file containing an AutoCAD drawing (.dwg) drawn in plan. It opens in AutoCAD, BricsCAD, DraftSight and other DWG-compatible CAD programs, ready to insert as blocks into plans and elevations.
Architects and MEP engineers can insert this DWG file directly into their master kitchen floor plans as a block or external reference. The geometry is clean and scaled, allowing for immediate placement within project documentation. Designers should verify that the layer structure aligns with their office standards upon insertion. This file serves as a foundational layout for coordinating drainage, electrical supply, and ventilation requirements for the specified equipment, streamlining the technical design process for restaurant and commercial kitchen projects.