Loading page…
CAD Drawing
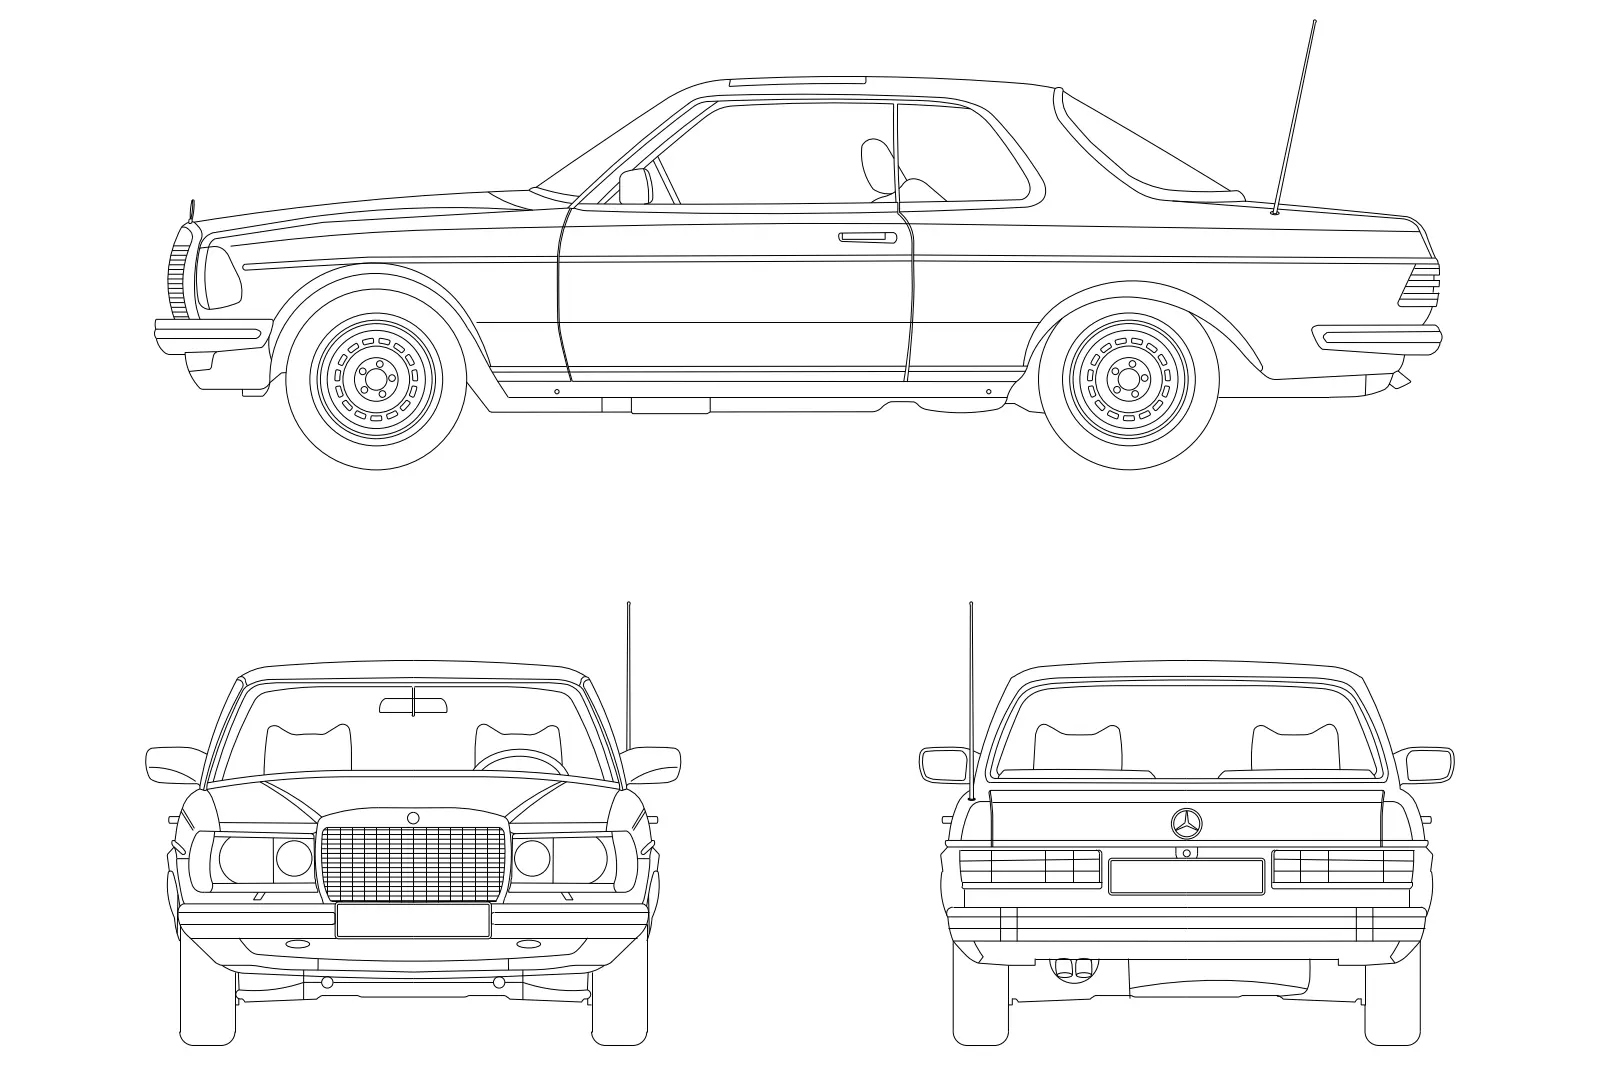
Mercedes-Benz W123 Coupe CAD Drawing
by Douglas Simes
About this asset
This classic Mercedes-Benz W123 Coupe CAD drawing provides accurate side, front, and rear elevations for architectural site plans. This 2D CAD file depicts the iconic Mercedes-Benz W123 Coupe in three distinct orthographic projections. The linework captures the vehicle's characteristic late-seventies aesthetic, including its boxy silhouette, prominent front grille, rectangular headlamps, and slim chrome bumpers. The side elevation details the two-door profile and wheel arches, while the front and rear views illustrate the iconic badge placement and overall vehicle width. The geometry is clean and simplified, focusing on the exterior contours rather than mechanical internals. It serves as a reliable representation of the vehicle's footprint and scale for professional drafting requirements.
The download is a 133 KB file containing an AutoCAD drawing (.dwg) drawn in all views. It opens in AutoCAD, BricsCAD, DraftSight and other DWG-compatible CAD programs, ready to insert as blocks into plans and elevations.
Professionals can insert this DWG file directly into AutoCAD layouts to populate site plans, streetscapes, or parking diagrams. The drawing consists of standard vector lines, allowing for easy scaling to match project units. Users should check the layer structure upon insertion, as the geometry may require grouping or moving to a specific 'entourage' or 'site-furniture' layer to maintain drawing clarity. It is best used as an externally referenced block to keep file sizes manageable during large-scale master planning.