Loading page…
CAD Drawing
Traditional White Ceramic High Tank Toilet Set
by Alique Pempejian
About this asset
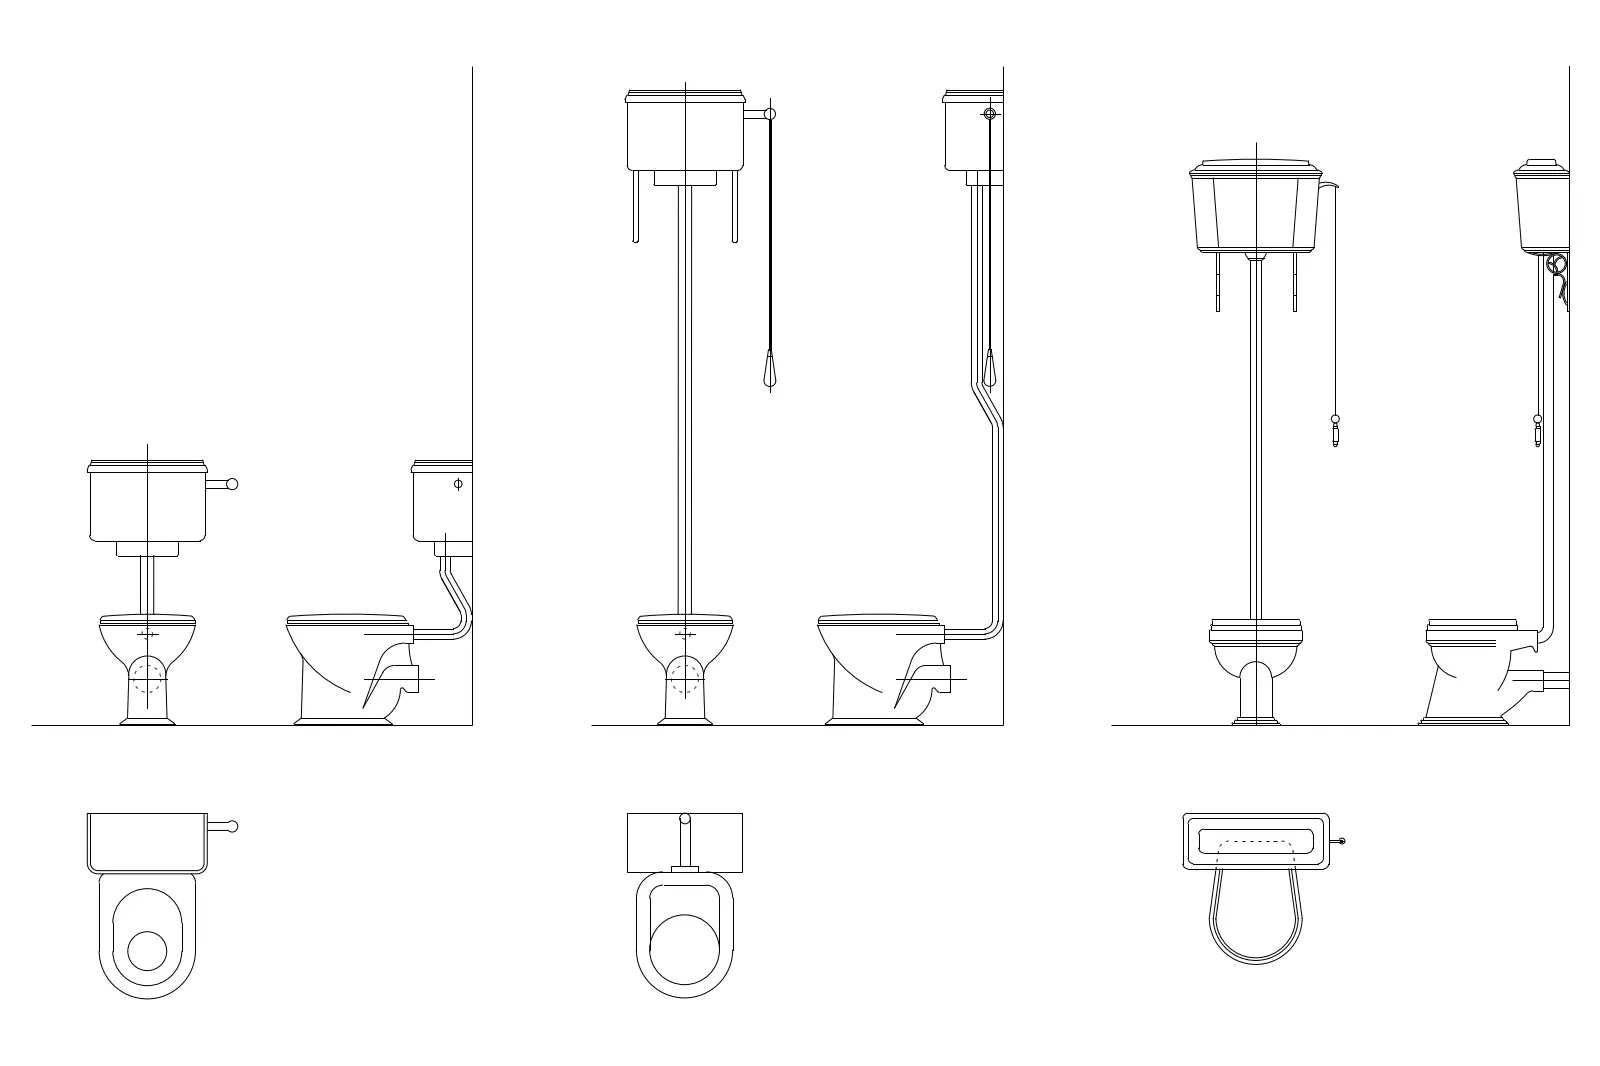
Traditional white ceramic high tank toilet set in AutoCAD DWG format featuring detailed plan and elevation views for documentation. This collection includes three variations of a traditional high-level cistern toilet, provided as clean 2D linework. Each unit consists of a standard floor-mounted toilet bowl paired with a wall-mounted cistern connected via a vertical flush pipe. The set displays various configurations, including side-pull flush mechanisms and chain-operated levers. The geometry is drafted with clear line weights, showing the profile of the pedestal, the cistern mounting, and the pipe routing. These drawings provide essential technical representation for architectural floor plans, reflected ceiling plans, and interior elevations in period-style bathroom renovations or heritage-focused residential projects.
The download is a 113 KB file containing an AutoCAD drawing (.dwg) drawn in plan and elevation. It opens in AutoCAD, BricsCAD, DraftSight and other DWG-compatible CAD programs, ready to insert as blocks into plans and elevations.
These blocks are designed for seamless integration into AutoCAD layouts. Professionals should insert these as individual blocks or reference them within a drawing file using standard scale factors to match the project coordinate system. The clean, unlayered linework allows for easy modification of line types or colours to suit specific drawing standards. Users can snap these elements directly onto wall lines to ensure accurate placement in bathroom elevations or floor plans, providing a reliable foundation for detailed sanitary engineering documentation.