Loading page…
CAD Drawing
Industrial Power Station Elevation Set
by Sabrina Maidantchik
About this asset
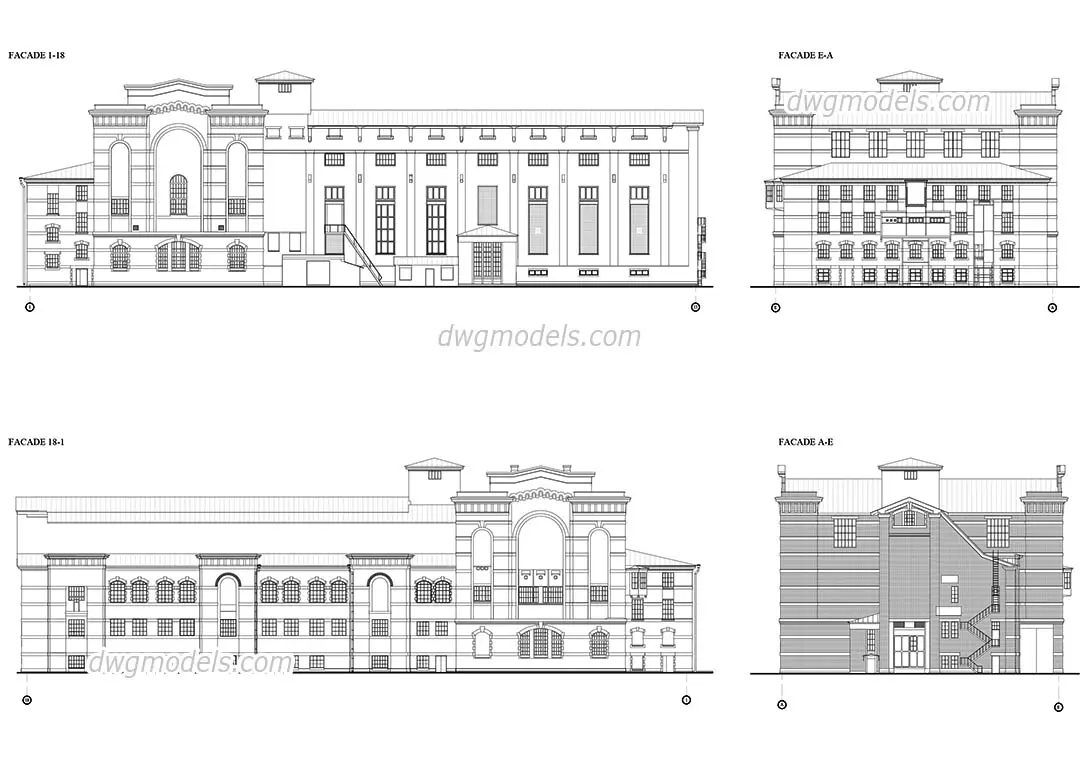
This industrial power station elevation set, provided as a professional AutoCAD DWG drawing, details four distinct building facades. This technical CAD drawing set captures the architectural elevations of an industrial power station. The design features a robust, historic industrial aesthetic, characterized by repetitive fenestration, large arched central openings, and multi-level brickwork massing. The drawings include four distinct elevation views, documenting the building's exterior proportions, window arrangements, roofline profiles, and external stair access. The linework is clean and structured, suitable for technical documentation. Each facade is clearly labelled, providing a comprehensive visual record of the building's exterior envelope, suitable for site planning, adaptive reuse studies, or historical documentation projects.
The download is a 727 KB file containing an AutoCAD drawing (.dwg) drawn in all views. It opens in AutoCAD, BricsCAD, DraftSight and other DWG-compatible CAD programs, ready to insert as blocks into plans and elevations.
These 2D CAD files are designed for direct insertion into architectural projects as block references or for use as a base for site-specific detailing. Users can easily scale the linework to match site survey data, adjust layer properties for line weight control, or extract specific facade elements to integrate into larger masterplan documentation. The clear, geometric nature of the DWG format ensures compatibility with standard CAD software, allowing for efficient drafting and modification within existing project templates.