Skip to content
Archade
Software
Loading page…
··
© Archade
Home
  1. Home
Marketplace
  • Assets
  • Assets

    BIM families, CAD details, 3D models, materials, scripts and practice templates — from studios and independents across the industry.

    CartSell an asset

    Filter Assets

    2

    Categories

    • All
    • BIM Content16k
    • CAD Drawings944
      • Construction Details24
      • Blocks & Symbols56
      • Title Blocks & Sheet Sets8
      • CAD Standards & Layers
      • CAD Plans, Sections & Elevations150
      • CAD Vehicles & Transport139
      • CAD Furniture & Furnishings101
      • CAD Architectural Details & Elements89
      • CAD People & Entourage64
      • CAD Vegetation & Landscape48
      • CAD Urban Design & Street Furniture47
      • CAD Appliances & Equipment45
      • CAD Plant & Site Machinery44
      • CAD Sanitaryware & Plumbing38
      • CAD Industrial & Infrastructure24
      • CAD Maps & Geographic Outlines24
      • CAD Lighting15
      • CAD Lifts, Escalators & Conveying14
      • Site & Survey Base Files14
    • 3D Models31.7k
    • Materials & Textures3.4k
    • Environments & Lighting1.4k
    • Scripts & Plugins207
    • Presentation & Graphics40
    • Practice Templates & Documents99
    • Codes, Bylaws & Standards233
    • Reality Capture & Data96
    • Media & Motion102
    CAD Drawings
    CAD Plans, Sections & Elevations

    49–72 of 150 assets

    • Previous
    • 1
    • 2
    • 3
    • 4
    • 5
    • More pages
    • 7
    • Next

    Browse by category

    • BIM Content
      15956

      Parametric, data-rich objects for Revit, ArchiCAD and IFC workflows — the content that carries into coordination and specification.

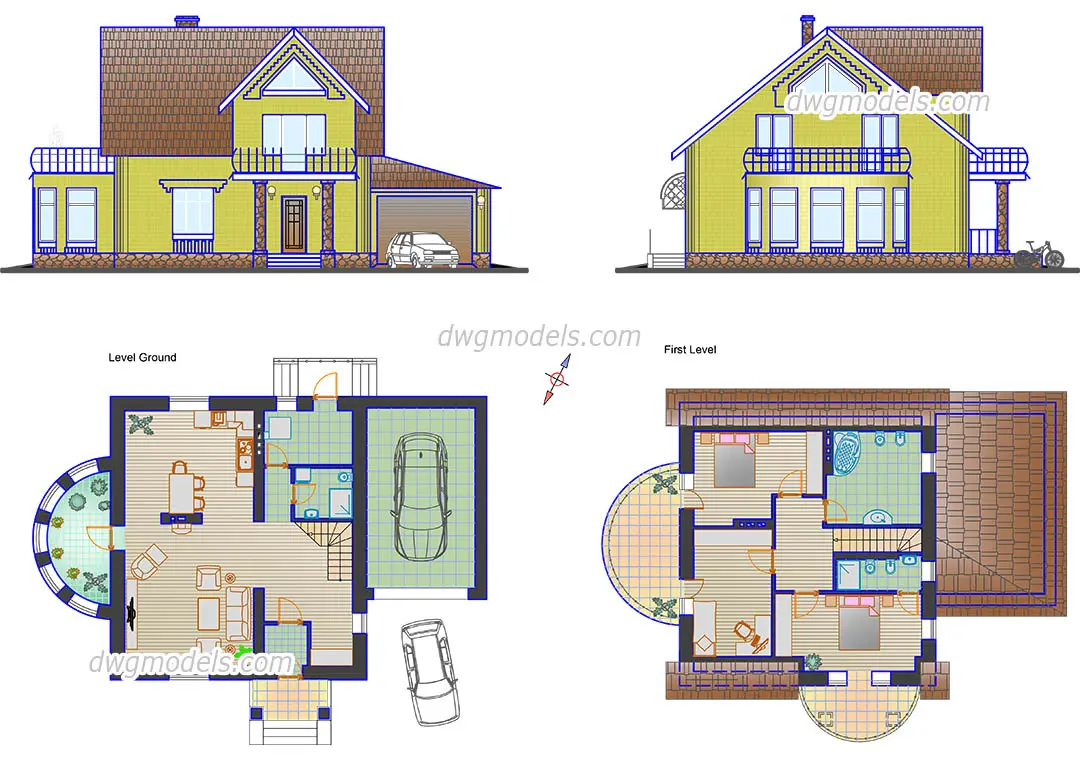
    • Classic Villa Architectural Drawing Set
      CAD Drawing

      Classic Villa Architectural Drawing Set

      QQuinnie Xing

      .dwg · 737 KB · Free for commercial use

      Get asset

      Free

    • Traditional Orthodox Chapel Elevations and Section
      CAD Drawing

      Traditional Orthodox Chapel Elevations and Section

      VVirginia Schubert

      .dwg · 594 KB · Free for commercial use

      Get asset

      Free

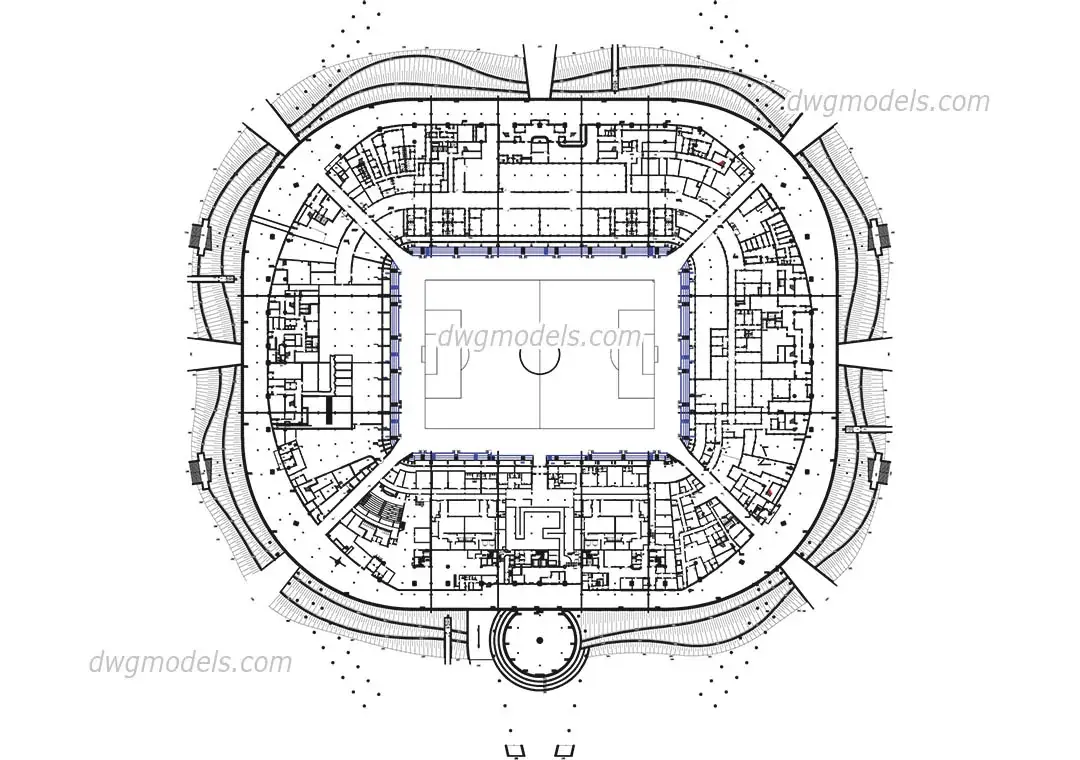
    • Stadium Ground Level Floor Plan
      CAD Drawing

      Stadium Ground Level Floor Plan

      IIrene Turlan

      .dwg · 2.7 MB · Free for commercial use

      Get asset

      Free

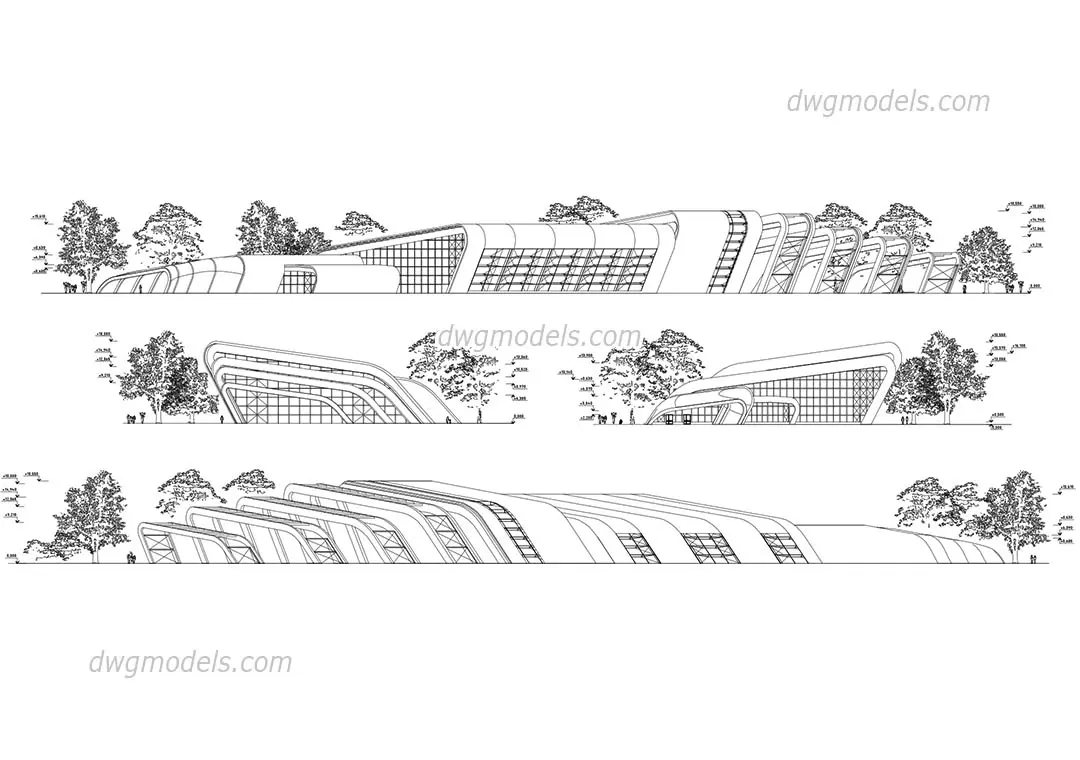
  • Contemporary Swimming Pool Building Elevations
    CAD Drawing

    Contemporary Swimming Pool Building Elevations

    LLilliana Castro

    .dwg · 4.5 MB · Free for commercial use

    Get asset

    Free

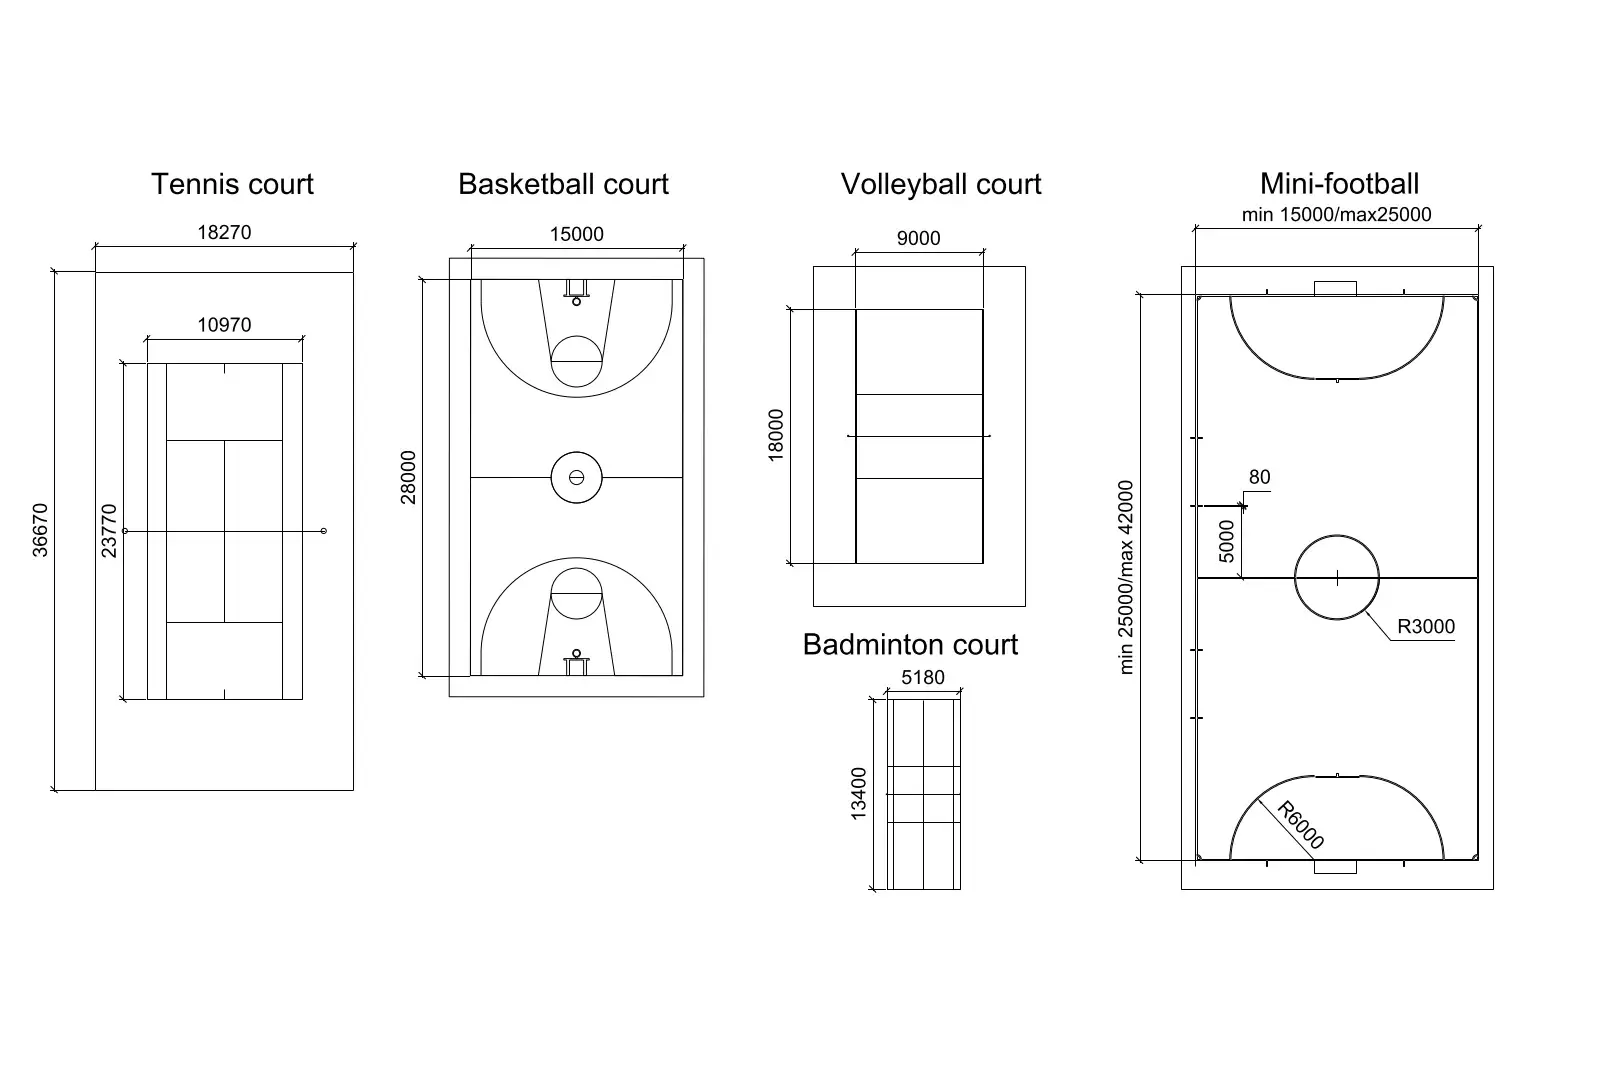
  • Sports Courts Dimensions Diagram Set
    CAD Drawing

    Sports Courts Dimensions Diagram Set

    BB. Moon Hajjar

    .dwg · 102 KB · Free for commercial use

    Get asset

    Free

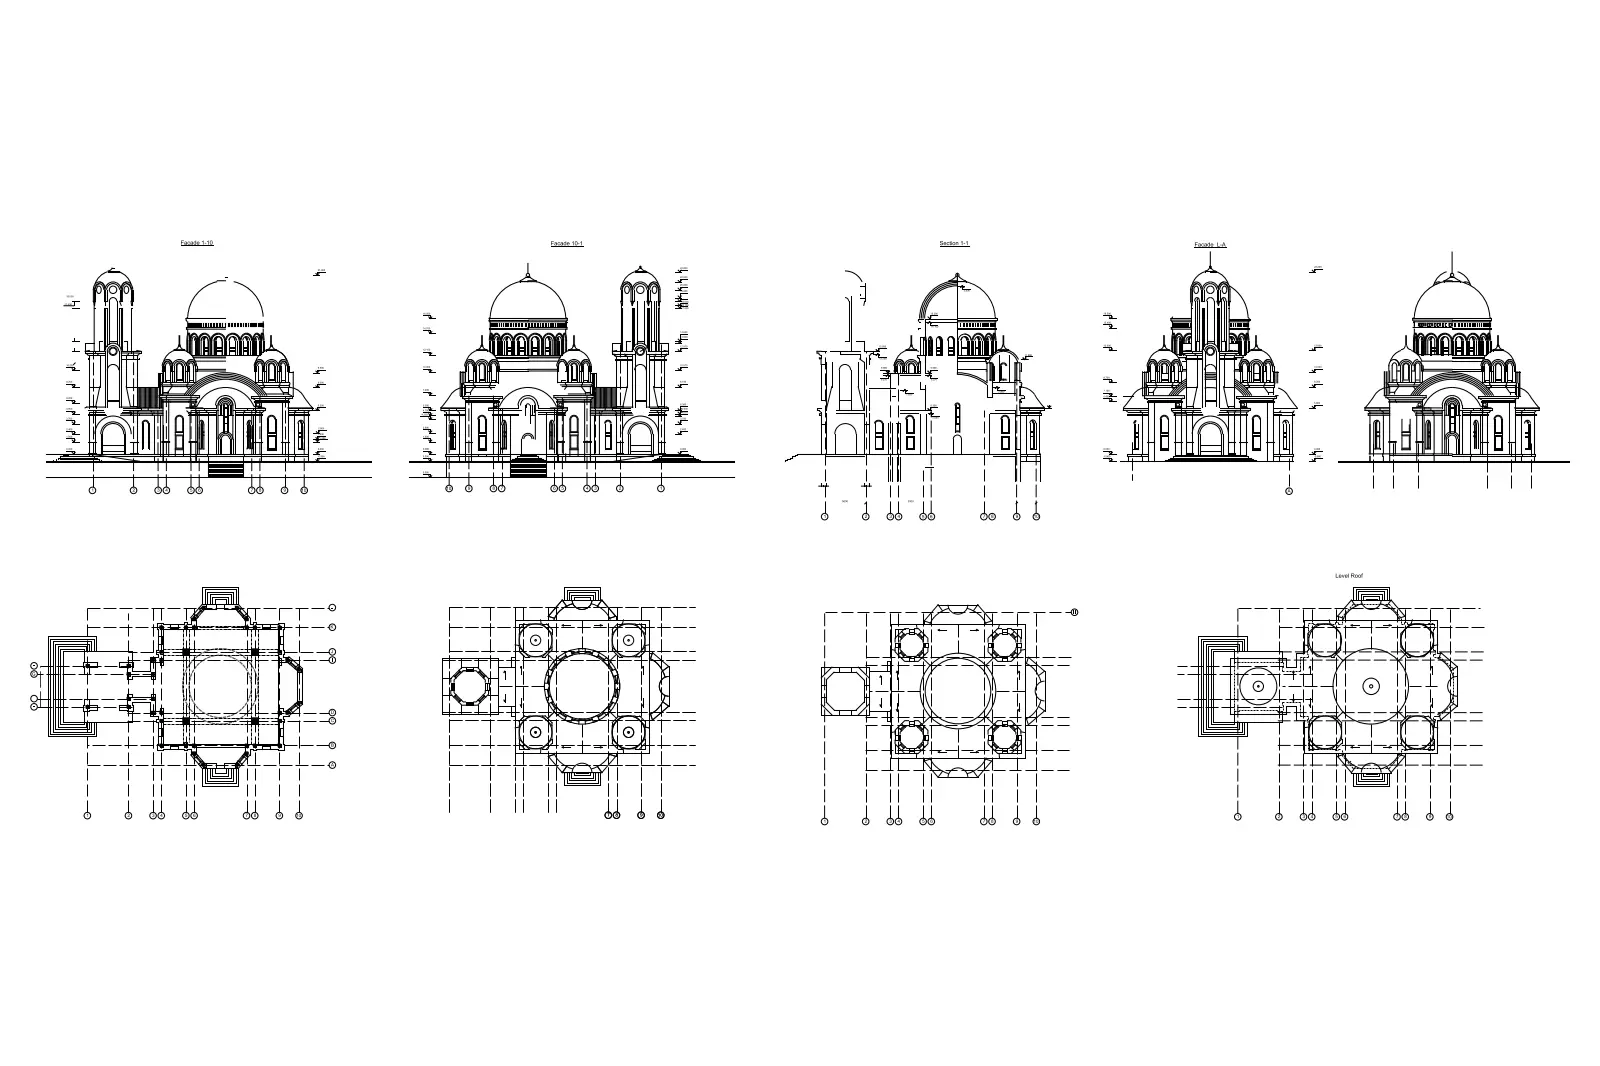
  • Orthodox Church Architectural Plans and Elevations
    CAD Drawing

    Orthodox Church Architectural Plans and Elevations

    YYaoyuan Zhang

    .dwg · 532 KB · Free for commercial use

    Get asset

    Free

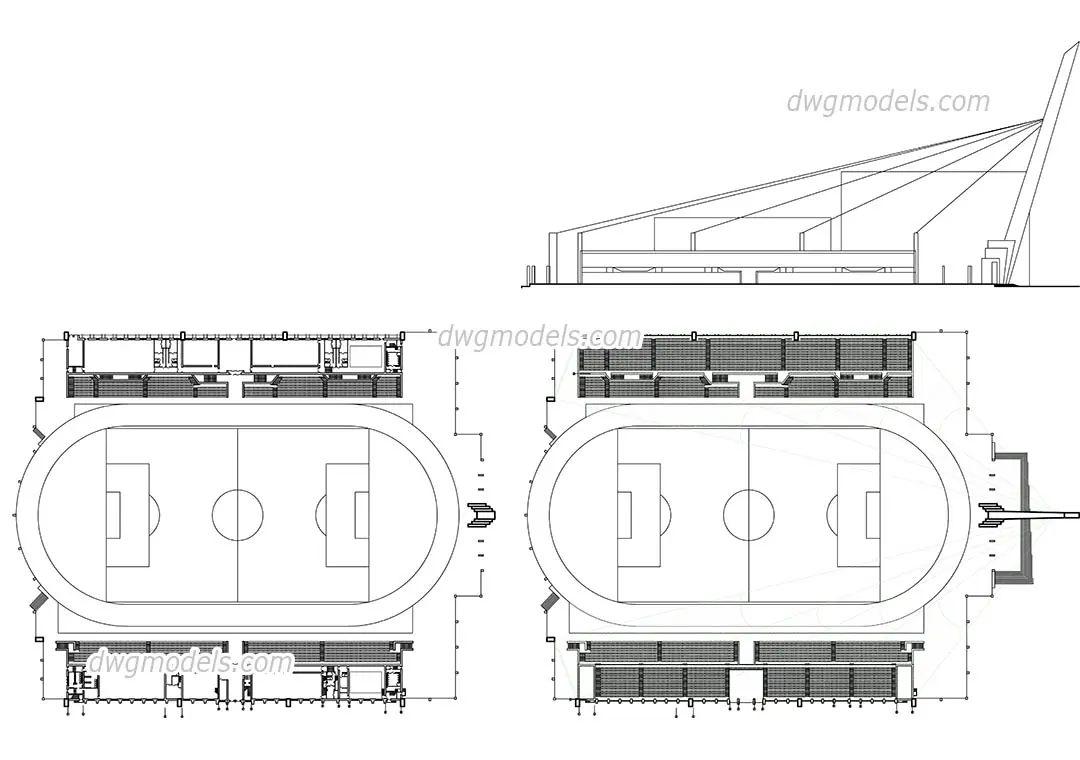
  • Stadium Plan and Elevation Drawing
    CAD Drawing

    Stadium Plan and Elevation Drawing

    KKayla Schara

    .dwg · 707 KB · Free for commercial use

    Get asset

    Free

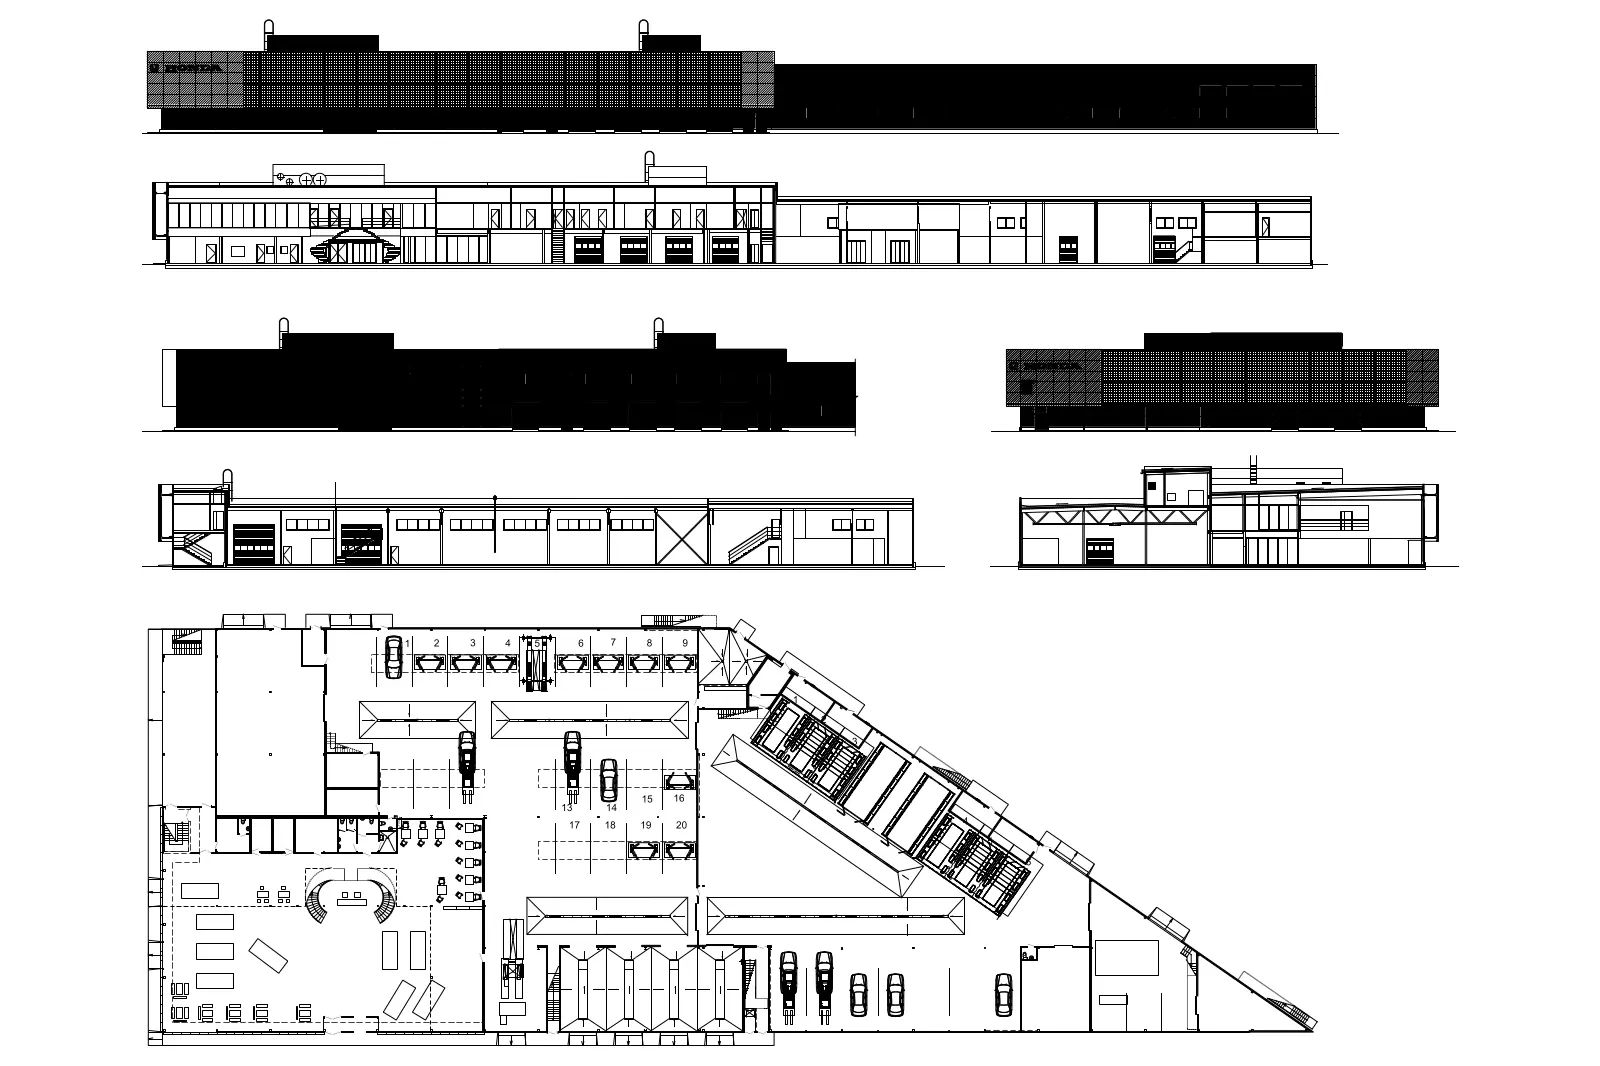
  • Car Showroom and Service Station Architectural Drawing Set
    CAD Drawing

    Car Showroom and Service Station Architectural Drawing Set

    MMonica Cherrington

    .dwg · 584 KB · Free for commercial use

    Get asset

    Free

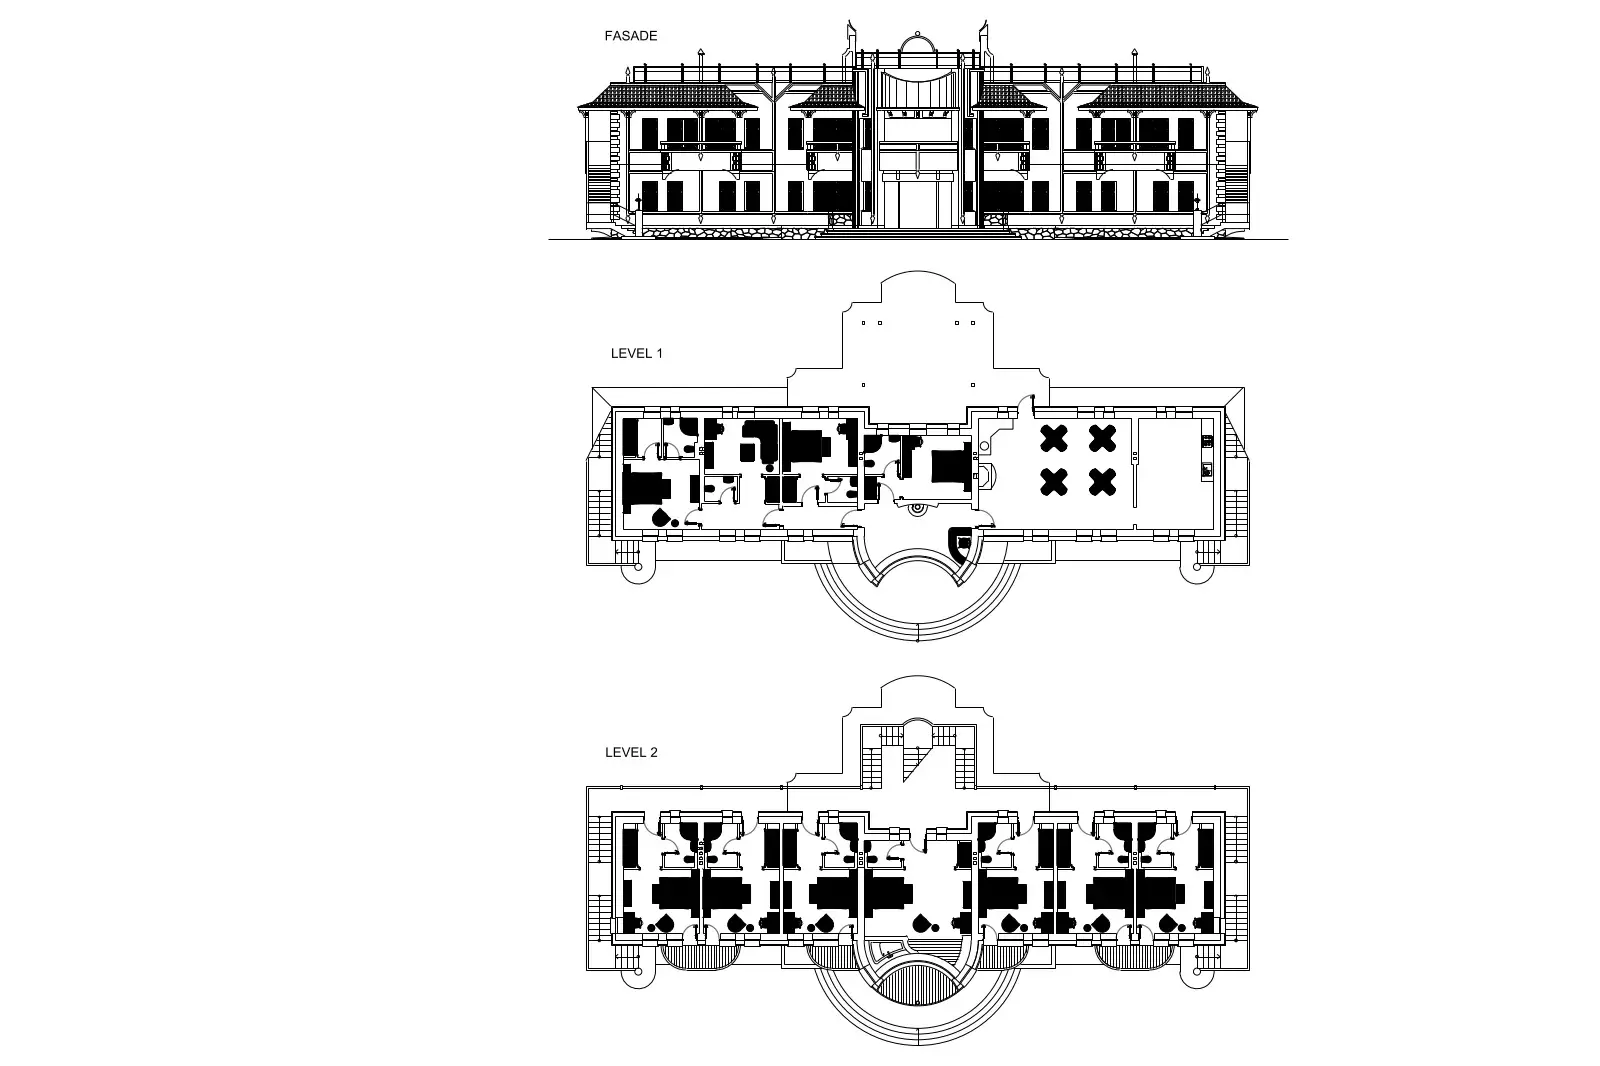
  • Hotel Architectural Plans and Facade Drawing
    CAD Drawing

    Hotel Architectural Plans and Facade Drawing

    KKelly Cho

    .dwg · 430 KB · Free for commercial use

    Get asset

    Free

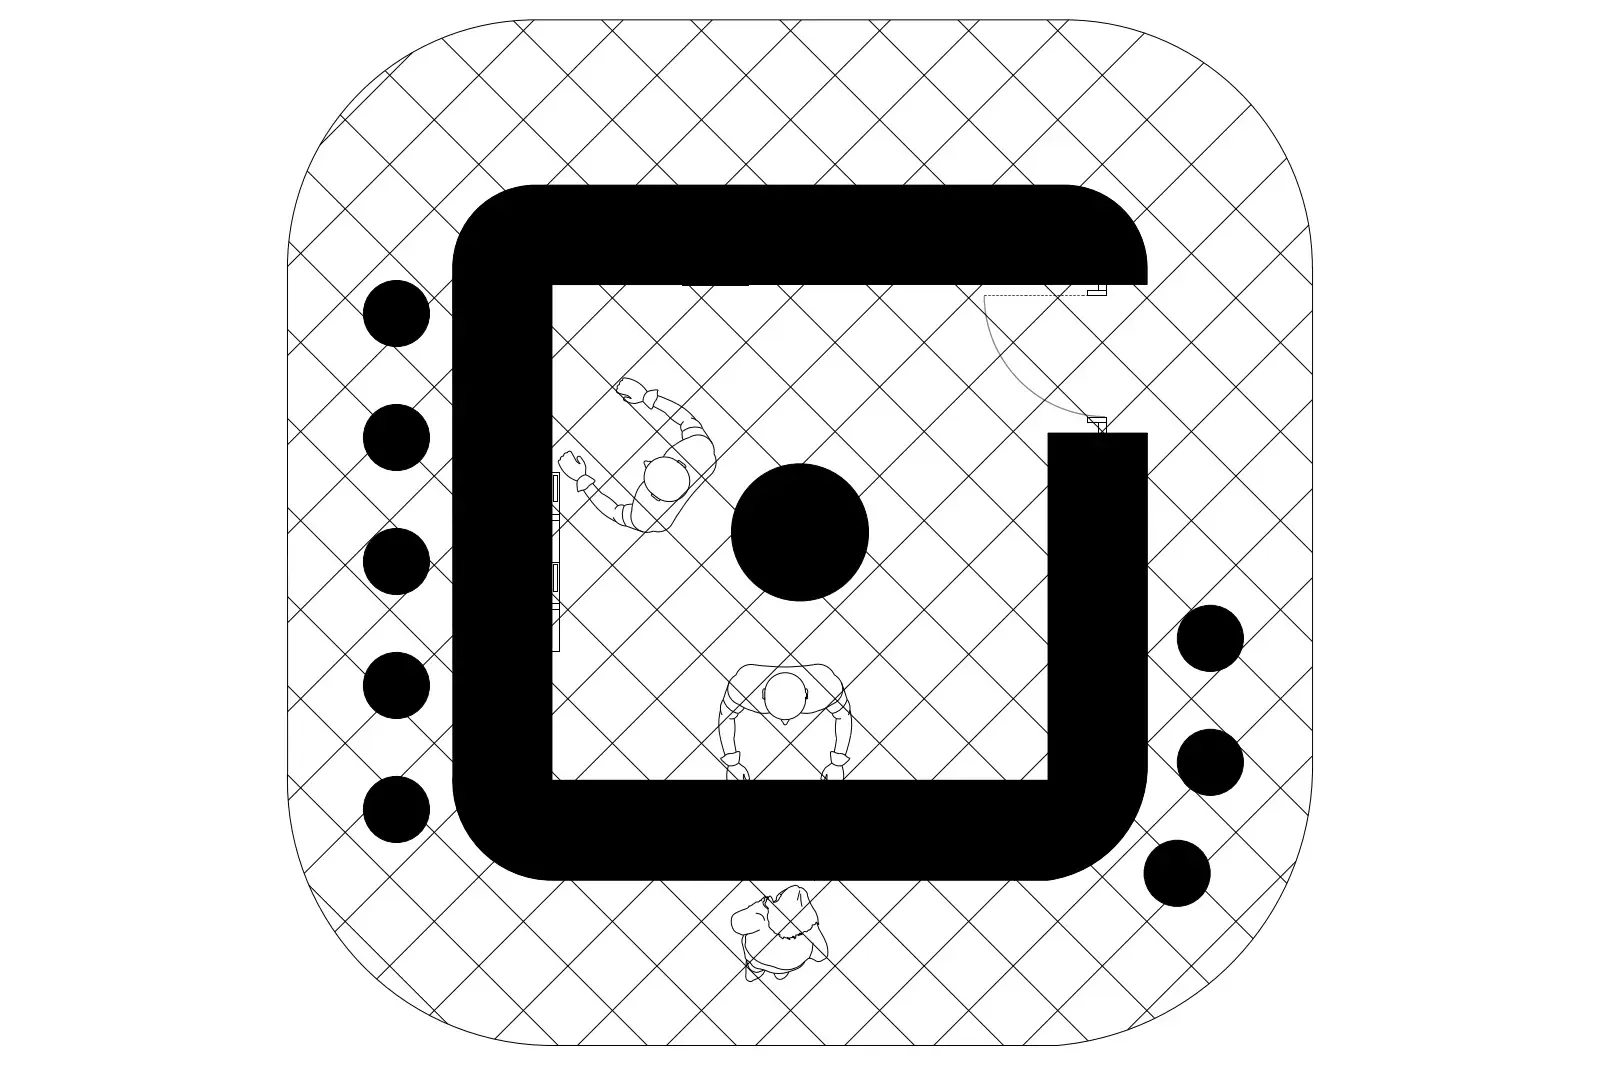
  • U-Shaped Commercial Bar Counter with Stools
    CAD Drawing

    U-Shaped Commercial Bar Counter with Stools

    AAngelina Holmes

    .dwg · 123 KB · Free for commercial use

    Get asset

    Free

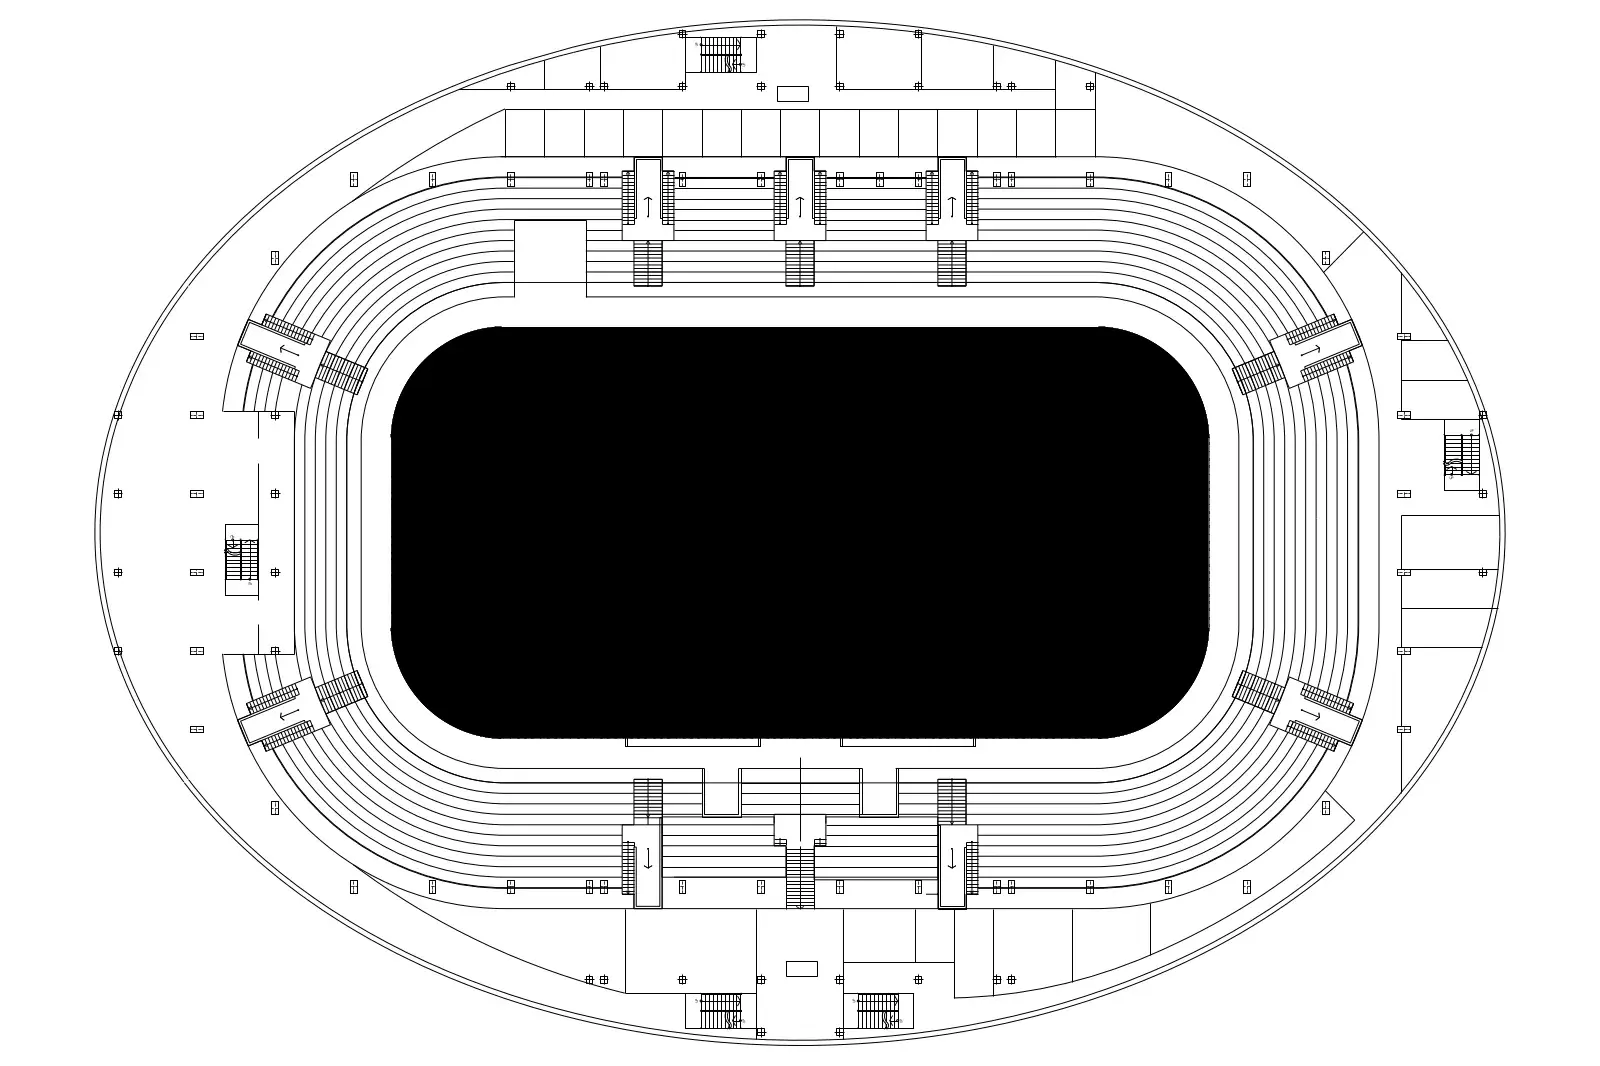
  • Hockey Arena Elliptical Plan Drawing
    CAD Drawing

    Hockey Arena Elliptical Plan Drawing

    AAnastasiya Zavgorod

    .dwg · 1.5 MB · Free for commercial use

    Get asset

    Free

  • Football Stadium Plan Drawing
    CAD Drawing

    Football Stadium Plan Drawing

    SSergio S. Ochoa

    .dwg · 4.3 MB · Free for commercial use

    Get asset

    Free

  • Traditional Orthodox Church Architectural Drawing Set
    CAD Drawing

    Traditional Orthodox Church Architectural Drawing Set

    ZZheng Zhou

    .dwg · 522 KB · Free for commercial use

    Get asset

    Free

  • Two-Storey Suburban Family House Plans
    CAD Drawing

    Two-Storey Suburban Family House Plans

    Ssali al chikh

    .dwg · 901 KB · Free for commercial use

    Get asset

    Free

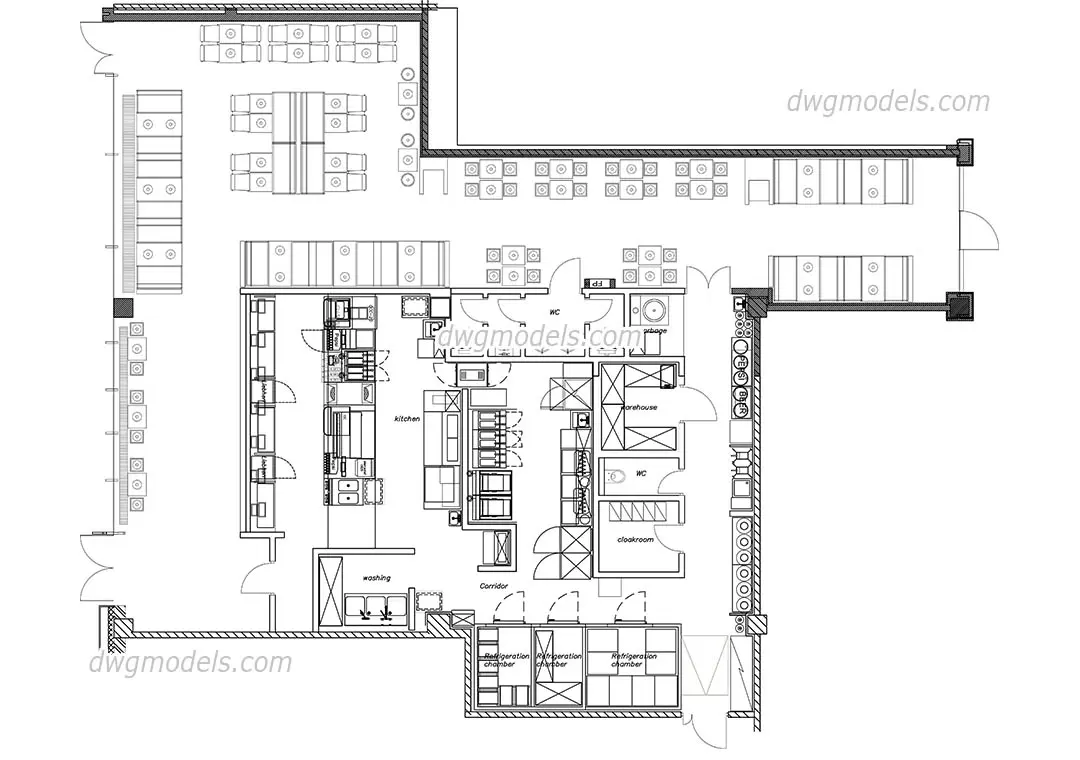
  • Fast Food Restaurant Floor Plan Layout
    CAD Drawing

    Fast Food Restaurant Floor Plan Layout

    YYujia Fang

    .dwg · 297 KB · Free for commercial use

    Get asset

    Free

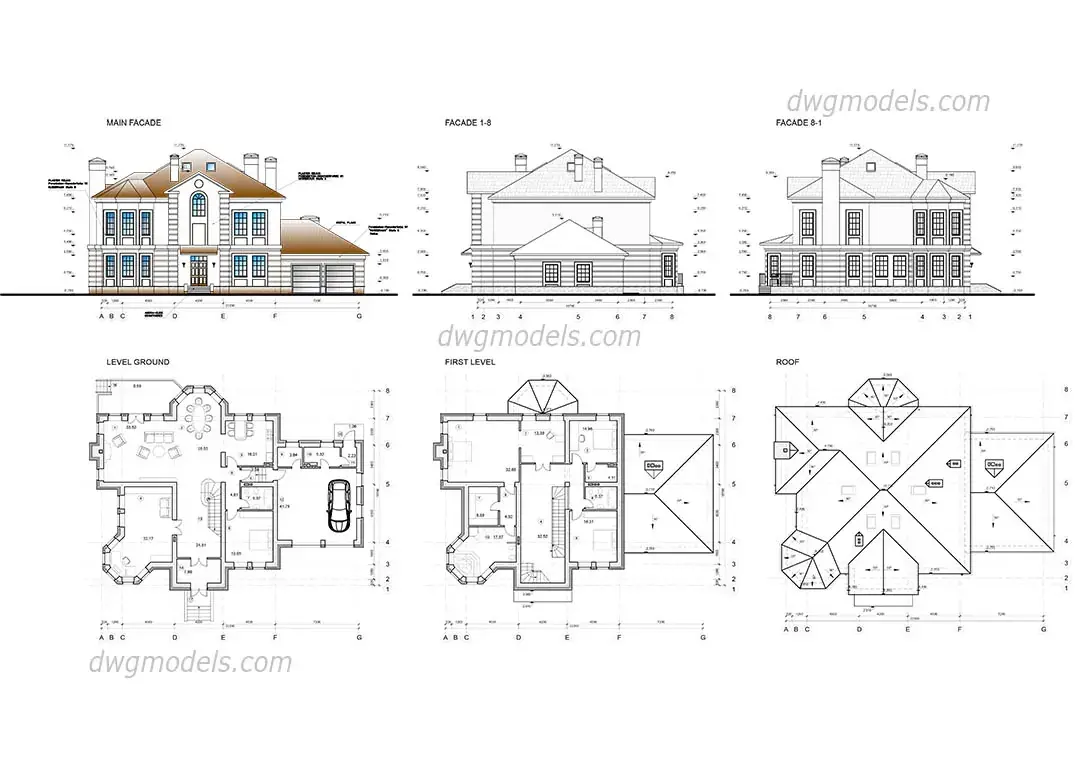
  • Two-Storey Traditional Family House Architectural CAD Drawing
    CAD Drawing

    Two-Storey Traditional Family House Architectural CAD Drawing

    AAshkahn Bazl

    .dwg · 584 KB · Free for commercial use

    Get asset

    Free

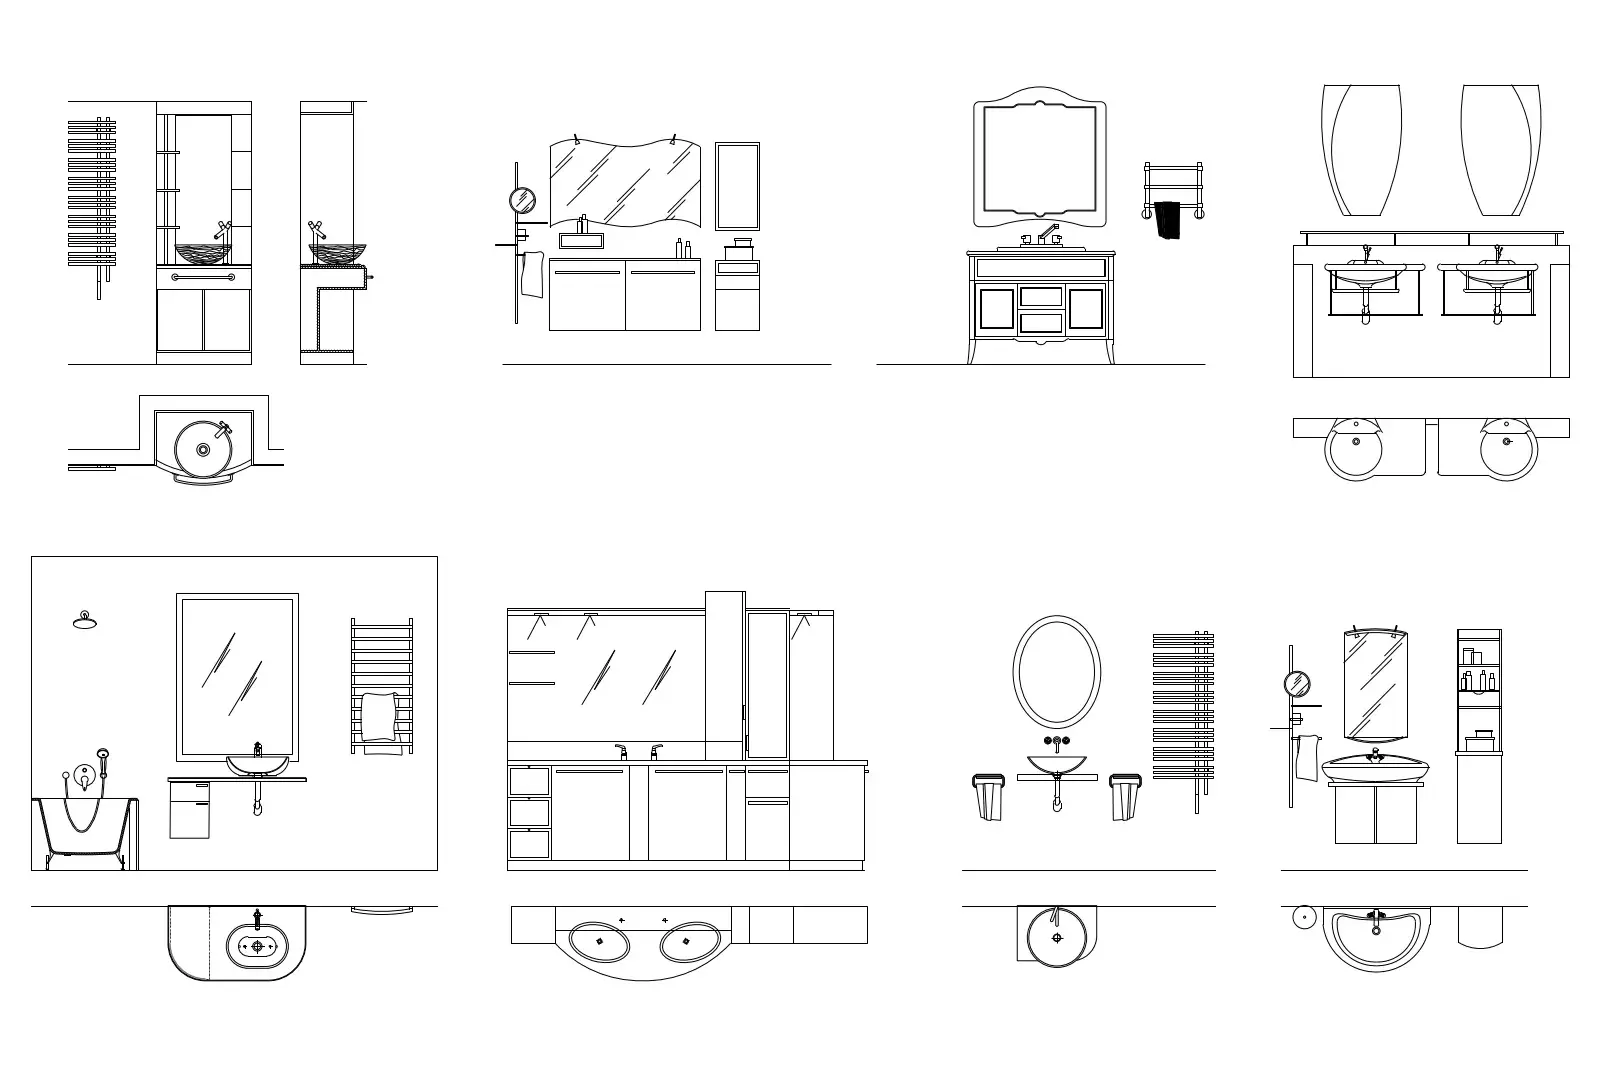
  • Bathroom Vanity and Washbasin Elevation Set
    CAD Drawing

    Bathroom Vanity and Washbasin Elevation Set

    KKazuaki Kojima

    .dwg · 174 KB · Free for commercial use

    Get asset

    Free

  • Tennis Court Plan and Elevation Drawing
    CAD Drawing

    Tennis Court Plan and Elevation Drawing

    JJingwei Wu

    .dwg · 123 KB · Free for commercial use

    Get asset

    Free

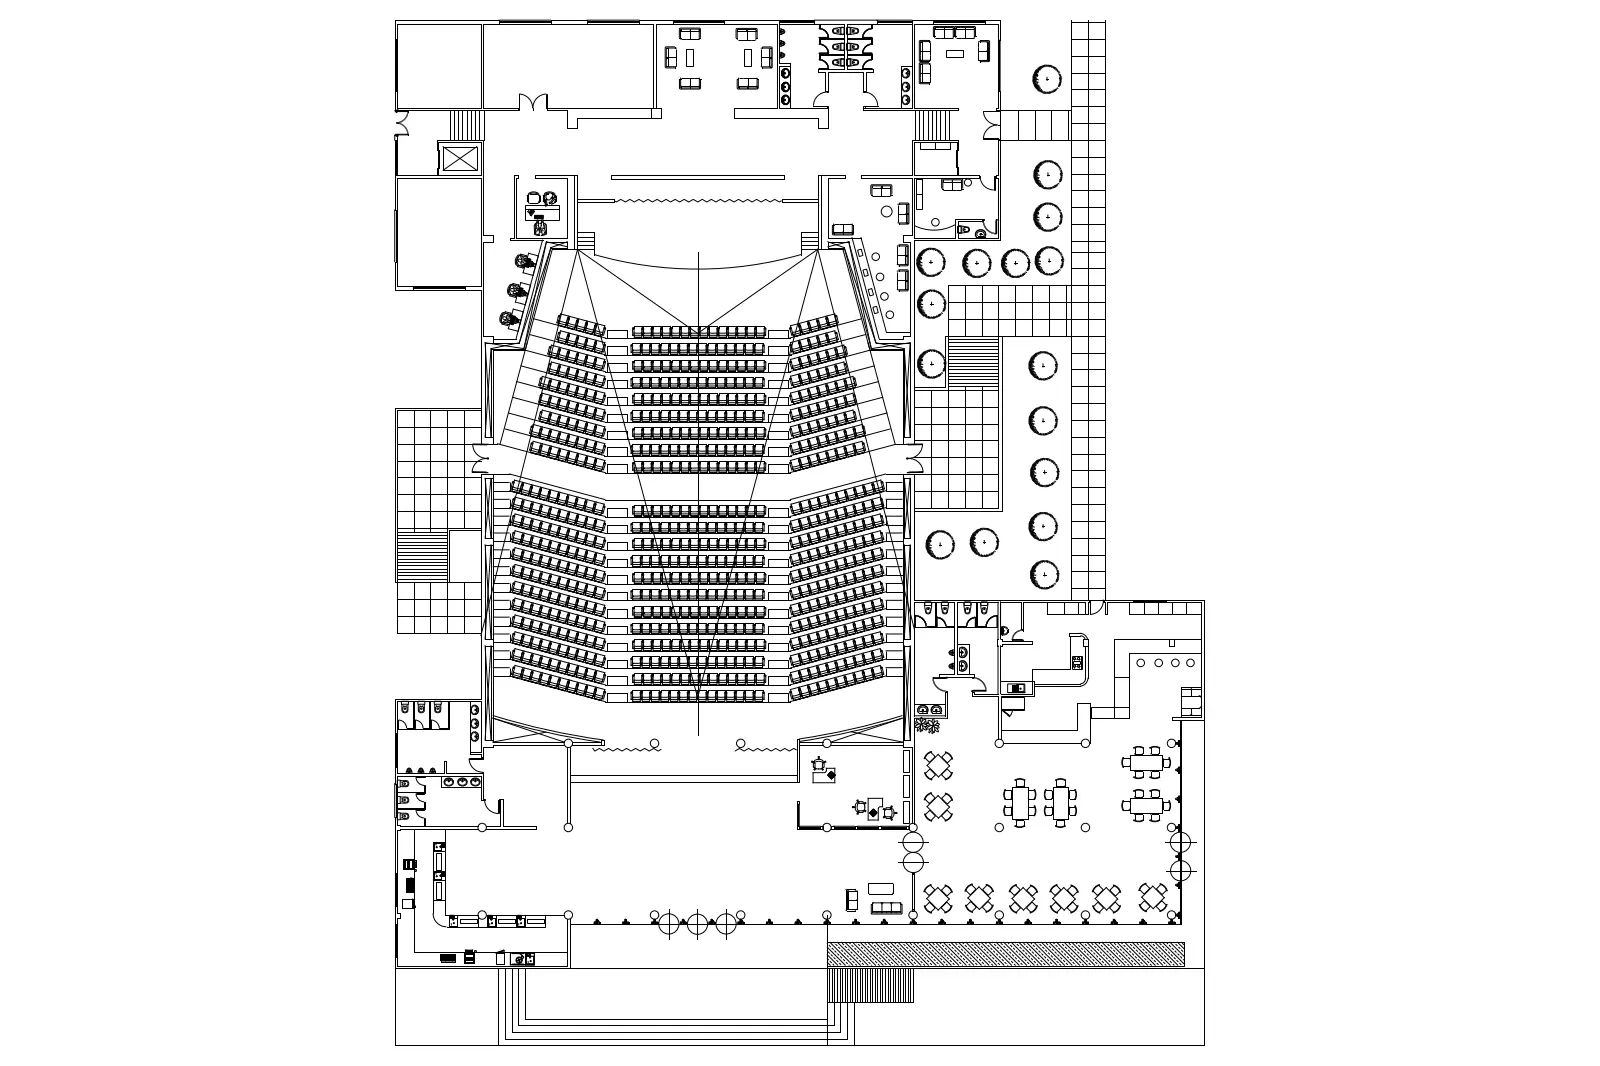
  • Concert Hall Floor Plan
    CAD Drawing

    Concert Hall Floor Plan

    WWen Chen

    .dwg · 307 KB · Free for commercial use

    Get asset

    Free

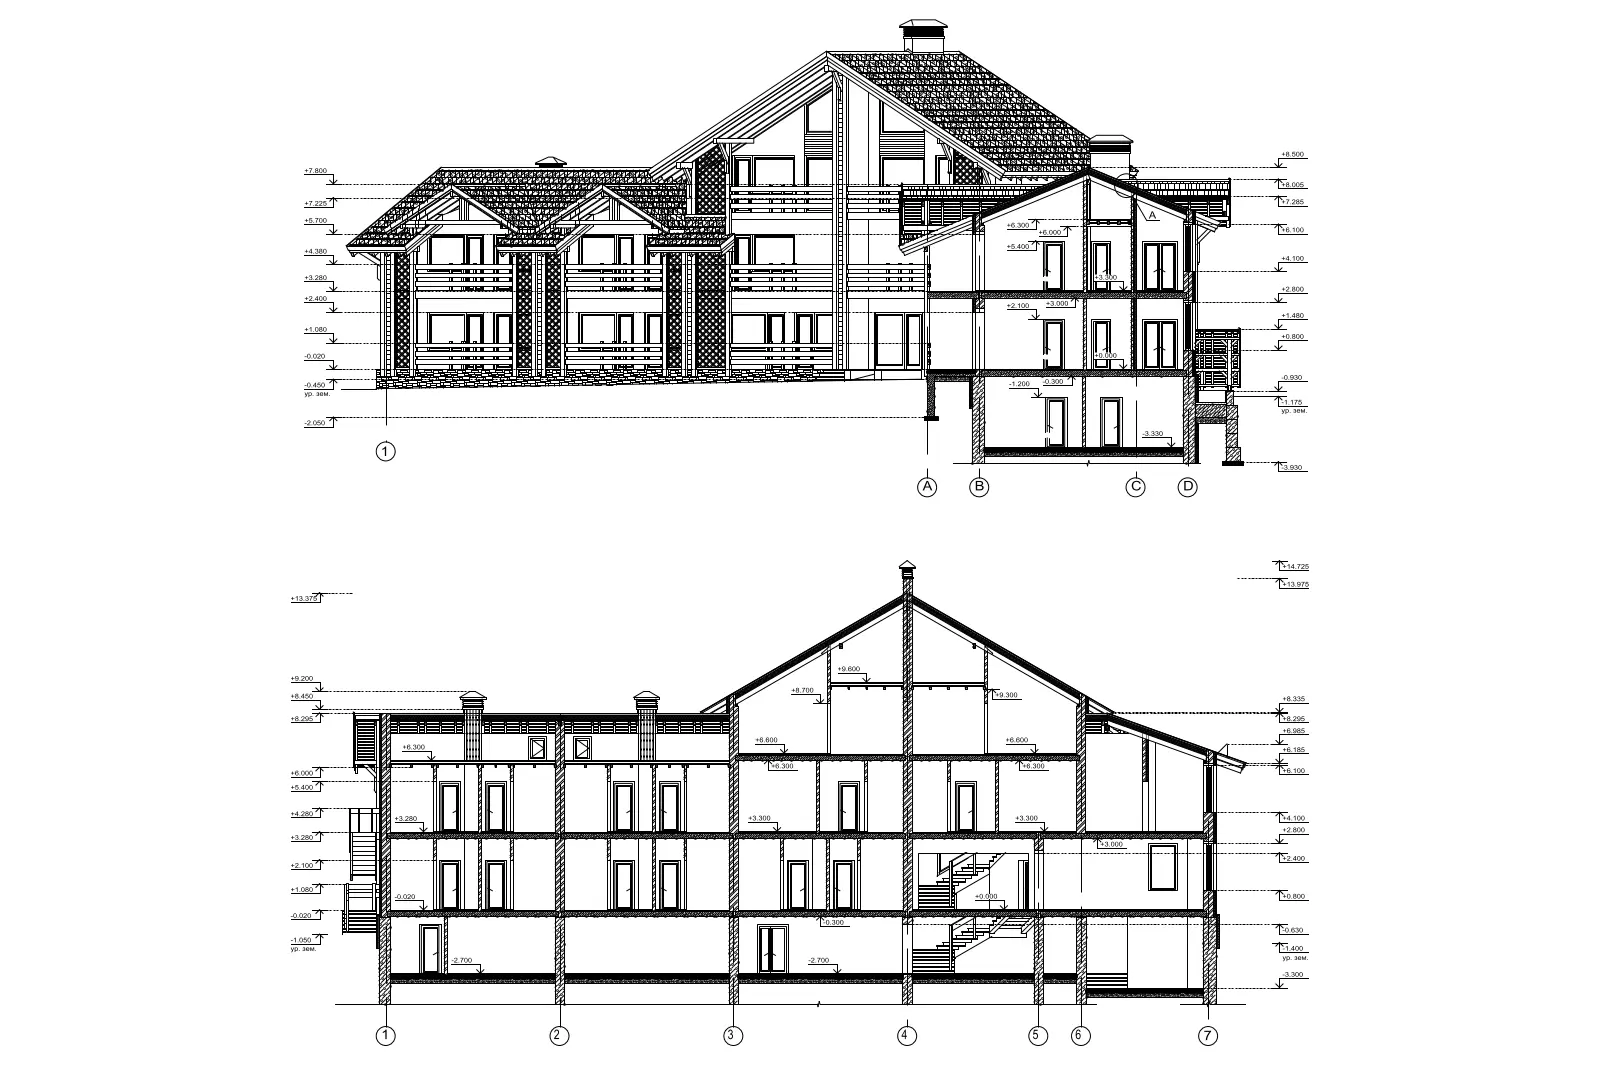
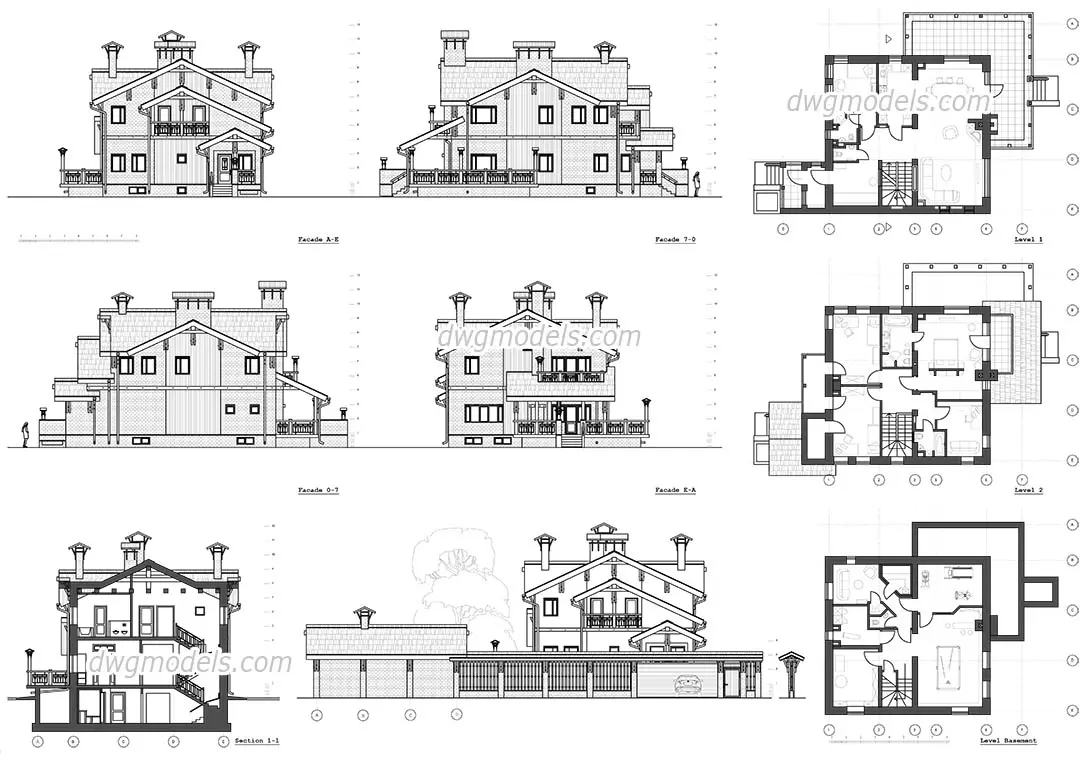
  • Wooden Hotel Section and Elevation Drawing
    CAD Drawing

    Wooden Hotel Section and Elevation Drawing

    AAlexander Elguera

    .dwg · 440 KB · Free for commercial use

    Get asset

    Free

  • Traditional Timber Church Architectural CAD Drawings
    CAD Drawing

    Traditional Timber Church Architectural CAD Drawings

    KKlaus Schmitt

    .dwg · 573 KB · Free for commercial use

    Get asset

    Free

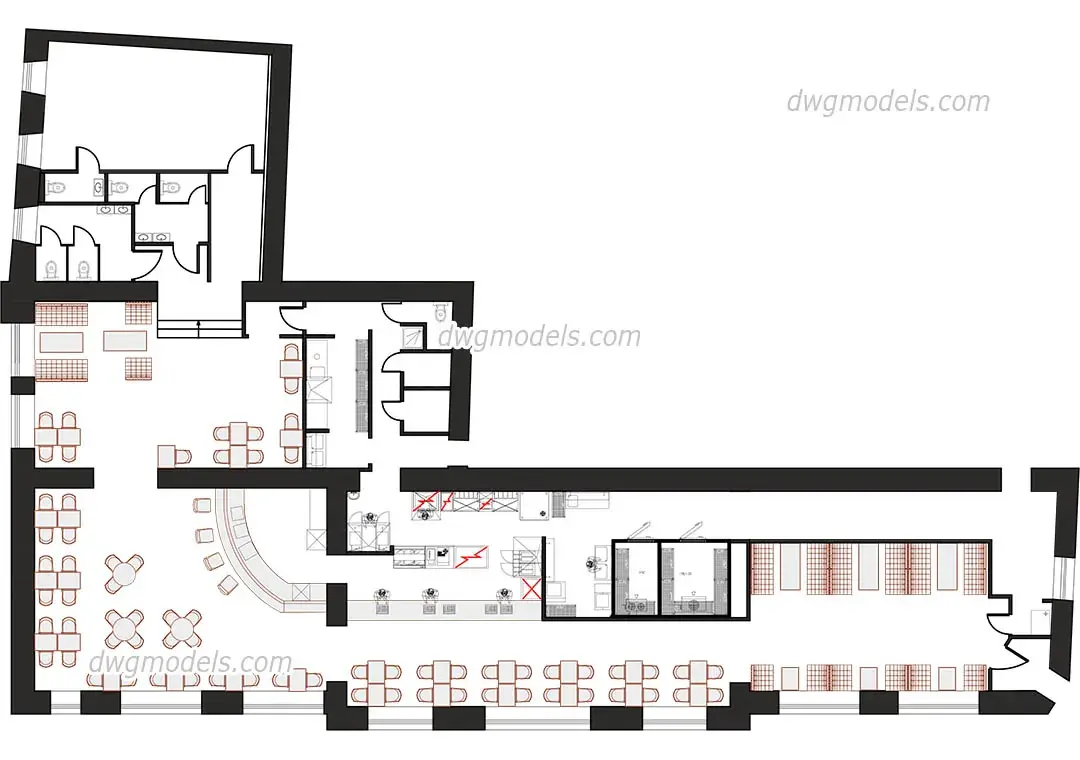
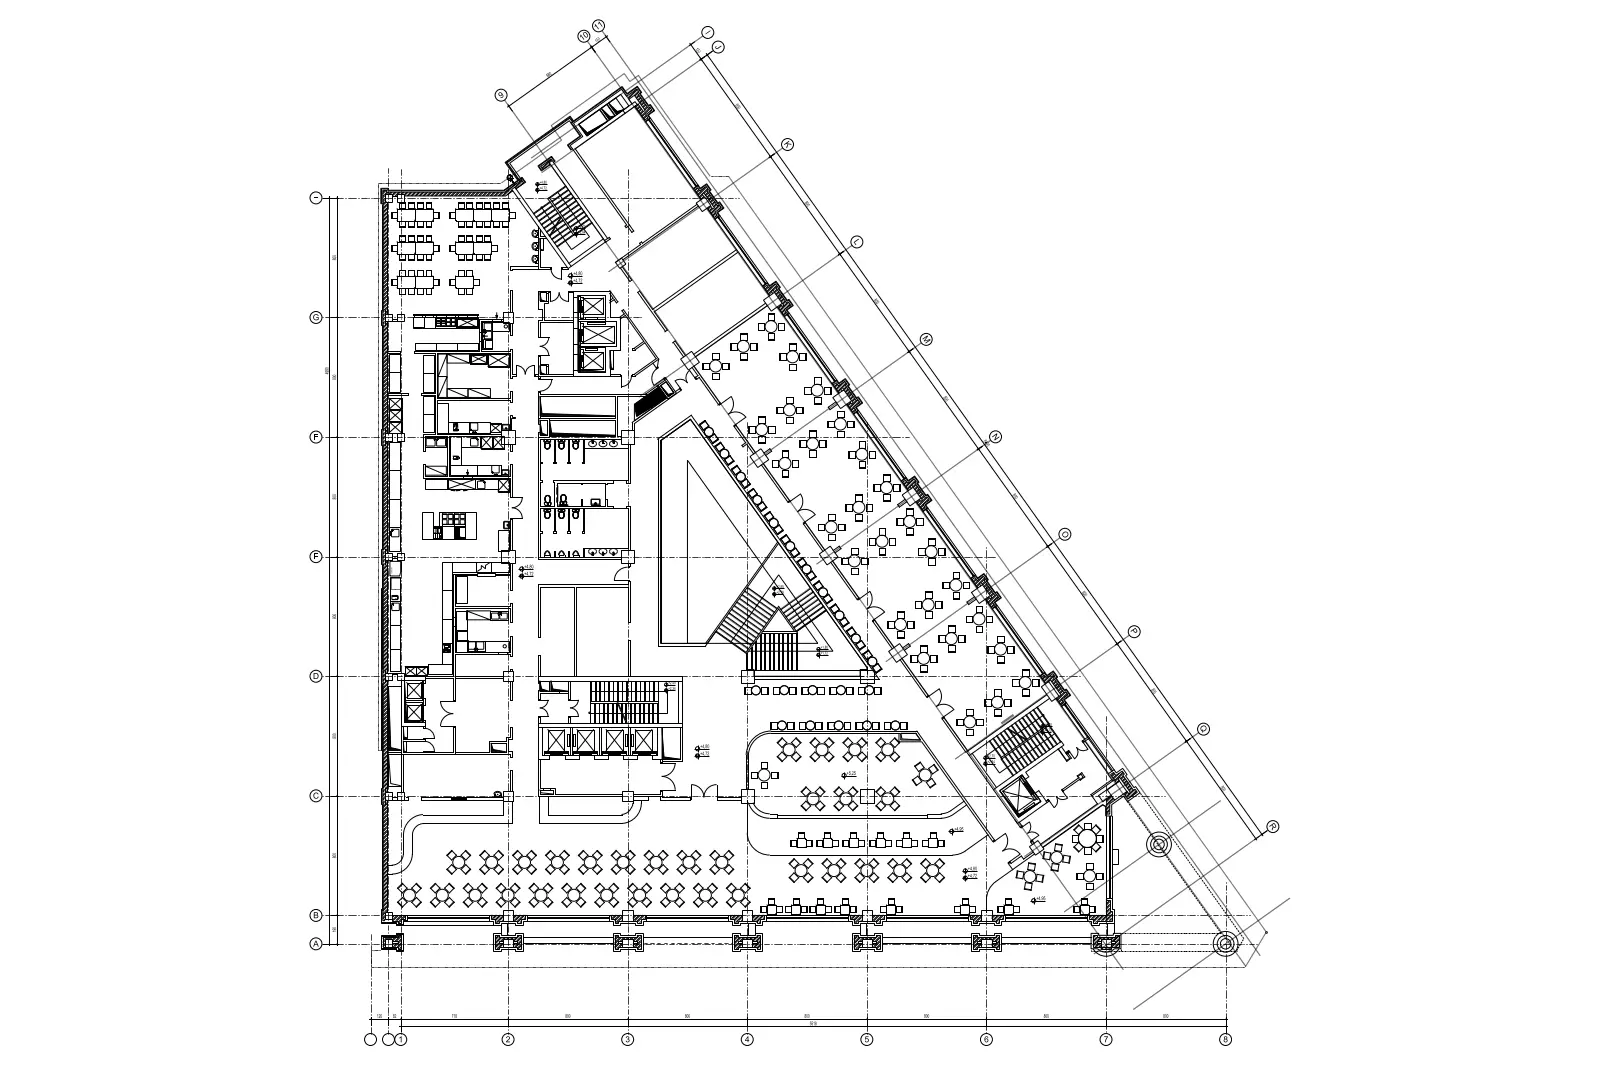
  • Restaurant Floor Plan with Commercial Kitchen Layout
    CAD Drawing

    Restaurant Floor Plan with Commercial Kitchen Layout

    JJuan Sebastian David Guzman

    .dwg · 256 KB · Free for commercial use

    Get asset

    Free

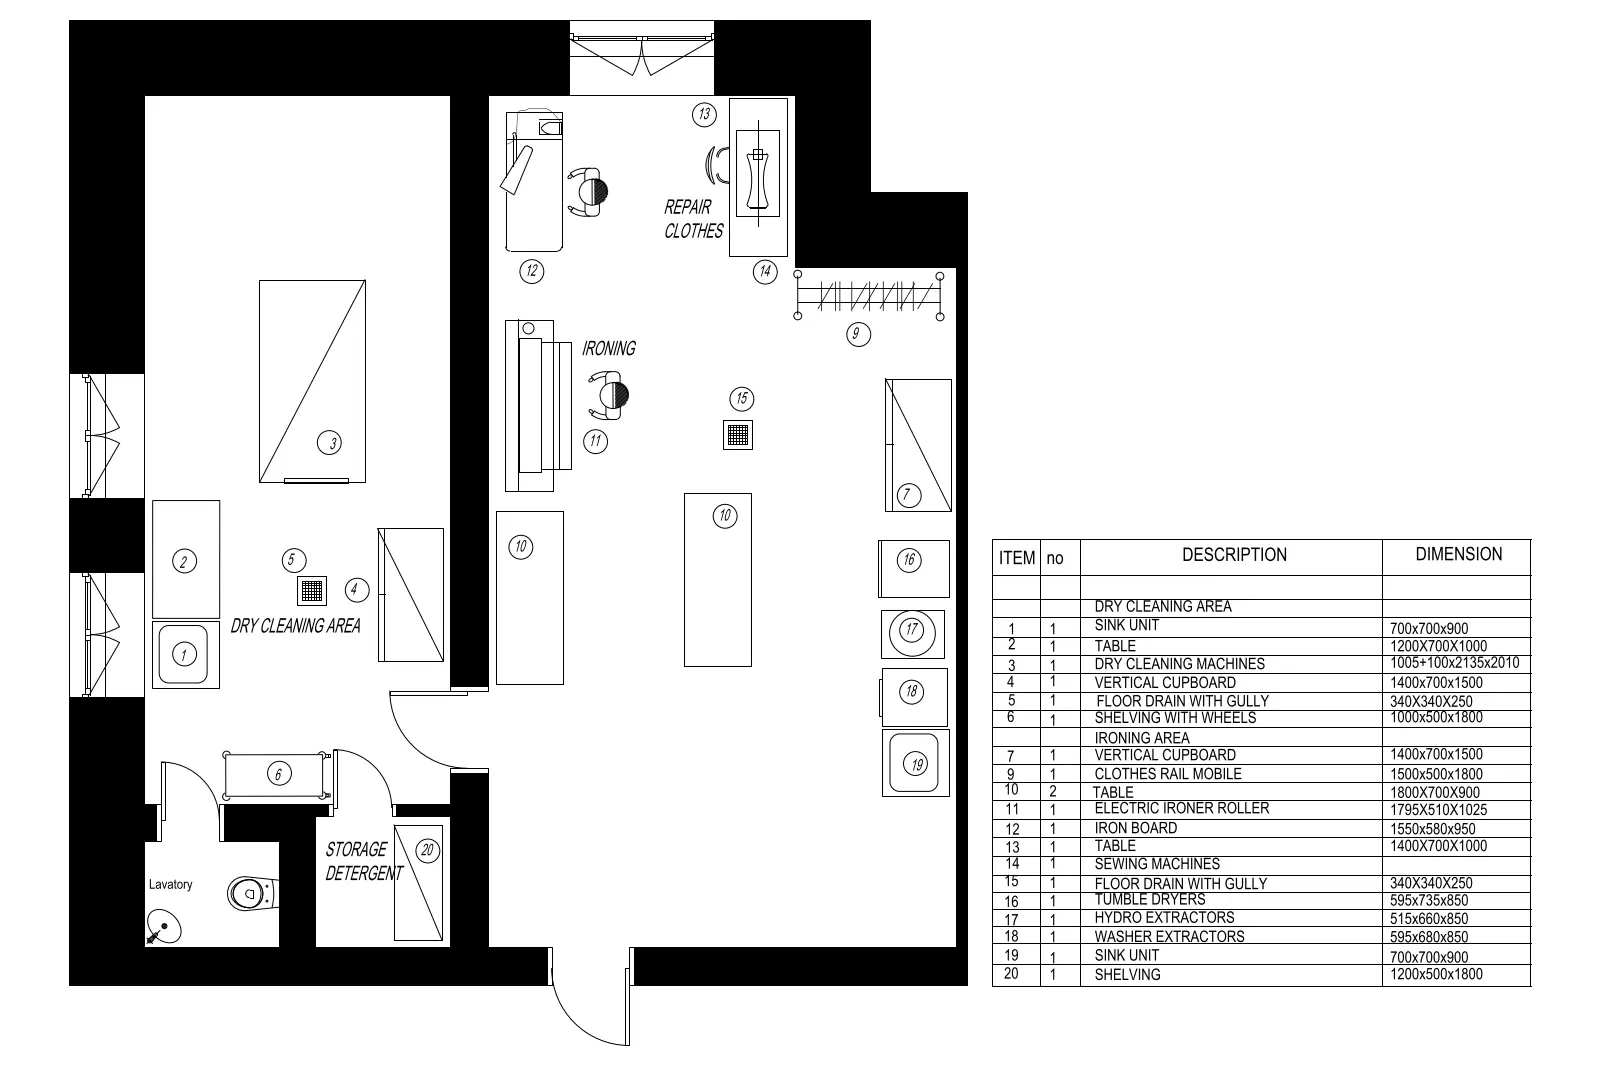
  • Laundry Facility Floor Plan Layout
    CAD Drawing

    Laundry Facility Floor Plan Layout

    AAngelina Castagnola

    .dwg · 133 KB · Free for commercial use

    Get asset

    Free

  • Hotel Public Area Floor Plan Layout
    CAD Drawing

    Hotel Public Area Floor Plan Layout

    AAbhishek Thakkar

    .dwg · 266 KB · Free for commercial use

    Get asset

    Free

  • CAD Drawings
    944

    2D production content — the details, blocks and sheet standards that documentation actually runs on.
  • 3D Models
    31744

    Explore 3D models for architectural visualization and design development. Find furniture, entourage, building elements and complete scenes for your next project.

  • Materials & Textures
    3395

    Surface definitions — PBR sets, tileable maps and engine-native material libraries.

  • Environments & Lighting
    1441

    What makes a render read as real — skies, photometrics and grade.

  • Scripts & Plugins
    207

    Automation — the category where a $99 tool saves a practice a week.

  • Presentation & Graphics
    40

    The output layer — boards, diagrams, portfolios and the post-production kit.

  • Practice Templates & Documents
    99

    The business of architecture. Low glamour, high willingness to pay — a fee calculator that works is worth more than a chair model.

  • Codes, Bylaws & Standards
    233

    The rules that govern building — codes, approved documents, bylaws and standards by jurisdiction. Open-licensed sources are hosted; copyrighted ones are referenced.

  • Reality Capture & Data
    96

    Measured and simulated reality — scans, GIS and performance datasets.

  • Media & Motion
    102

    Time-based and immersive output — animation rigs, VR scenes and stock imagery.