Archade
  • Home
•••Blog•Pricing•Help•Credentials••
Privacy Policy•Terms of Service•Legal•
HomeExplore
Messages
  1. Home
Marketplace
  • Assets
  • Assets

    BIM families, CAD details, 3D models, materials, scripts and practice templates — from studios and independents across the industry.

    CartSell an asset

    Filter Assets

    2

    Categories

    • All
    • BIM Content16k
    • CAD Drawings944
      • Construction Details24
      • Blocks & Symbols56
      • Title Blocks & Sheet Sets8
      • CAD Standards & Layers
      • CAD Plans, Sections & Elevations150
      • CAD Vehicles & Transport139
      • CAD Furniture & Furnishings101
      • CAD Architectural Details & Elements89
      • CAD People & Entourage64
      • CAD Vegetation & Landscape48
      • CAD Urban Design & Street Furniture47
      • CAD Appliances & Equipment45
      • CAD Plant & Site Machinery44
      • CAD Sanitaryware & Plumbing38
      • CAD Industrial & Infrastructure24
      • CAD Maps & Geographic Outlines24
      • CAD Lighting15
      • CAD Lifts, Escalators & Conveying14
      • Site & Survey Base Files14
    • 3D Models31.7k
    • Materials & Textures3.4k
    • Environments & Lighting1.4k
    • Scripts & Plugins207
    • Presentation & Graphics40
    • Practice Templates & Documents99
    • Codes, Bylaws & Standards233
    • Reality Capture & Data96
    • Media & Motion102
    CAD Drawings
    CAD Furniture & Furnishings
    AllBIM Content16kCAD Drawings9443D Models31.7kMaterials & Textures3.4kEnvironments & Lighting1.4kScripts & Plugins207Presentation & Graphics40Practice Templates & Documents99Codes, Bylaws & Standards233Reality Capture & Data96Media & Motion102
    All CAD DrawingsConstruction Details24Blocks & Symbols56Title Blocks & Sheet Sets8CAD Standards & LayersCAD Plans, Sections & Elevations150CAD Vehicles & Transport139CAD Furniture & Furnishings101CAD Architectural Details & Elements89CAD People & Entourage64CAD Vegetation & Landscape48CAD Urban Design & Street Furniture47CAD Appliances & Equipment45CAD Plant & Site Machinery44CAD Sanitaryware & Plumbing38CAD Industrial & Infrastructure24CAD Maps & Geographic Outlines24CAD Lighting15CAD Lifts, Escalators & Conveying14Site & Survey Base Files14

    1–24 of 101 assets

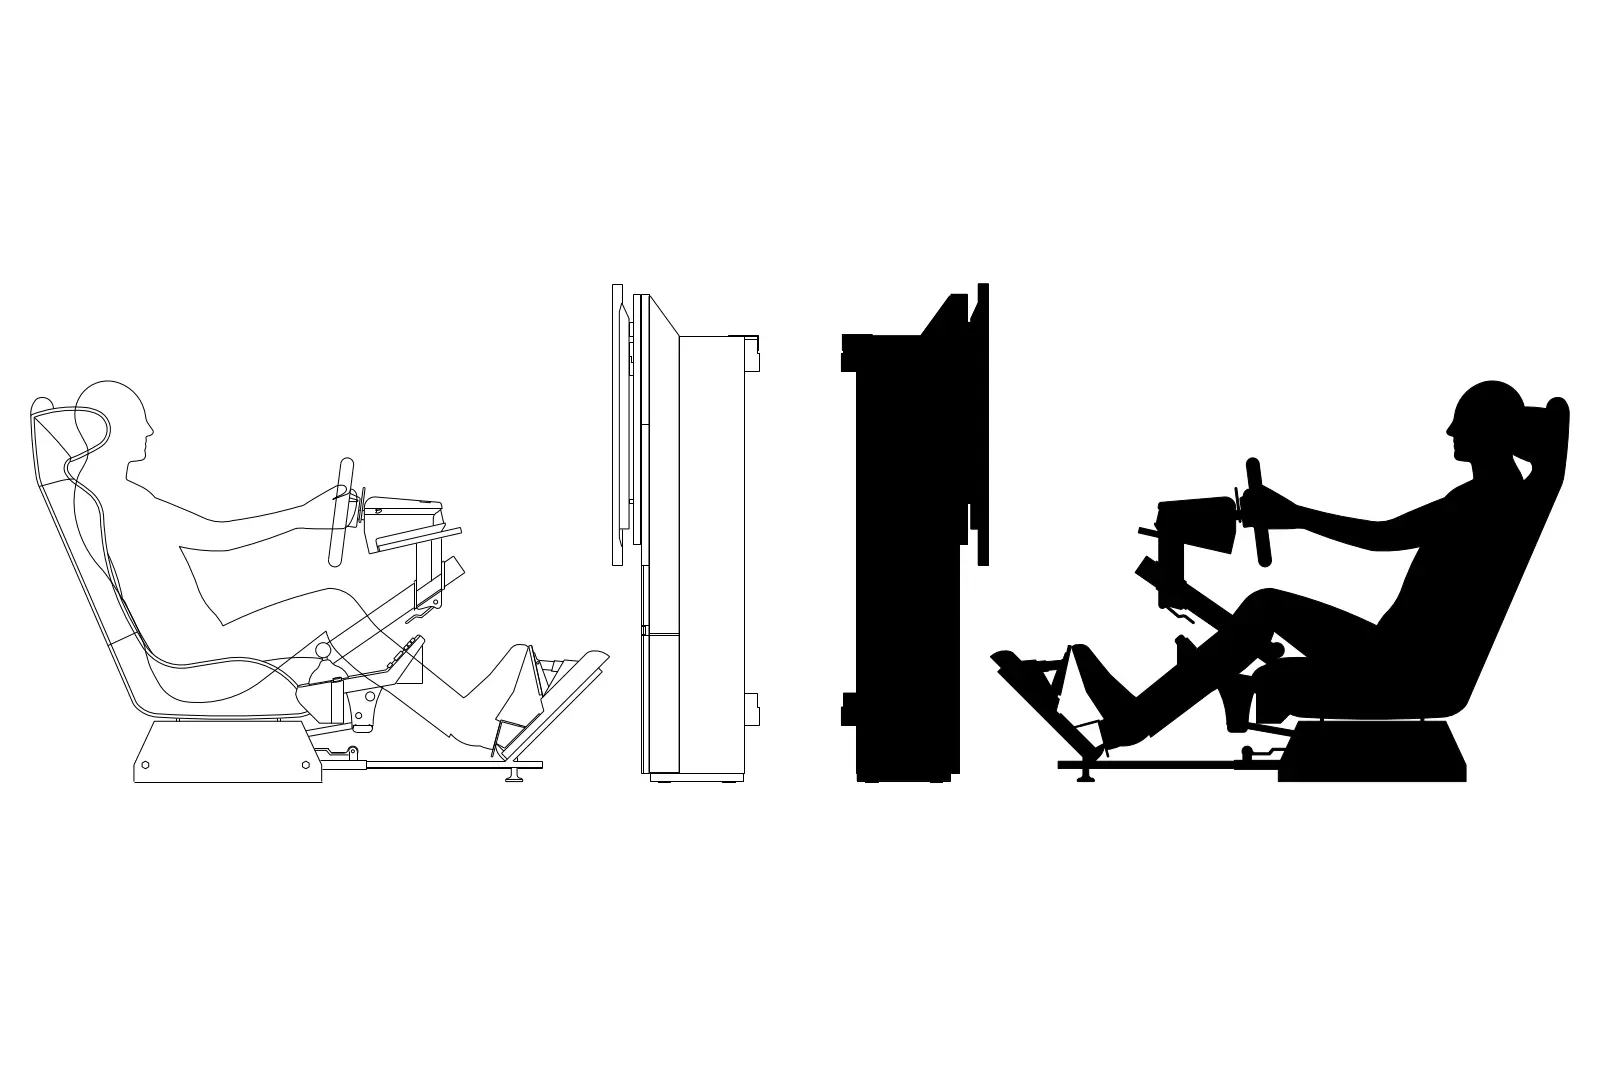
    • Playseat
      CAD Drawing

      Playseat

      AAidin Khoei

      .dwg · 0 MB · CC0 (Public Domain)

      Get asset

      Free

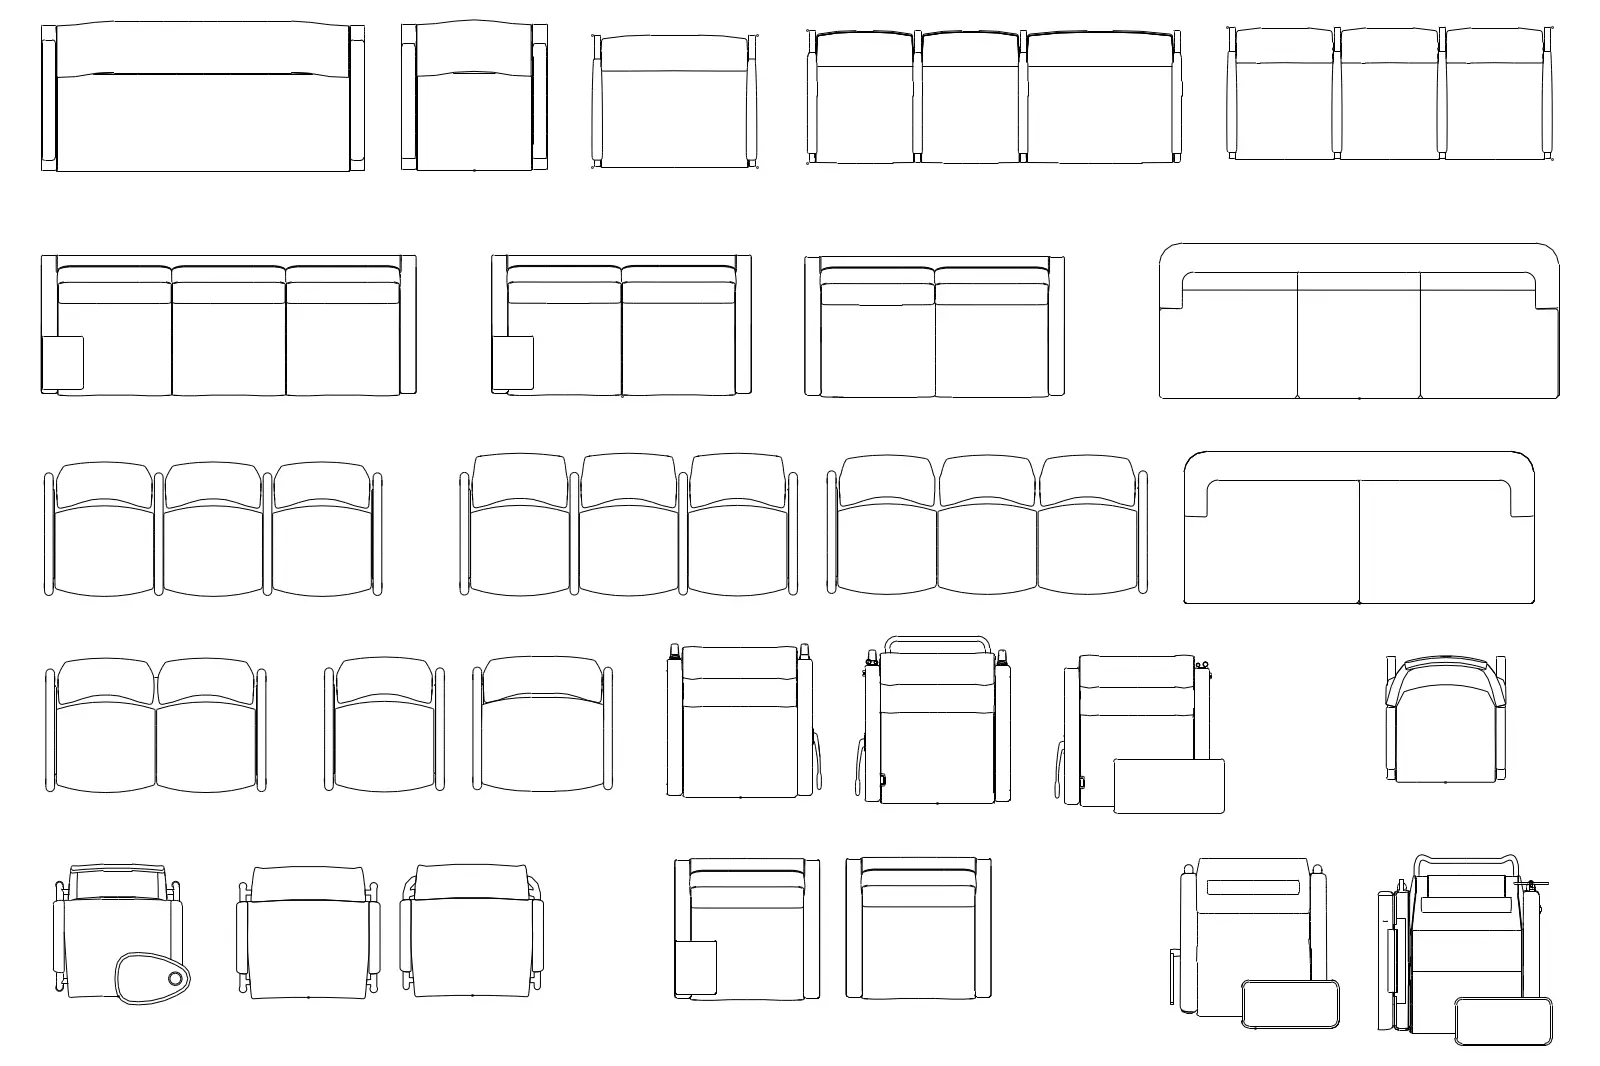
    • Patient Chairs
      CAD Drawing

      Patient Chairs

      RRebecca Cohen

      .dwg · 1 MB · CC0 (Public Domain)

      Get asset

      Free

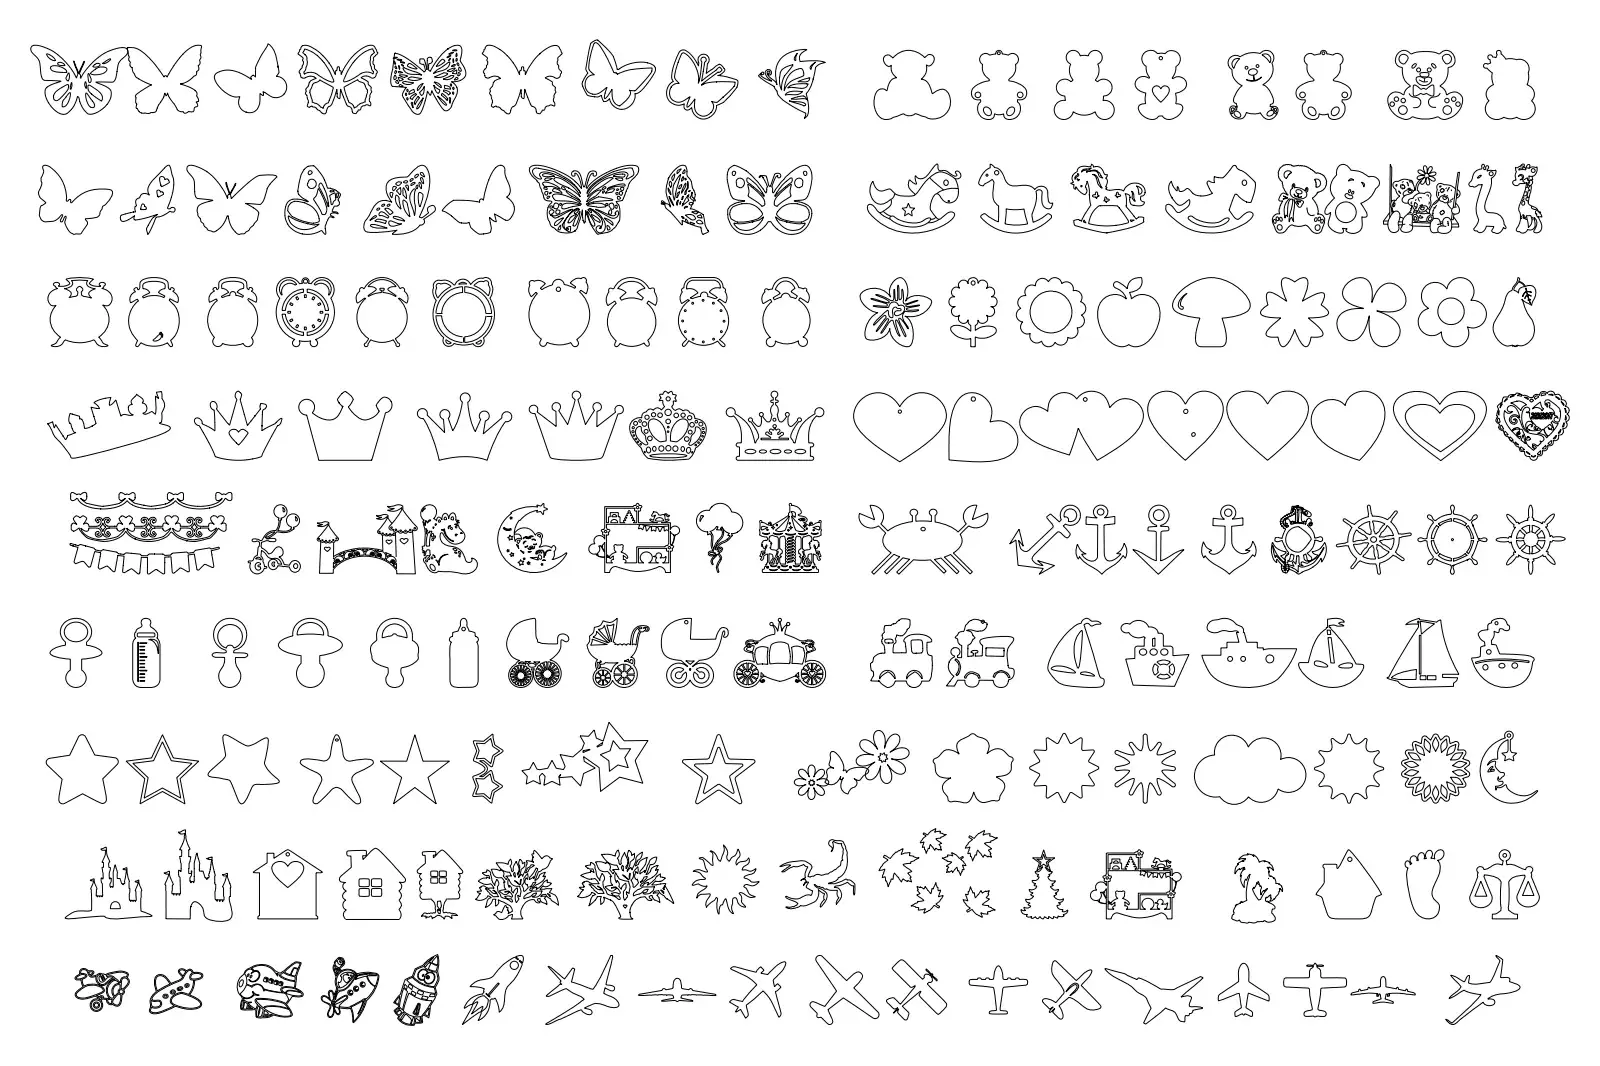
    • Children's Room Decoration
      CAD Drawing

      Children's Room Decoration

      RRobin Smith

      .dwg · 2 MB · CC0 (Public Domain)

      Get asset

      Free

    • Mirror Flame
      CAD Drawing

      Mirror Flame

      SSokaina Asar

      .dwg · 0 MB · CC0 (Public Domain)

      Get asset

      Free

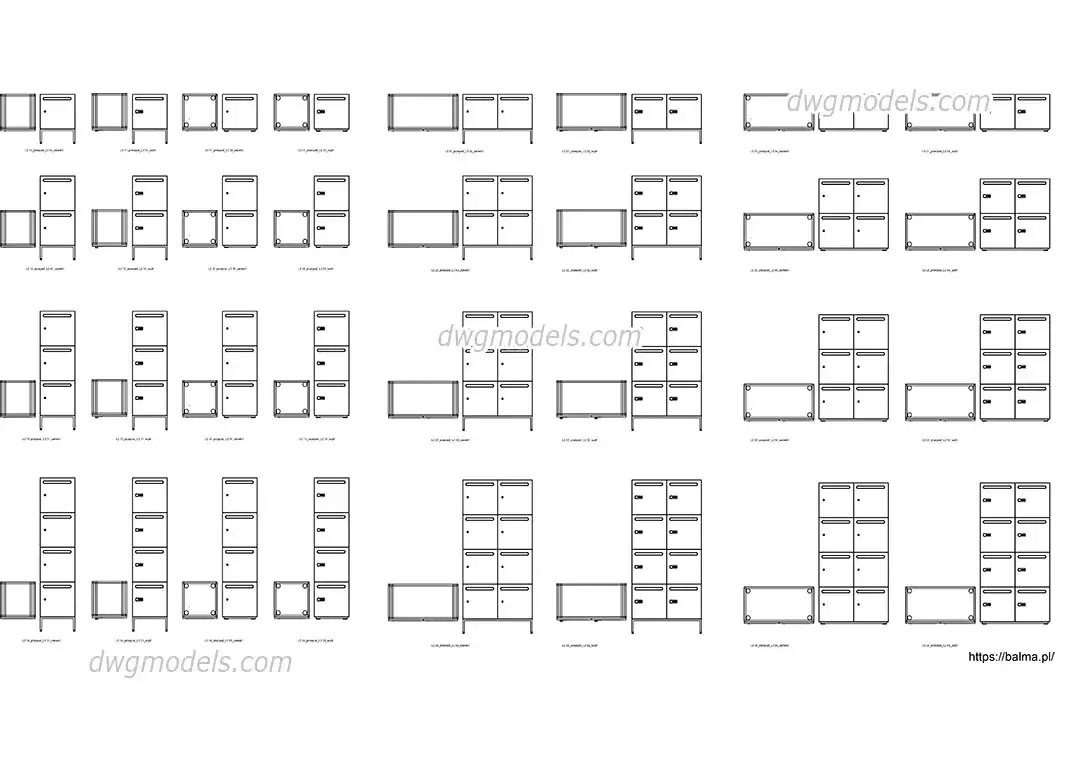
    • Lockers
      CAD Drawing

      Lockers

      CConnor Covey

      .dwg · 2 MB · CC0 (Public Domain)

      Get asset

      Free

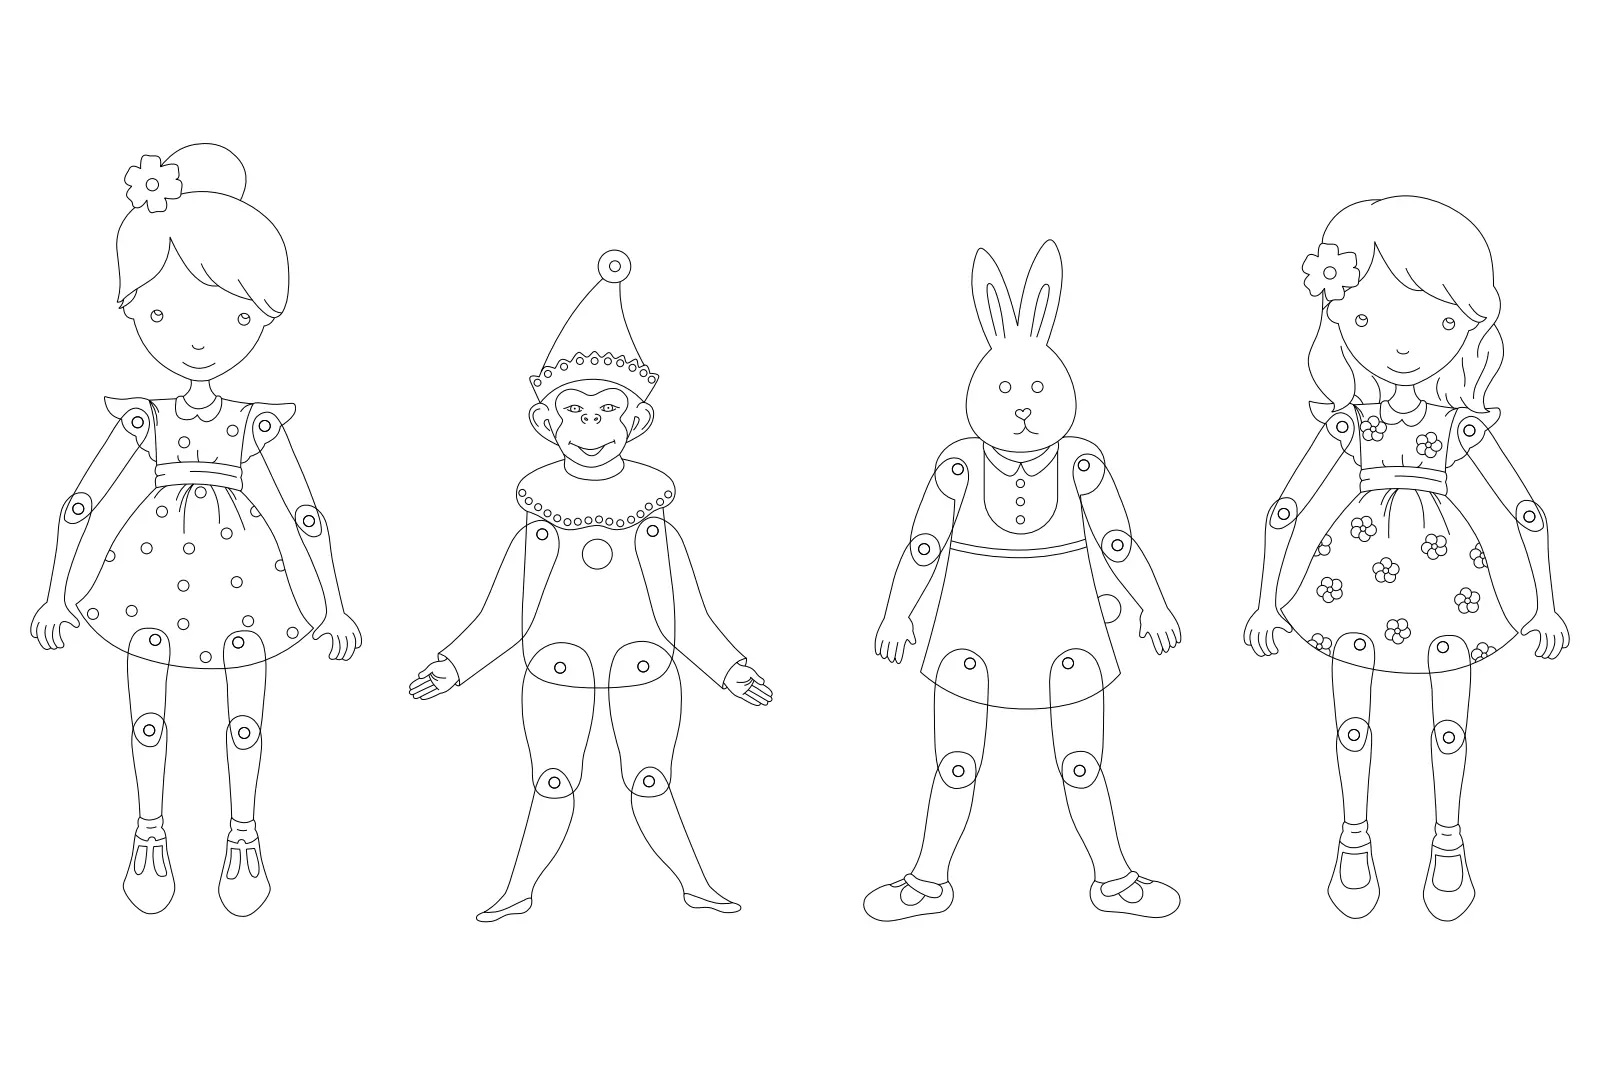
    • Dolls
      CAD Drawing

      Dolls

      RRy Morrison

      .dwg · 0 MB · CC0 (Public Domain)

      Get asset

      Free

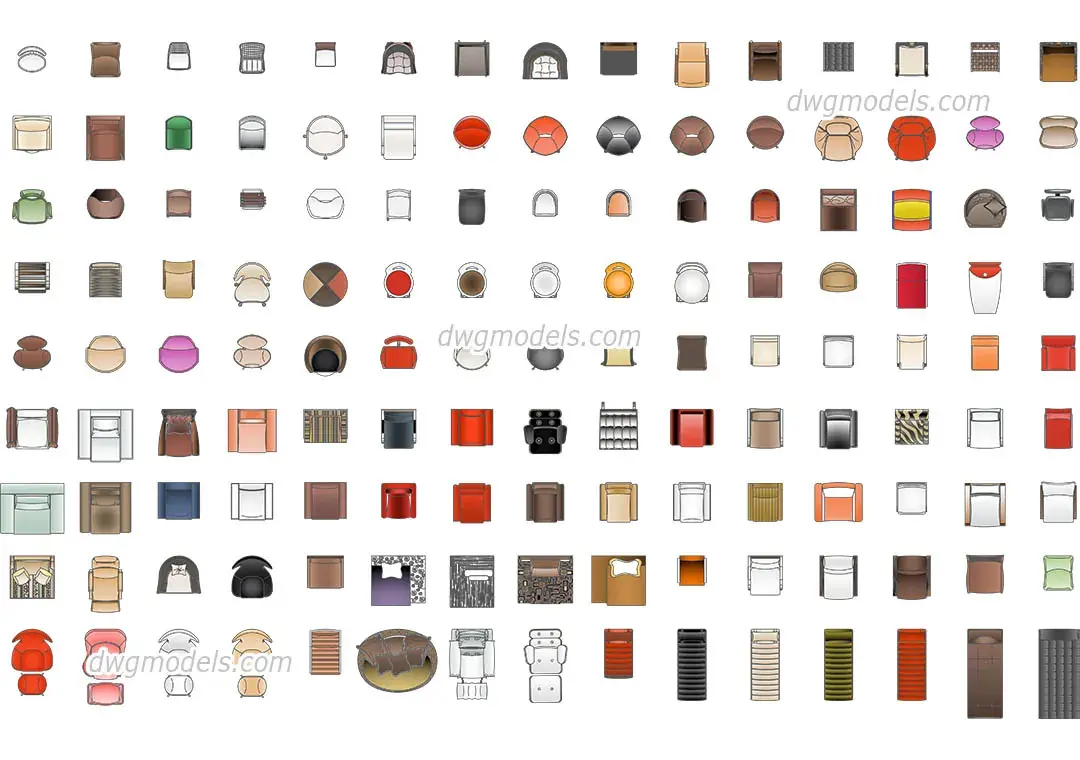
    • Armchair Collection
      CAD Drawing

      Armchair Collection

      PPatrick Shannon Allen, RA | NCARB | LEED AP BD+C

      .dwg · 1 MB · CC0 (Public Domain)

      Get asset

      Free

    • Decorative Panel
      CAD Drawing

      Decorative Panel

      JJulie Son

      .dwg · 0 MB · CC0 (Public Domain)

      Get asset

      Free

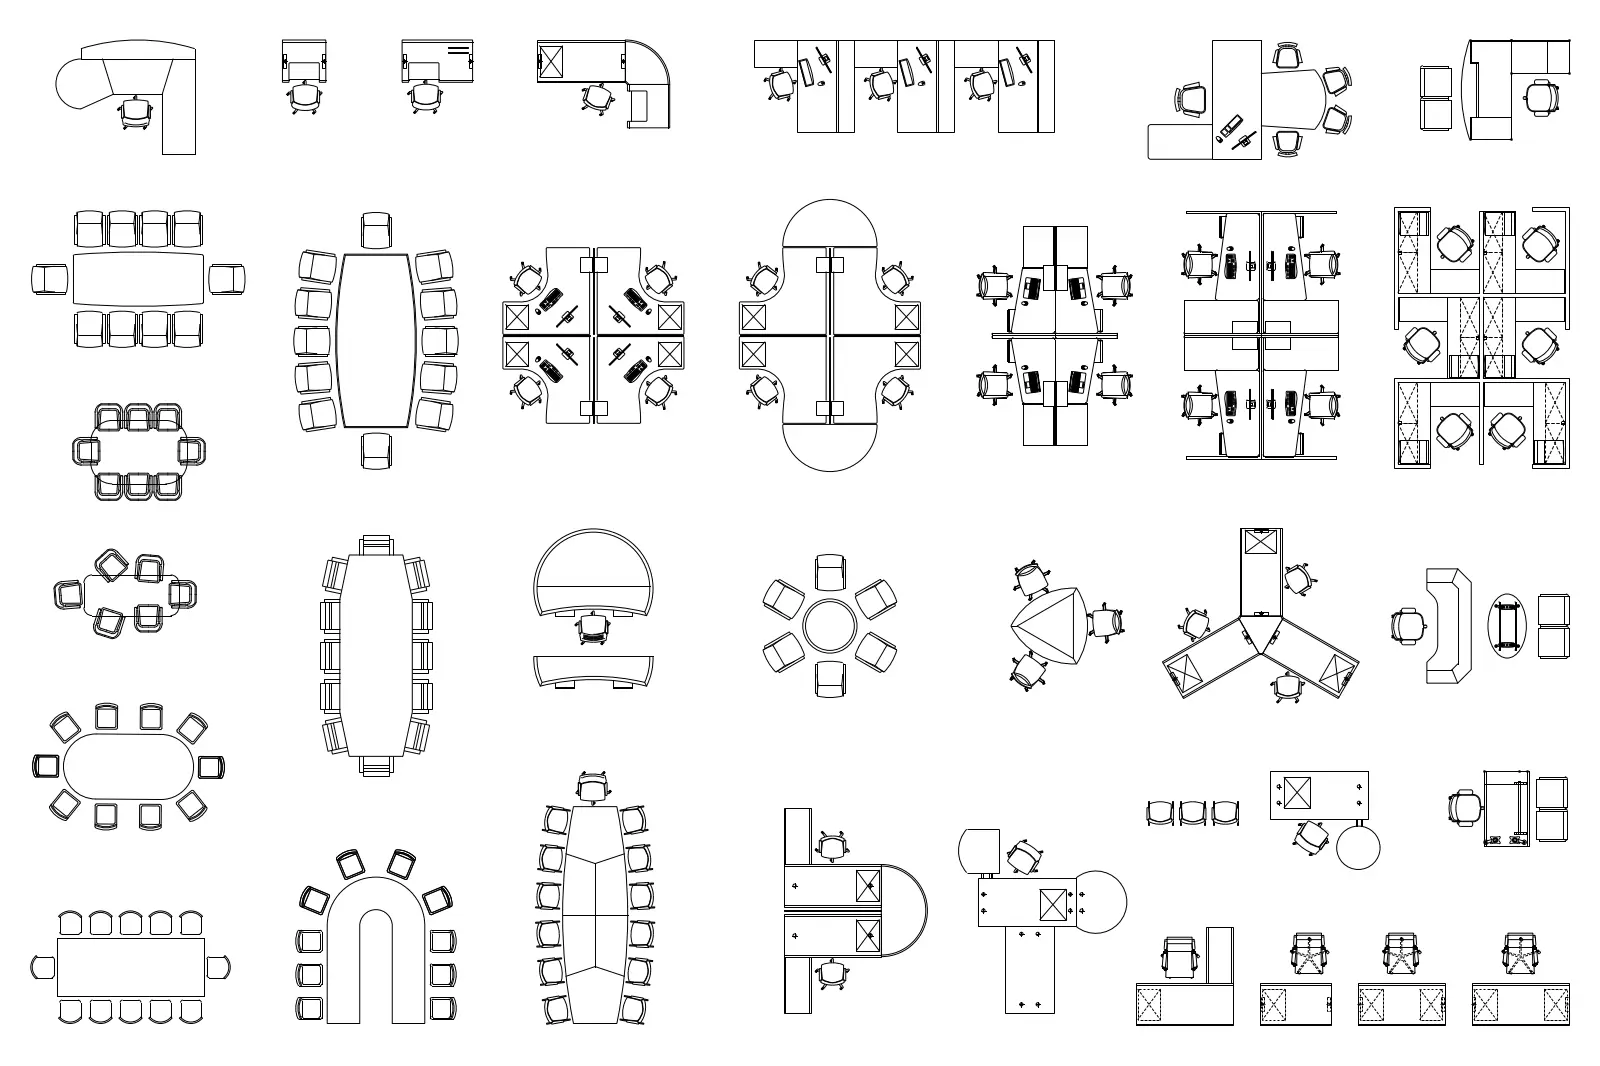
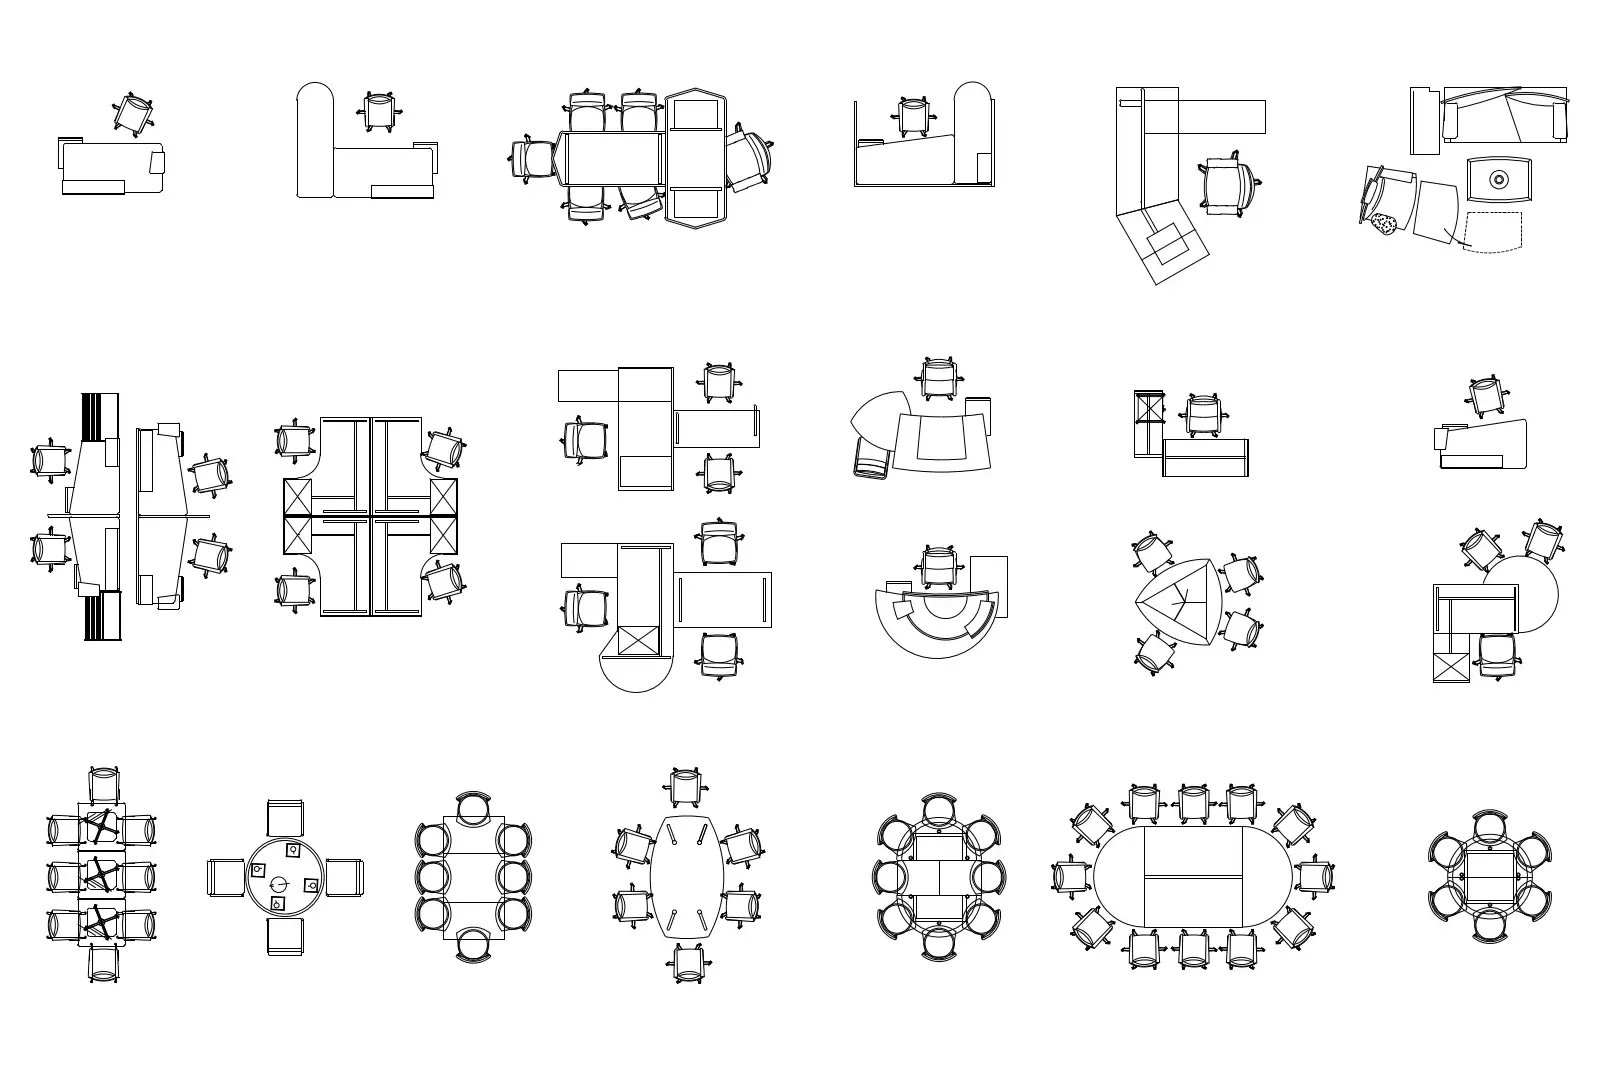
    • Office Furniture Plan
      CAD Drawing

      Office Furniture Plan

      MMegan Hurford

      .dwg · 0 MB · CC0 (Public Domain)

      Get asset

      Free

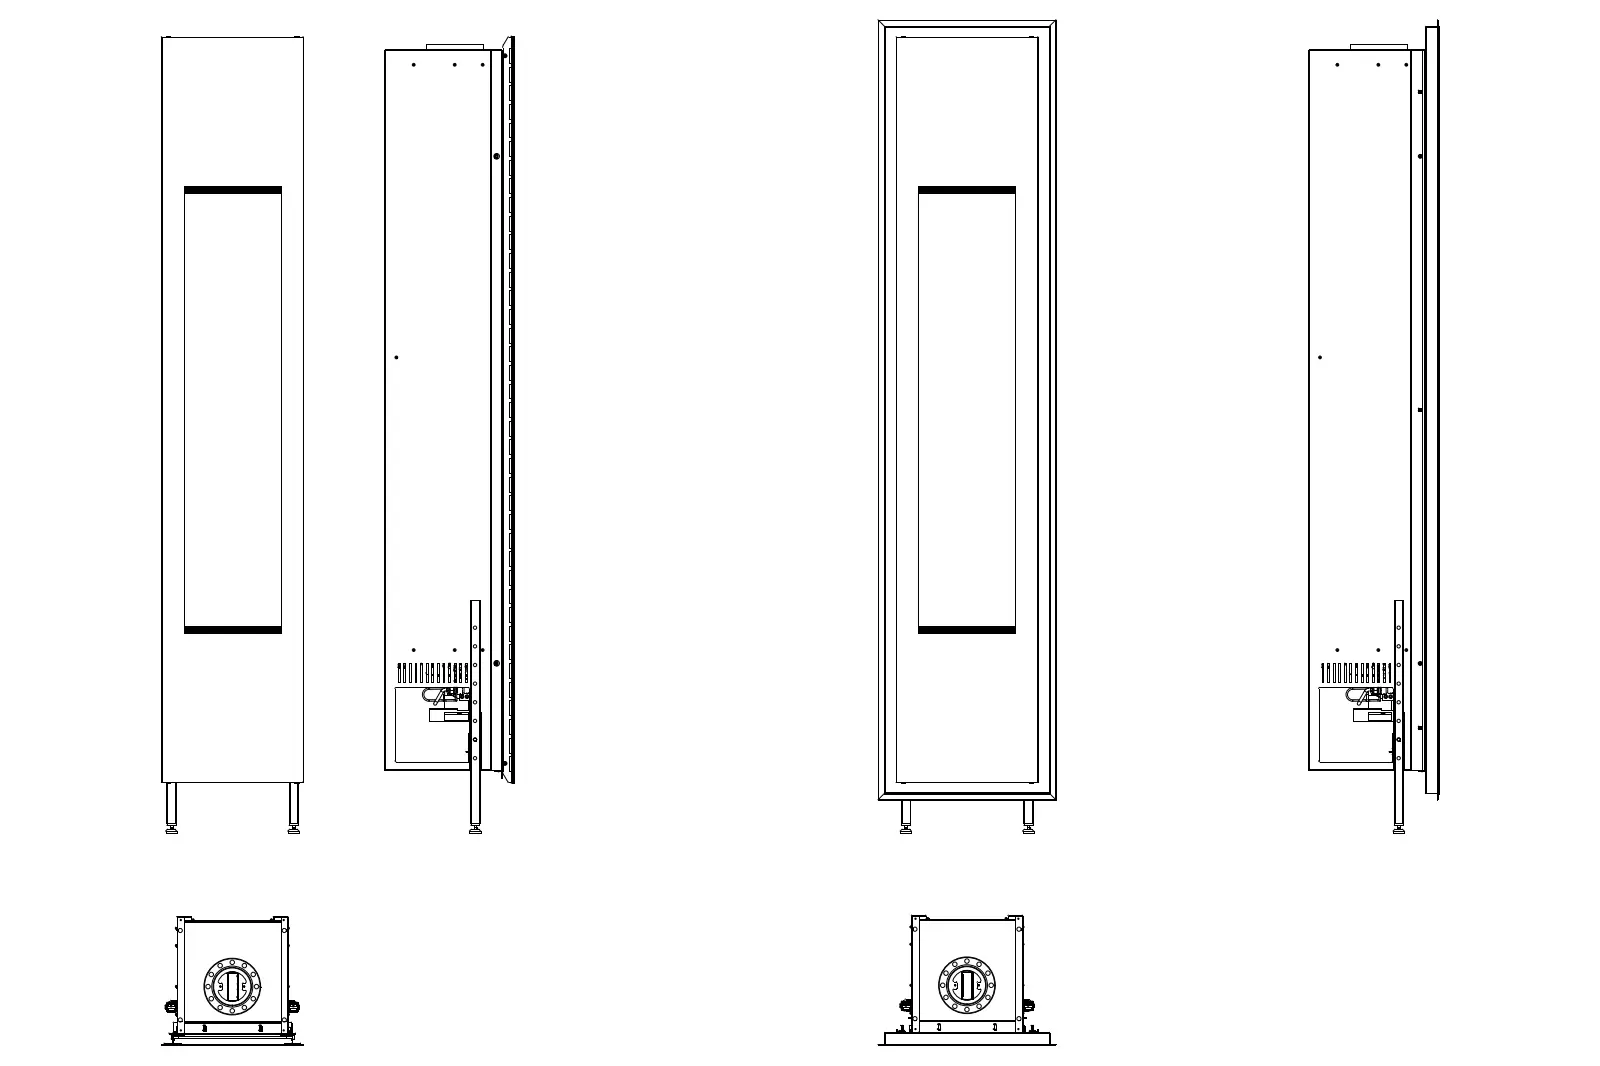
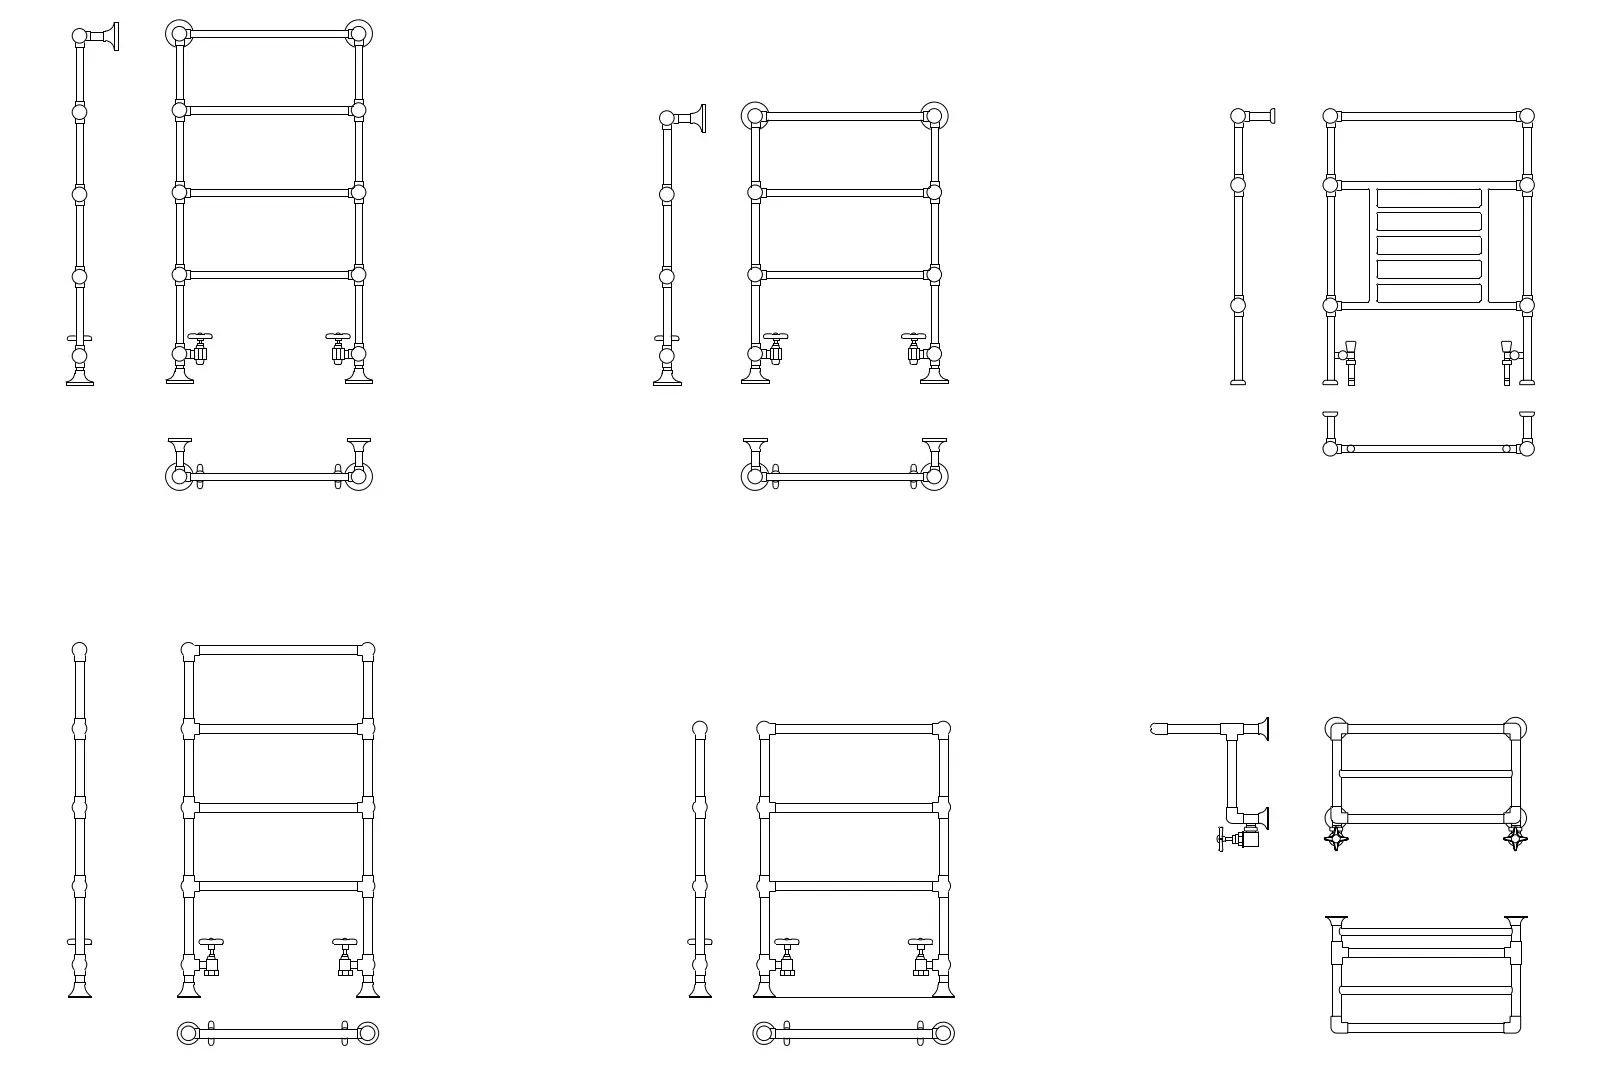
    • Towel Dryer
      CAD Drawing

      Towel Dryer

      JJAE IN LEE

      .dwg · 0 MB · CC0 (Public Domain)

      Get asset

      Free

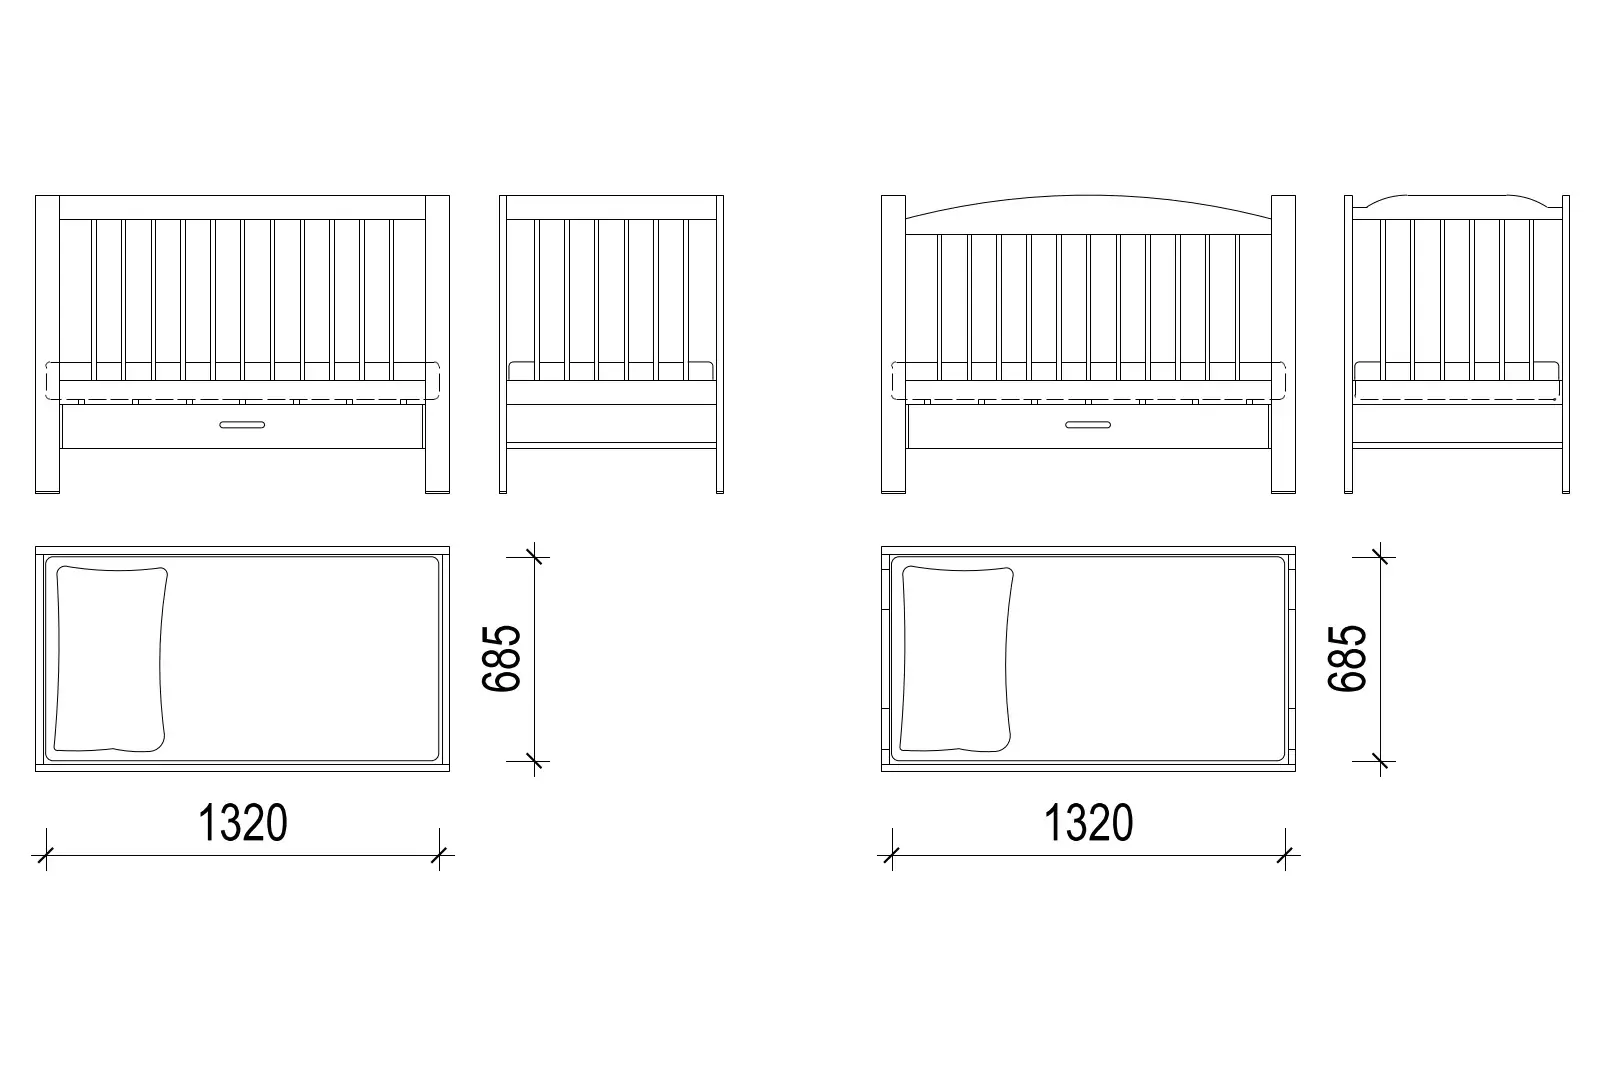
    • Crib
      CAD Drawing

      Crib

      RRobert Gutierrez

      .dwg · 0 MB · CC0 (Public Domain)

      Get asset

      Free

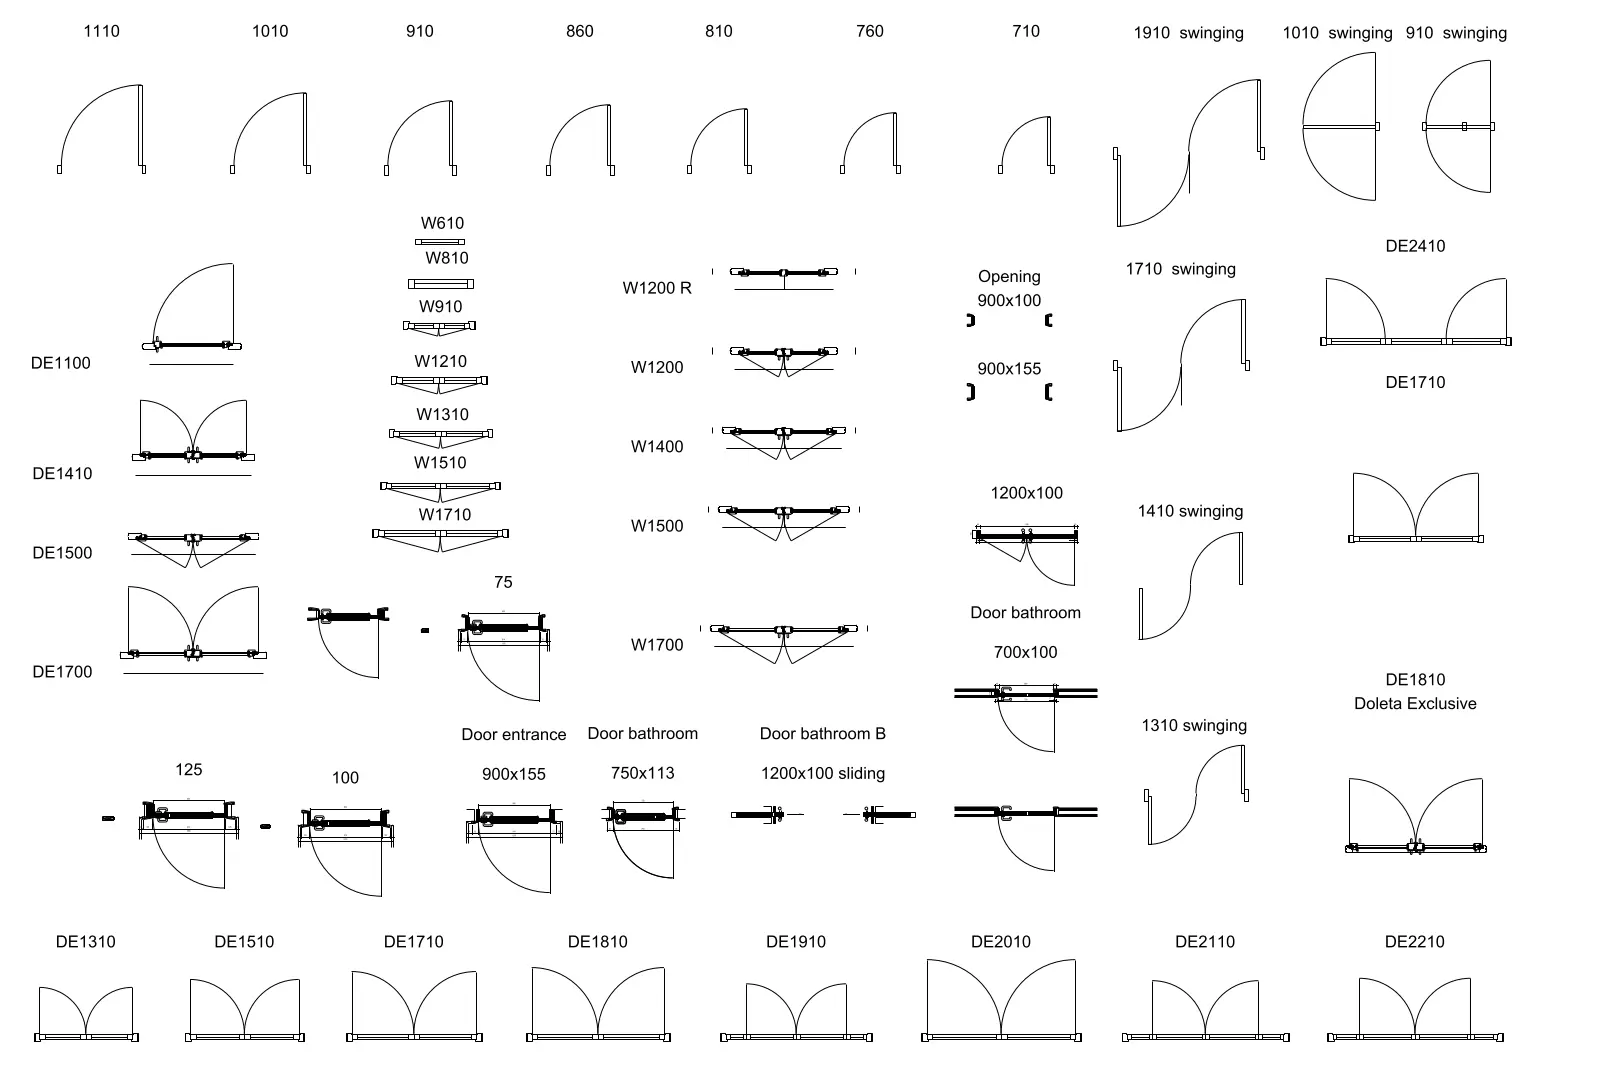
    • Doors and Windows in Plan
      CAD Drawing

      Doors and Windows in Plan

      PPeter Deutz

      .dwg · 0 MB · CC0 (Public Domain)

      Get asset

      Free

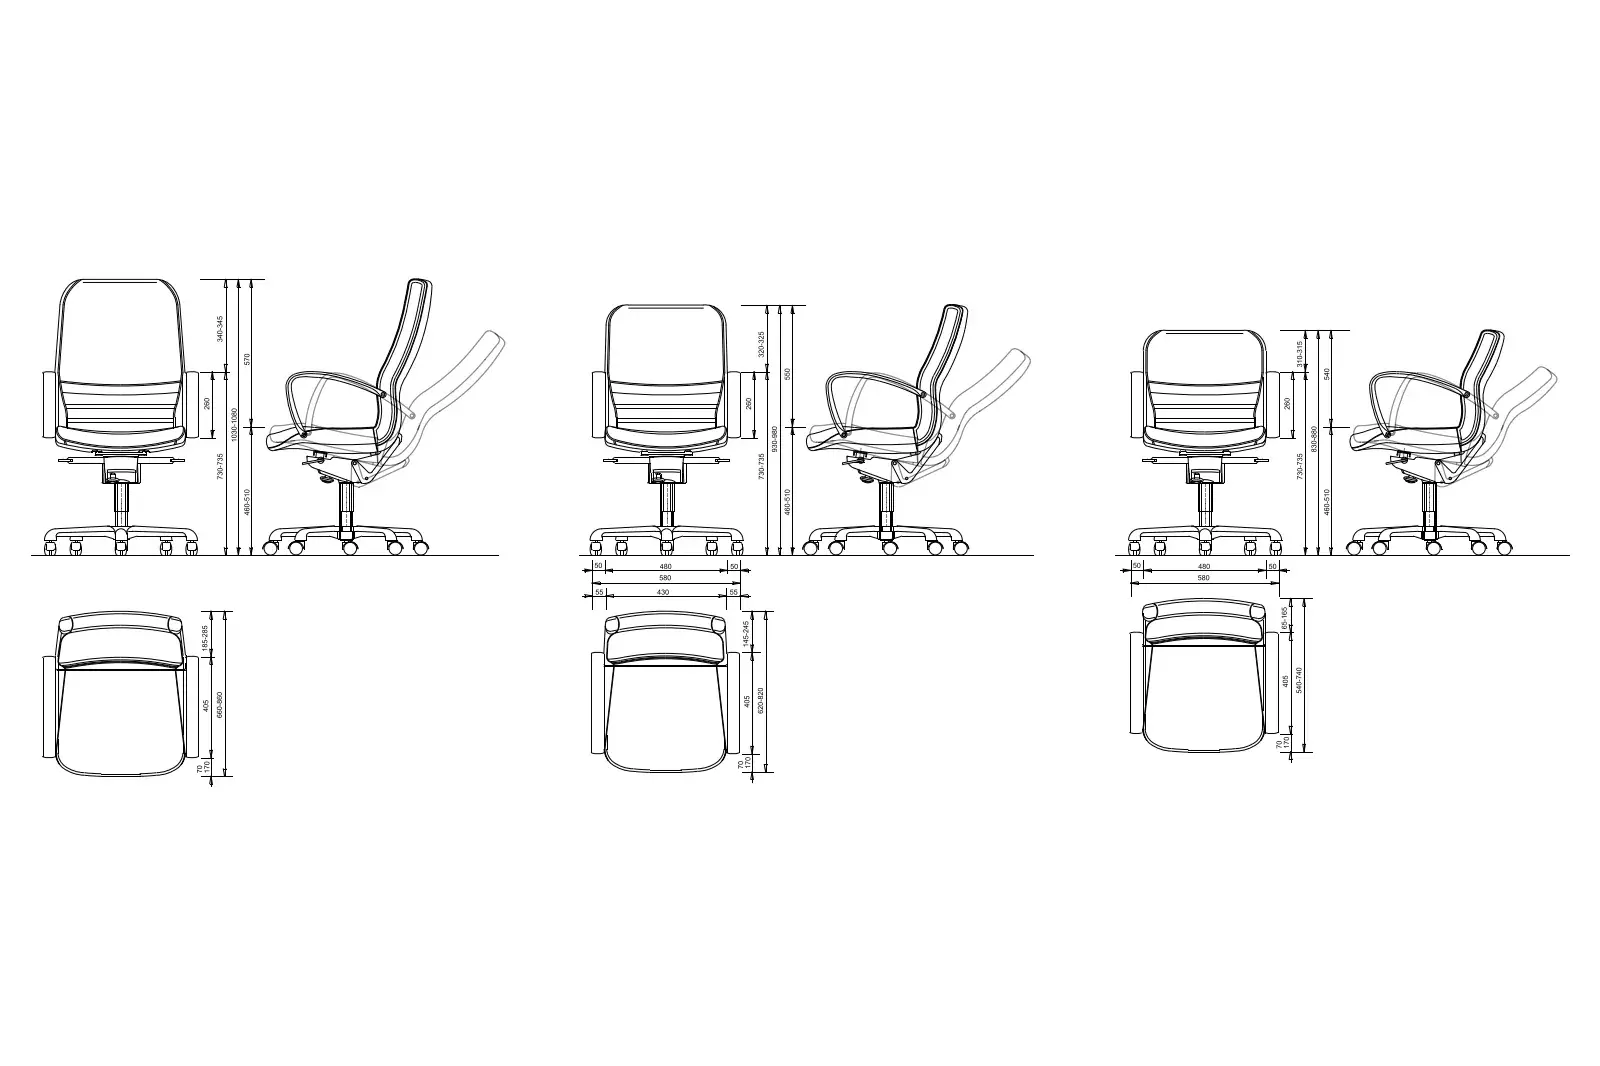
    • Office Chair
      CAD Drawing

      Office Chair

      KKyle Branchesi

      .dwg · 0 MB · CC0 (Public Domain)

      Get asset

      Free

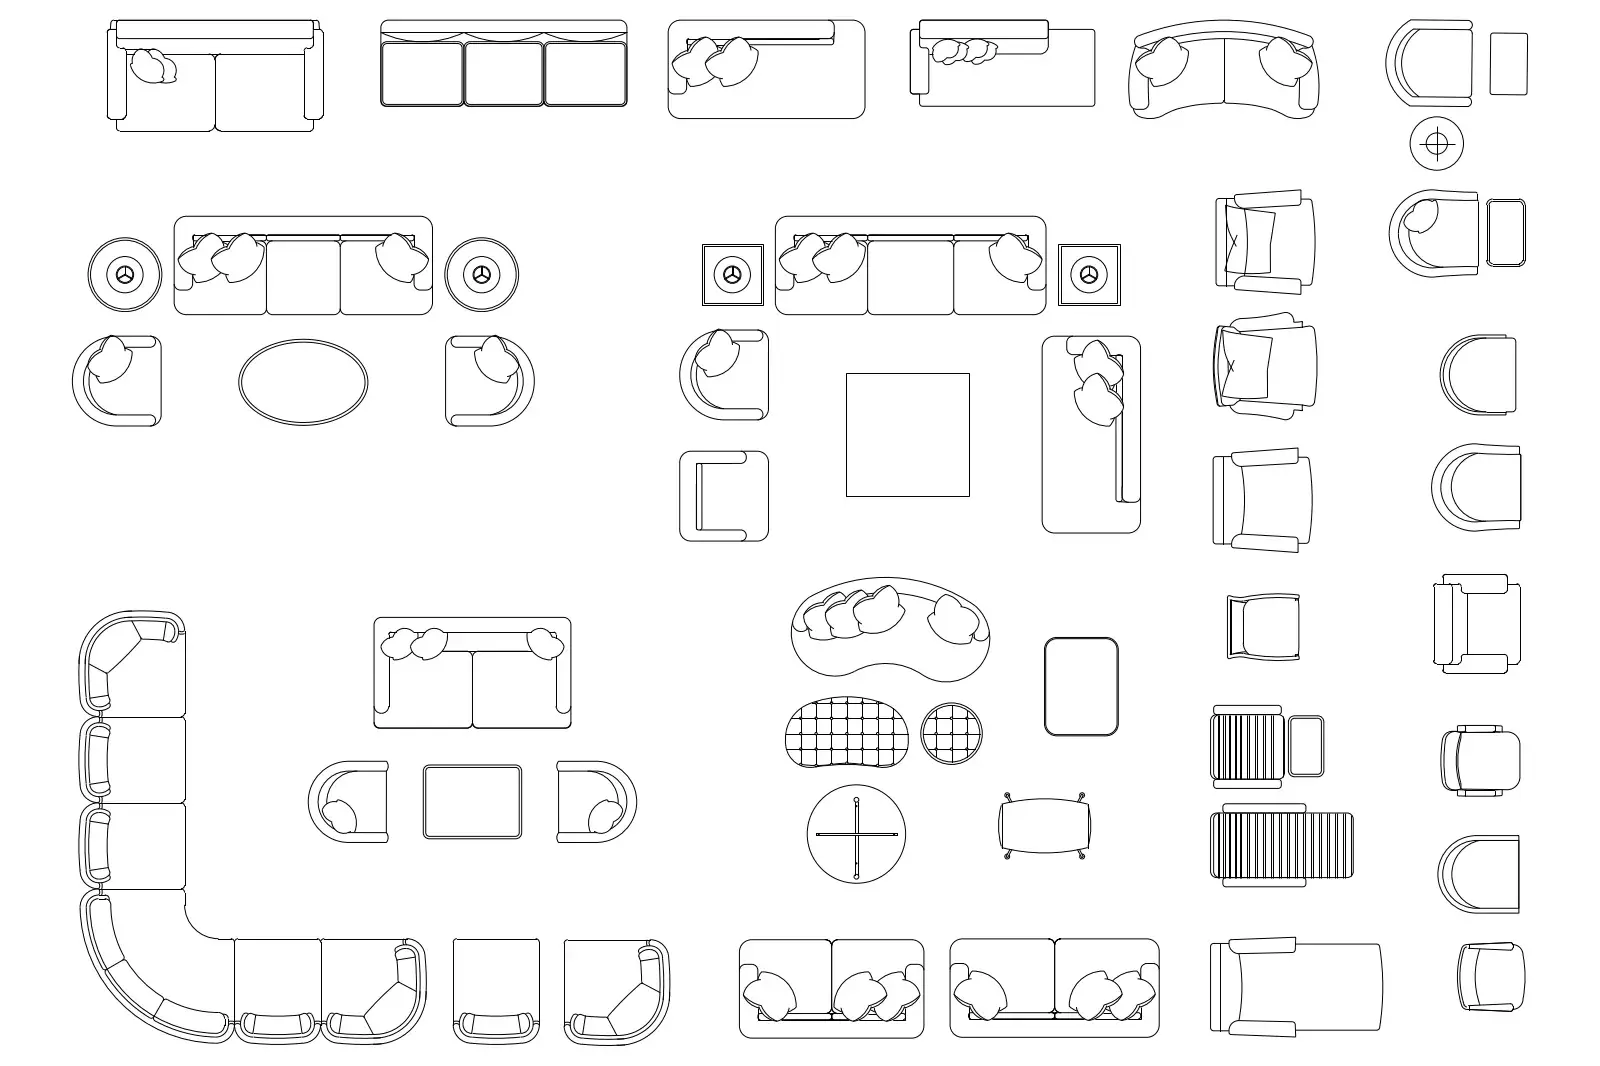
    • Living Room Furniture
      CAD Drawing

      Living Room Furniture

      NNick Aho

      .dwg · 0 MB · CC0 (Public Domain)

      Get asset

      Free

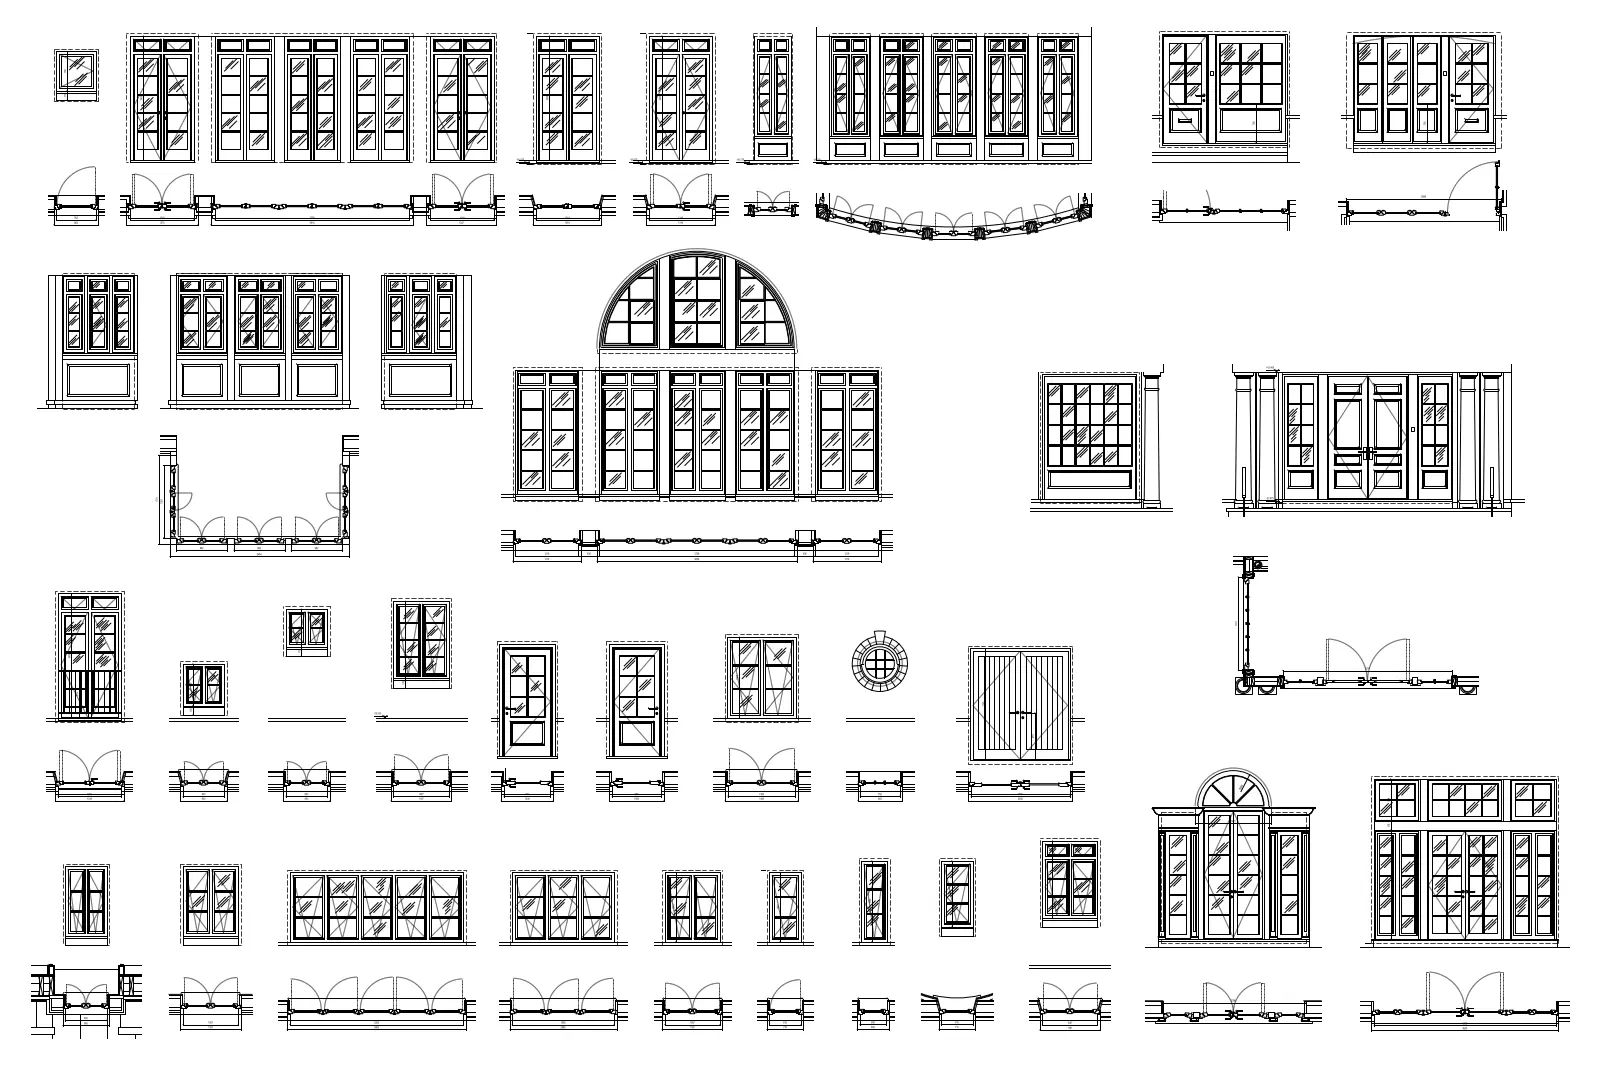
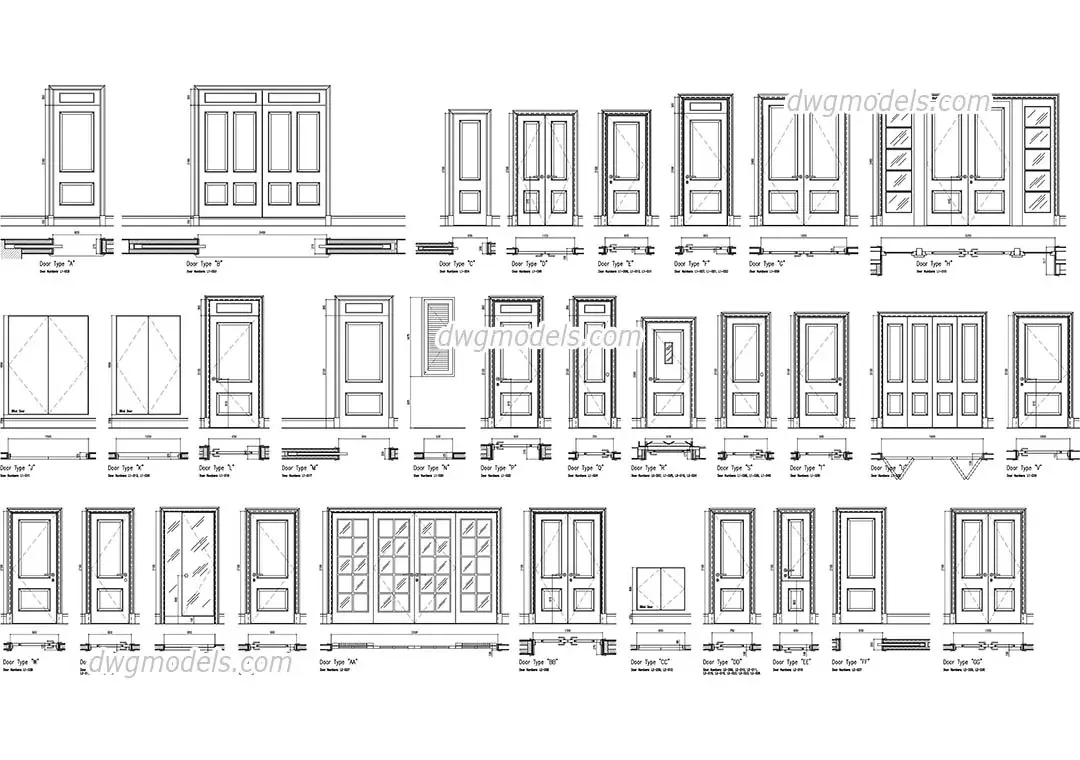
    • Doors and windows set
      CAD Drawing

      Doors and windows set

      KKrithi Krishnan

      .dwg · 1 MB · CC0 (Public Domain)

      Get asset

      Free

    • Office furniture
      CAD Drawing

      Office furniture

      MMin Lee

      .dwg · 0 MB · CC0 (Public Domain)

      Get asset

      Free

    • Doors set
      CAD Drawing

      Doors set

      MMehran Ayati

      .dwg · 0 MB · CC0 (Public Domain)

      Get asset

      Free

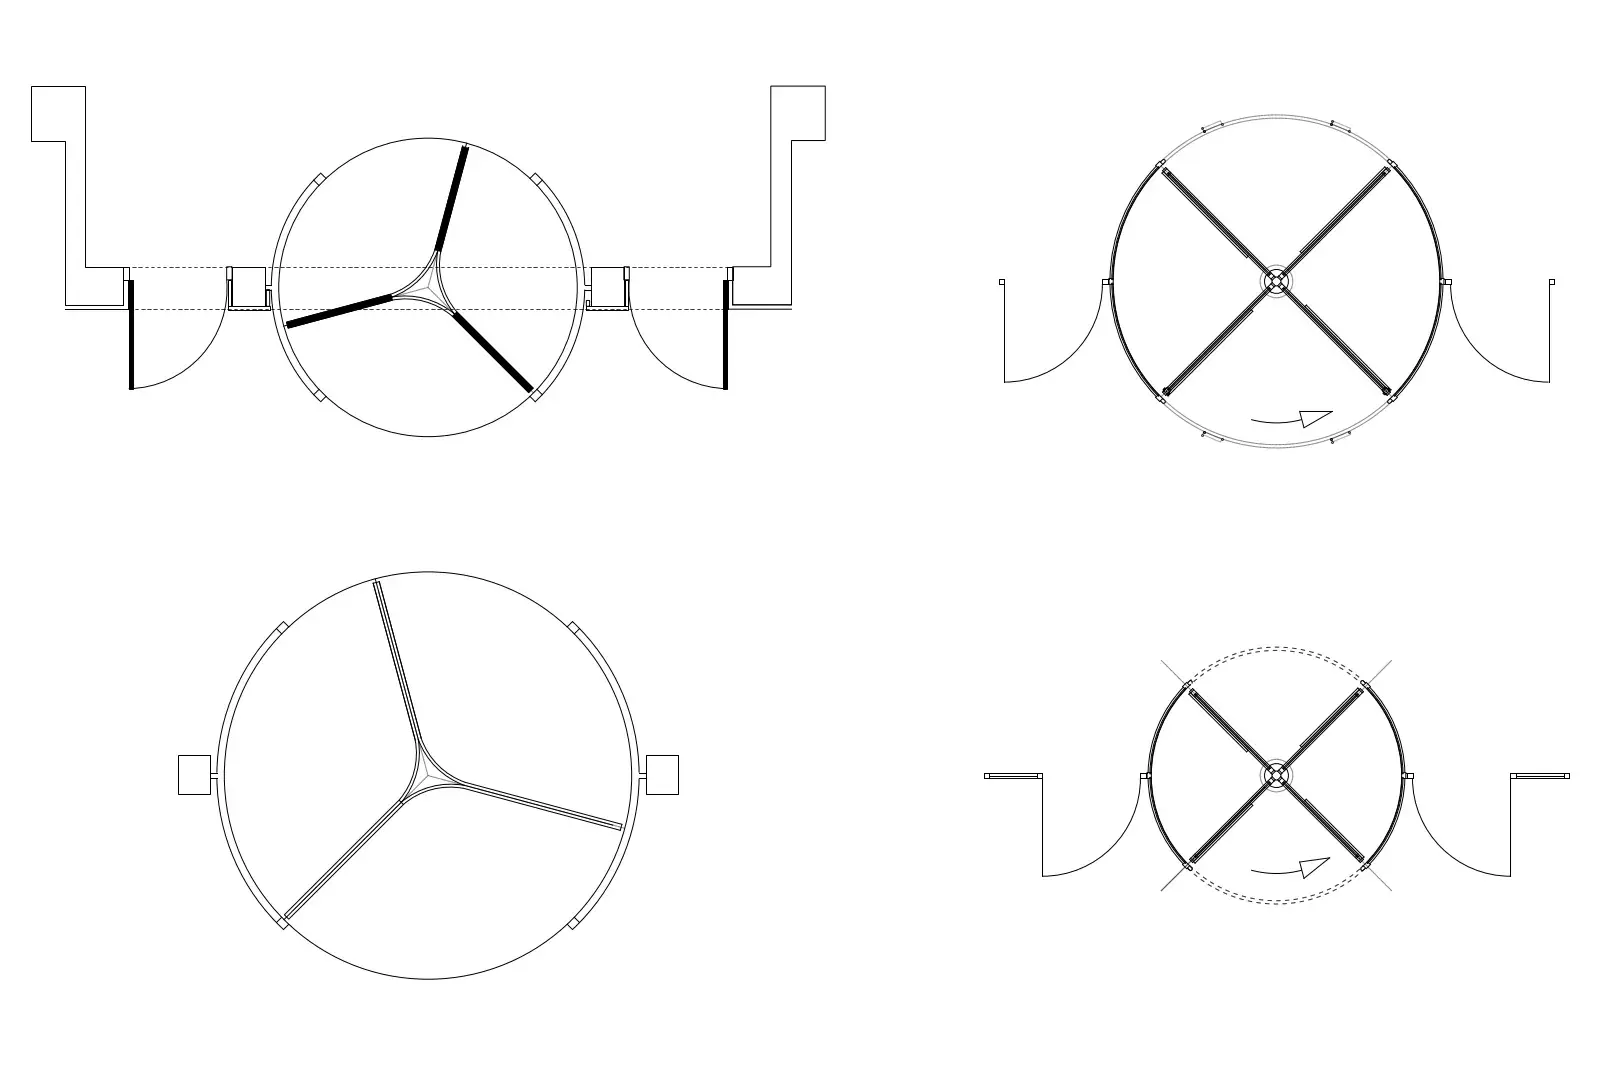
    • Revolving doors
      CAD Drawing

      Revolving doors

      MMatias Lopez Llovet

      .dwg · 0 MB · CC0 (Public Domain)

      Get asset

      Free

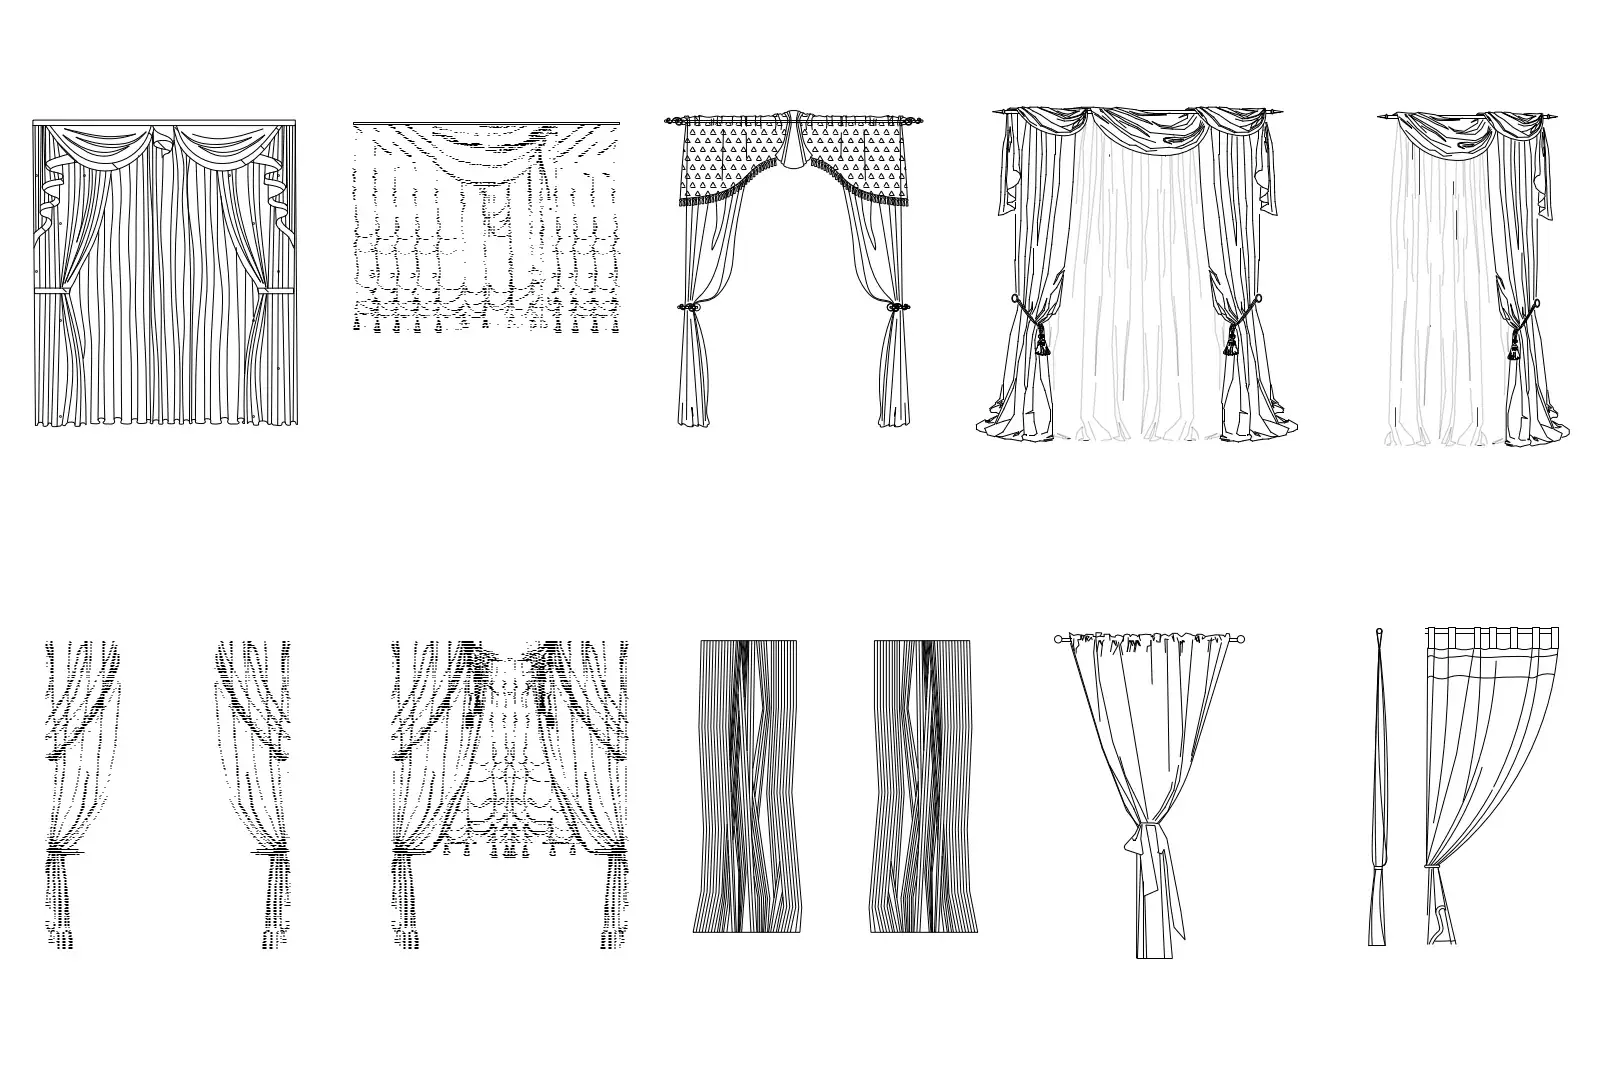
    • Living Room Curtains
      CAD Drawing

      Living Room Curtains

      TTianze Wu

      .dwg · 1 MB · CC0 (Public Domain)

      Get asset

      Free

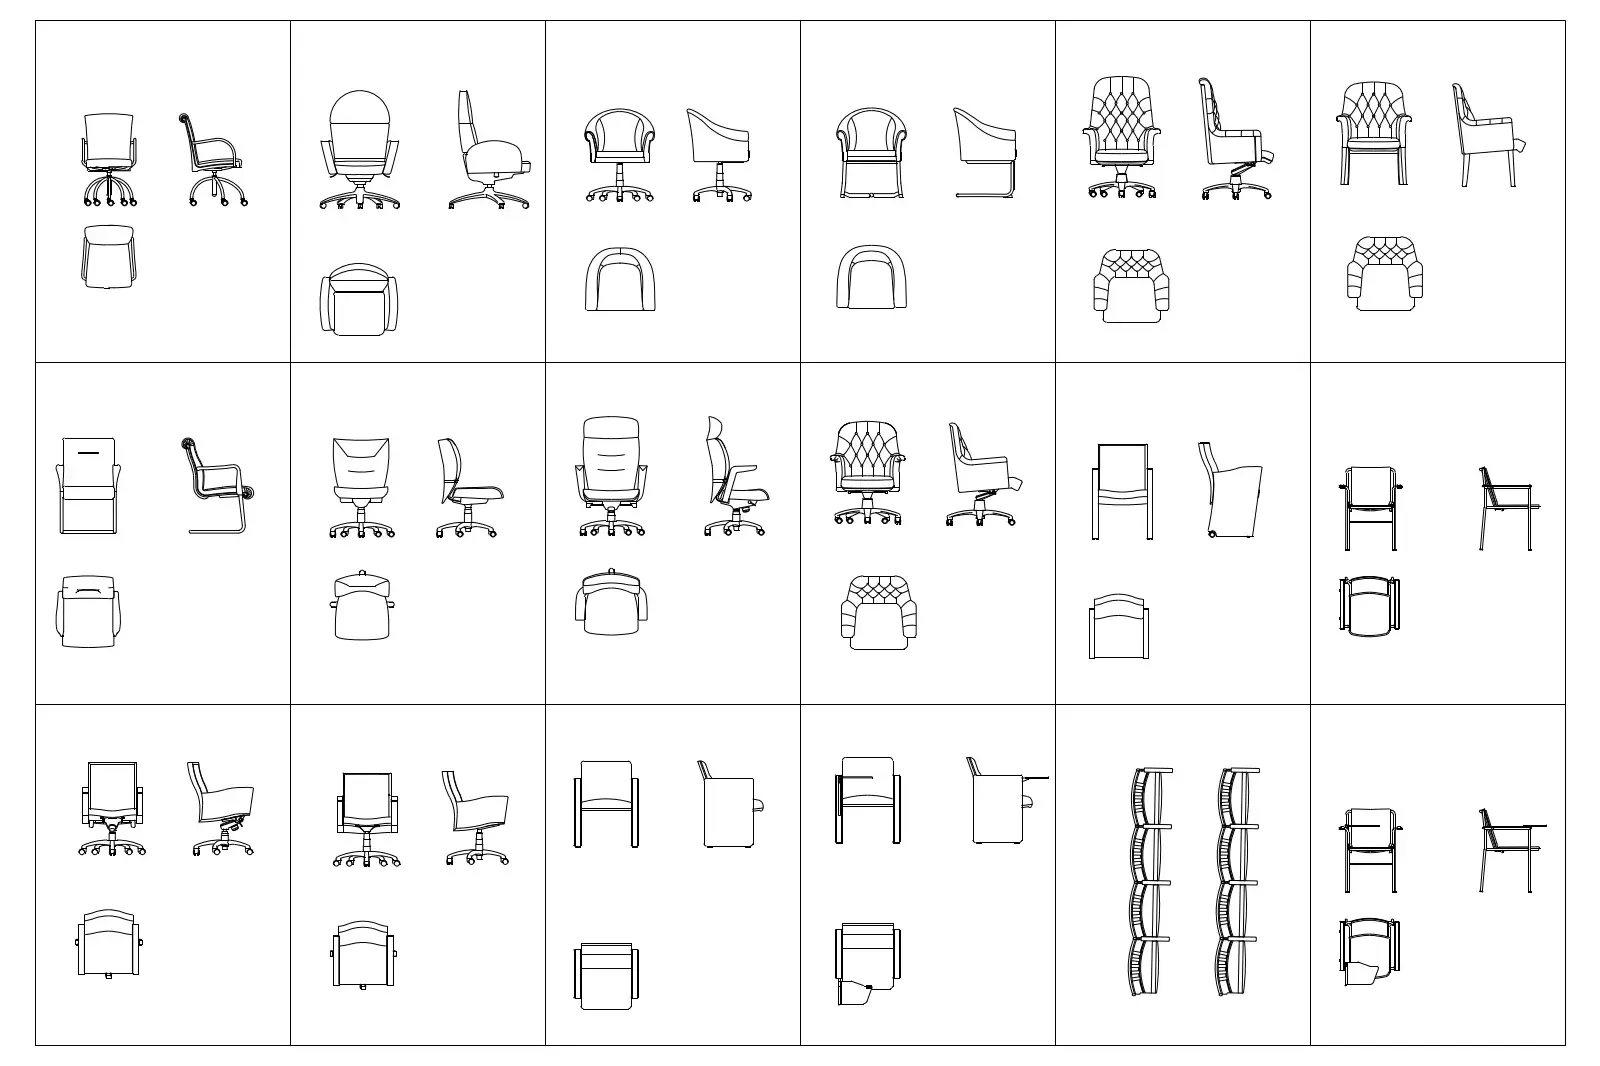
    • Conference and meeting chairs
      CAD Drawing

      Conference and meeting chairs

      EElana Pappoff

      .dwg · 1 MB · CC0 (Public Domain)

      Get asset

      Free

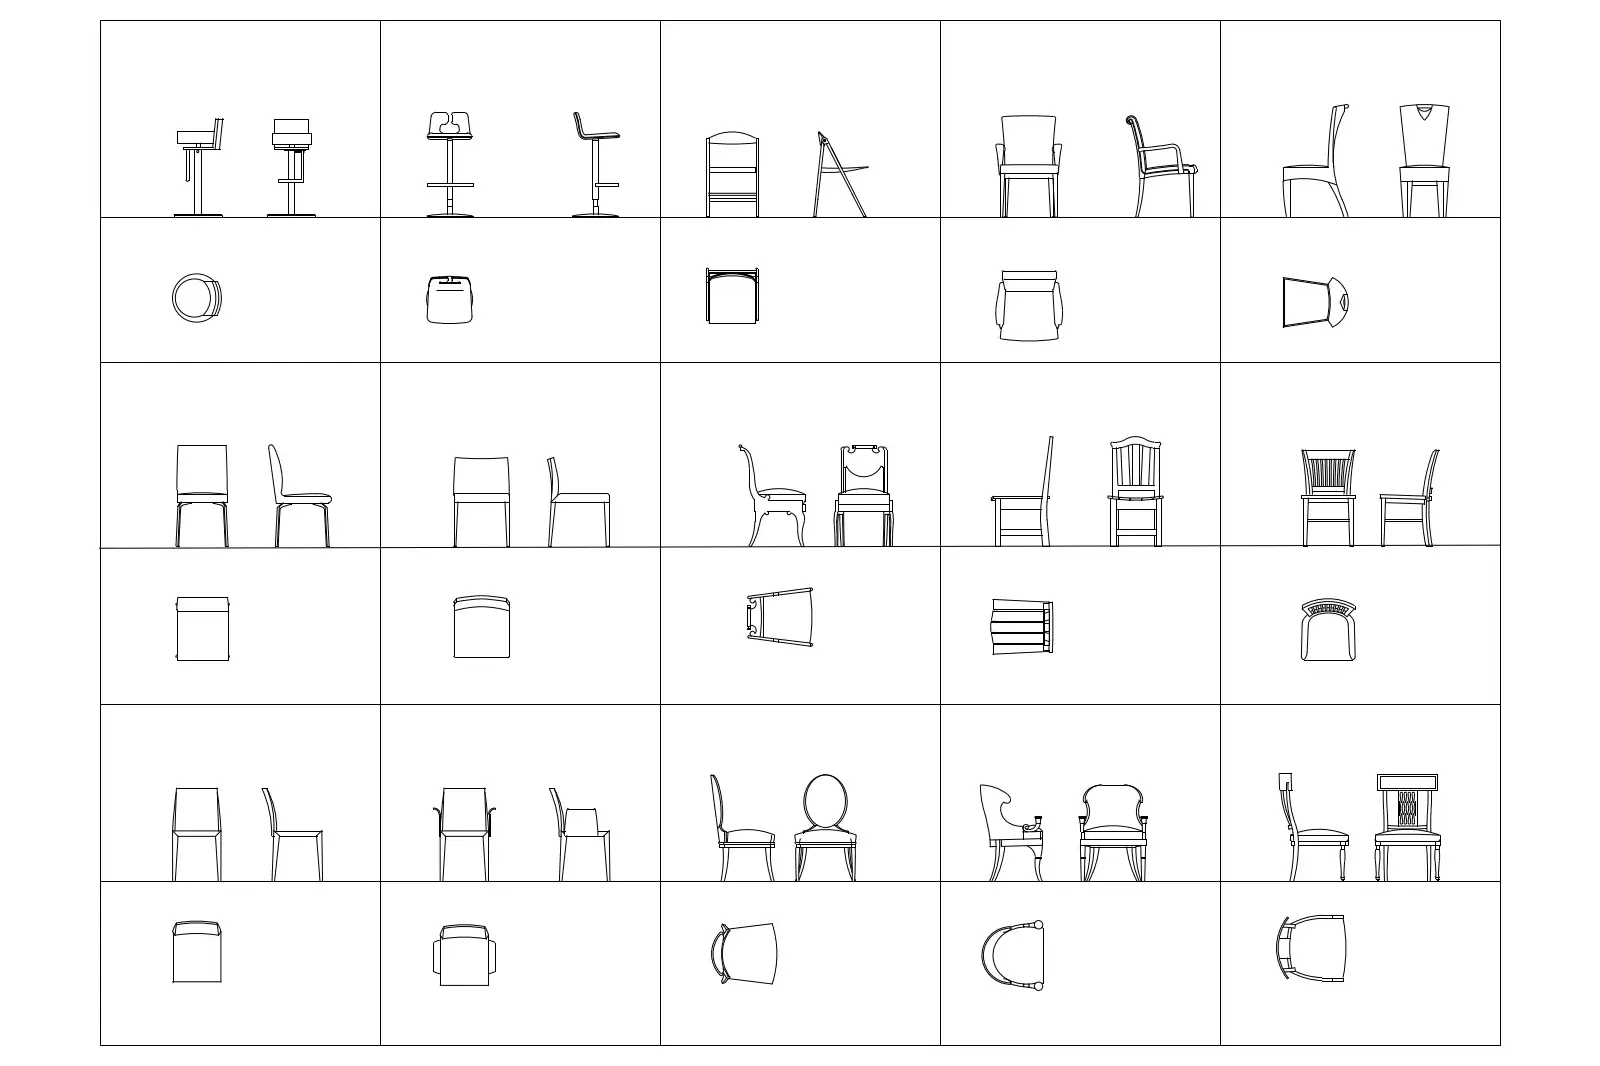
    • Chairs all projections
      CAD Drawing

      Chairs all projections

      EEmily Hazelwood LEED AP

      .dwg · 0 MB · CC0 (Public Domain)

      Get asset

      Free

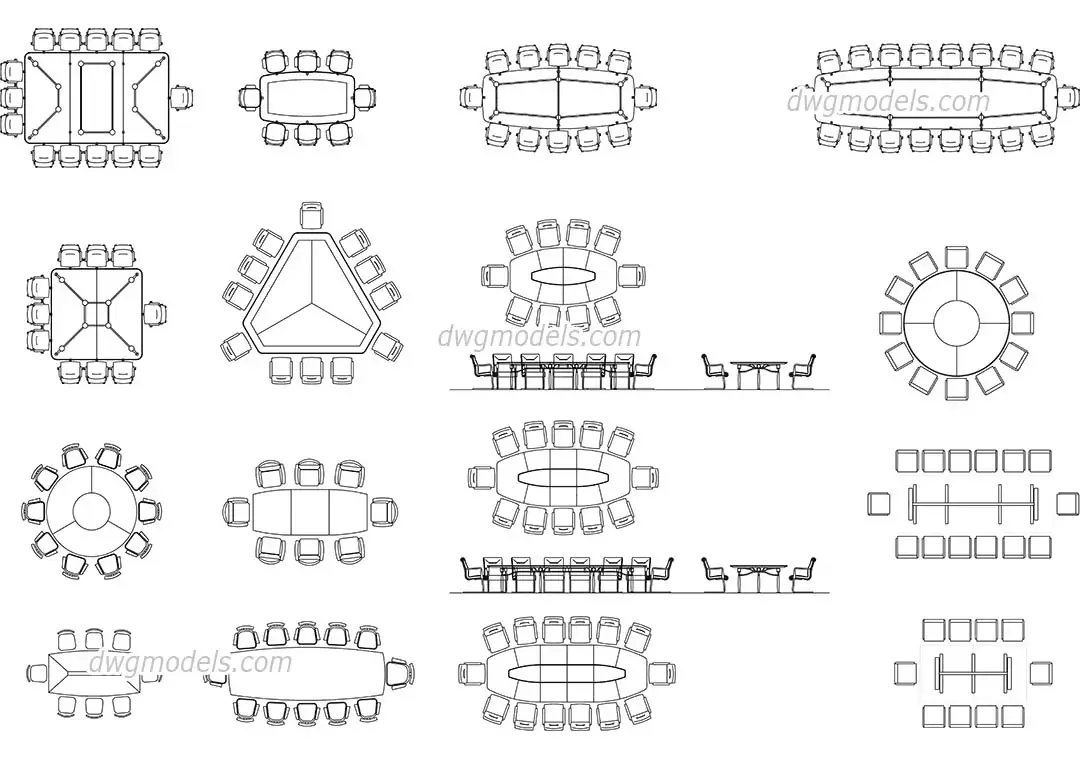
    • Conference table and chairs set
      CAD Drawing

      Conference table and chairs set

      ZZhuoHao Guo

      .dwg · 0 MB · CC0 (Public Domain)

      Get asset

      Free

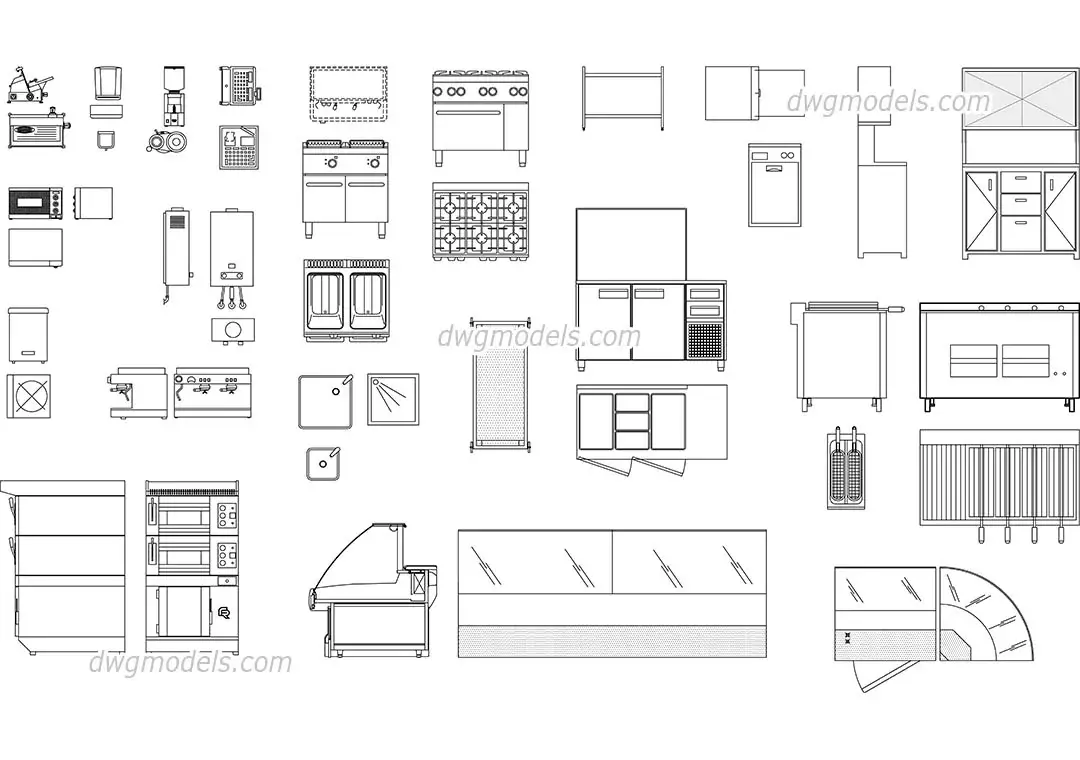
    • Bar supplies and equipment
      CAD Drawing

      Bar supplies and equipment

      EEban Singer

      .dwg · 0 MB · CC0 (Public Domain)

      Get asset

      Free

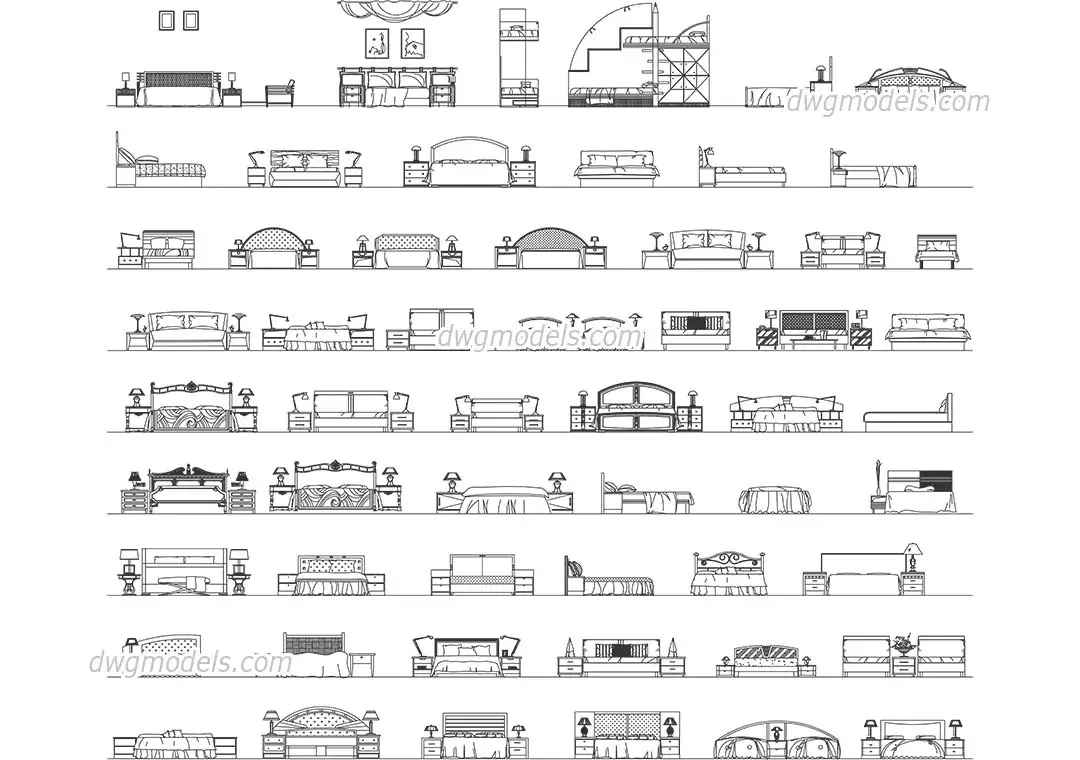
    • Beds front
      CAD Drawing

      Beds front

      Kkelvin Flores

      .dwg · 1 MB · CC0 (Public Domain)

      Get asset

      Free

    • Previous
    • 1
    • 2
    • 3
    • 4
    • 5
    • Next

    Browse by category

    • BIM Content
      15956

      Parametric, data-rich objects for Revit, ArchiCAD and IFC workflows — the content that carries into coordination and specification.

    CAD Drawings
    944

    2D production content — the details, blocks and sheet standards that documentation actually runs on.
  • 3D Models
    31723

    Geometry for visualisation and design development, from entourage to full site kits.

  • Materials & Textures
    3395

    Surface definitions — PBR sets, tileable maps and engine-native material libraries.

  • Environments & Lighting
    1441

    What makes a render read as real — skies, photometrics and grade.

  • Scripts & Plugins
    207

    Automation — the category where a $99 tool saves a practice a week.

  • Presentation & Graphics
    40

    The output layer — boards, diagrams, portfolios and the post-production kit.

  • Practice Templates & Documents
    99

    The business of architecture. Low glamour, high willingness to pay — a fee calculator that works is worth more than a chair model.

  • Codes, Bylaws & Standards
    233

    The rules that govern building — codes, approved documents, bylaws and standards by jurisdiction. Open-licensed sources are hosted; copyrighted ones are referenced. See docs/CODES_BYLAWS_CATALOG.md.

  • Reality Capture & Data
    96

    Measured and simulated reality — scans, GIS and performance datasets.

  • Media & Motion
    102

    Time-based and immersive output — animation rigs, VR scenes and stock imagery.