Loading page…
CAD Drawing
Office Furniture Plan Block Set
by Megan Hurford
About this asset
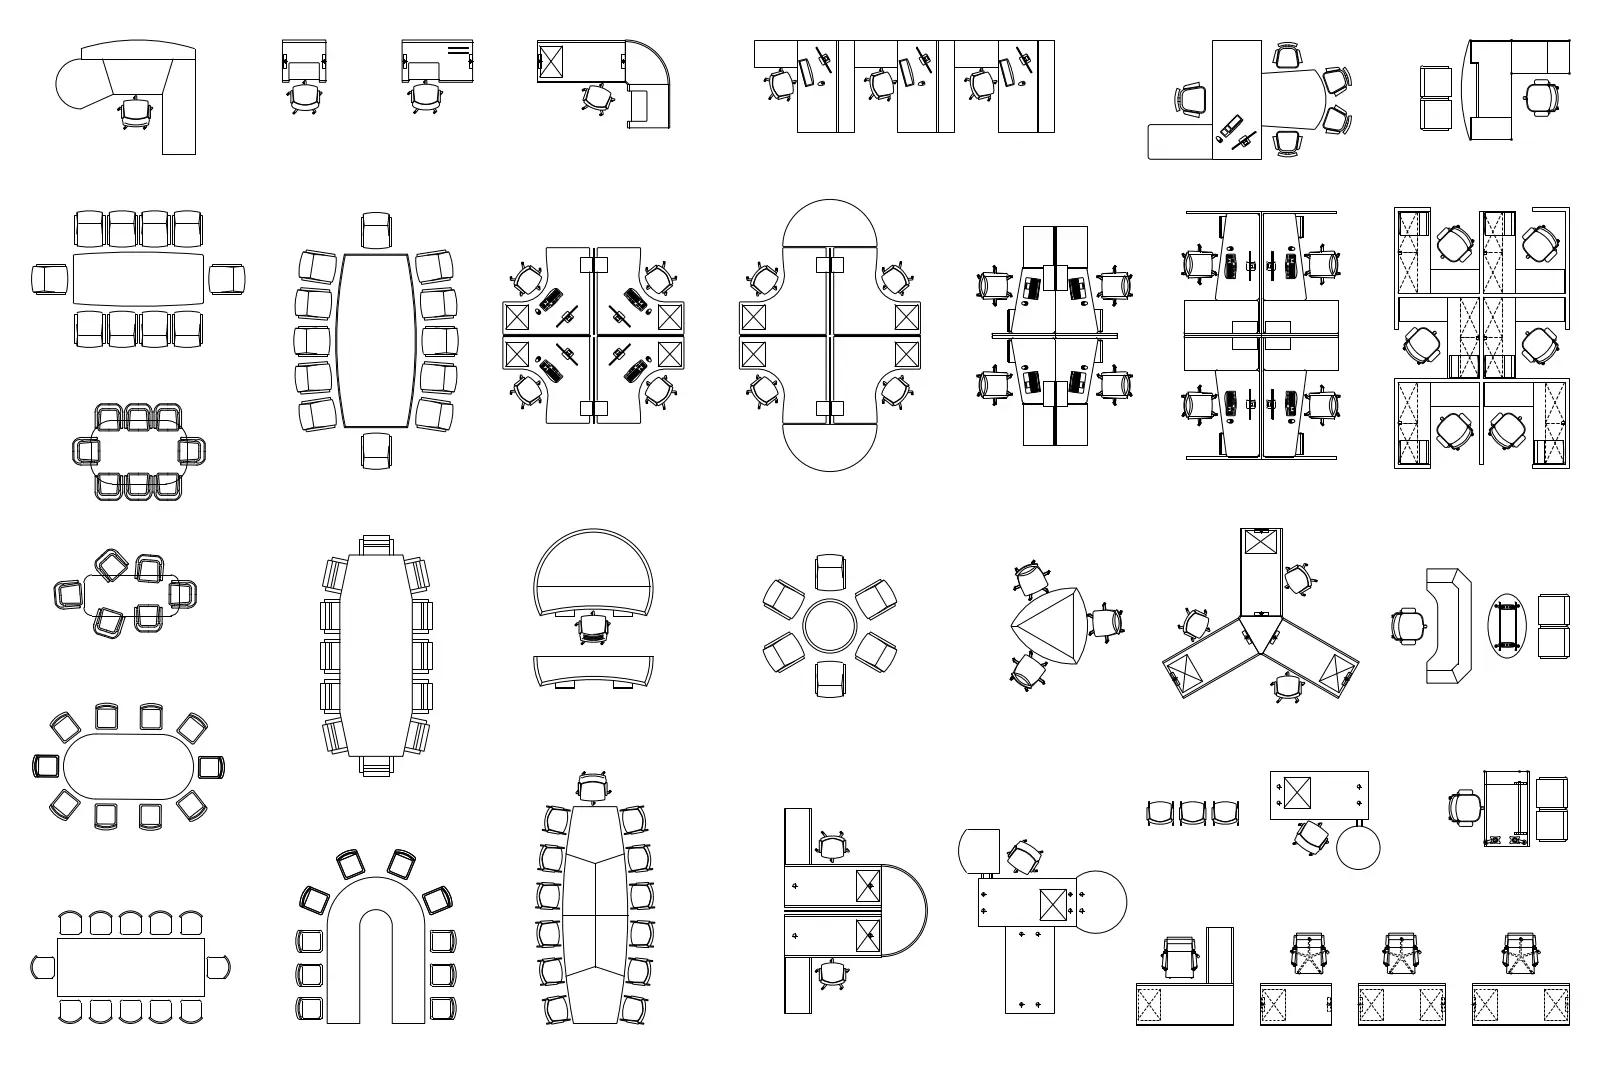
This comprehensive AutoCAD DWG block set features a variety of office furniture configurations in plan view for professional layouts. This collection provides a wide range of 2D office furniture arrangements, including executive desks, modular workstations, and conference tables. The set covers various geometries, from linear and L-shaped desks to circular, elliptical, and U-shaped meeting tables, accompanied by standard task and meeting chairs. Each block is drawn with clean lines, showing clear desktop surfaces, chair footprints, and integrated storage units. The proportions are standard for commercial office environments, offering a versatile library of elements that can be used to populate floor plans across multiple scales, from small private offices to large open-plan corporate headquarters.
The download is a 410 KB file containing an AutoCAD drawing (.dwg) drawn in plan holding 35 separate objects. It opens in AutoCAD, BricsCAD, DraftSight and other DWG-compatible CAD programs, ready to insert as blocks into plans and elevations.
These AutoCAD blocks are designed for efficient insertion into project floor plans. Professionals can place these elements directly into their drawing workspace, using them to quickly draft layouts for office interiors. The geometry is clean and consistent, allowing for easy snapping and alignment with architectural walls or grid systems. Users can manage these assets via layers to control visibility during the design development or documentation phases, ensuring that the furniture remains separate from structural and mechanical layers.