Loading page…
CAD Drawing
Conference Table and Chairs Set Collection
by ZhuoHao Guo
About this asset
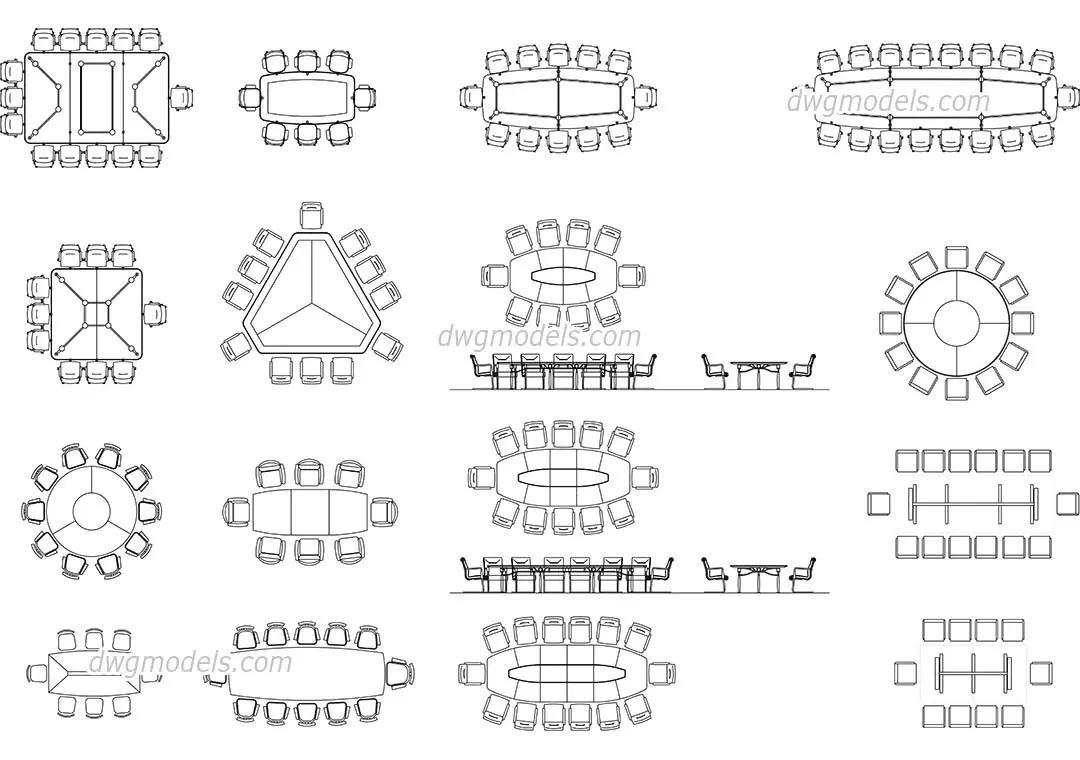
This comprehensive collection of conference table and chair sets for AutoCAD provides versatile 2D layouts for professional interiors. This library features sixteen distinct conference table configurations, ranging from compact circular and square designs to expansive oval and multi-segment rectangular tables. Each unit includes a corresponding arrangement of office chairs, accurately scaled to reflect standard meeting room ergonomics. The geometry covers various footprints, including triangular and modular styles, allowing for flexible space planning. These CAD drawings provide clear plan views for floor plan documentation and select elevation views to clarify table height and chair profile. The line work is clean, consistent, and structured to integrate seamlessly into technical architectural documentation and interior design packages.
The download is a 420 KB file containing an AutoCAD drawing (.dwg) drawn in all views holding 16 separate objects. It opens in AutoCAD, BricsCAD, DraftSight and other DWG-compatible CAD programs, ready to insert as blocks into plans and elevations.
Architects and interior designers can load these blocks directly into AutoCAD or any software supporting DWG imports. These assets are organised as reusable blocks, enabling efficient insertion into project files. Users should ensure the drawing units match their project template—typically millimetres or inches—before scaling. The clean line work allows for easy layering, making it simple to toggle furniture visibility or adjust lineweights for presentation drawings and construction documentation. These are ideal for quick layout iterations during early design development stages.