Loading page…
CAD Drawing
Traditional Glazed Doors and Windows Set
by Krithi Krishnan
About this asset
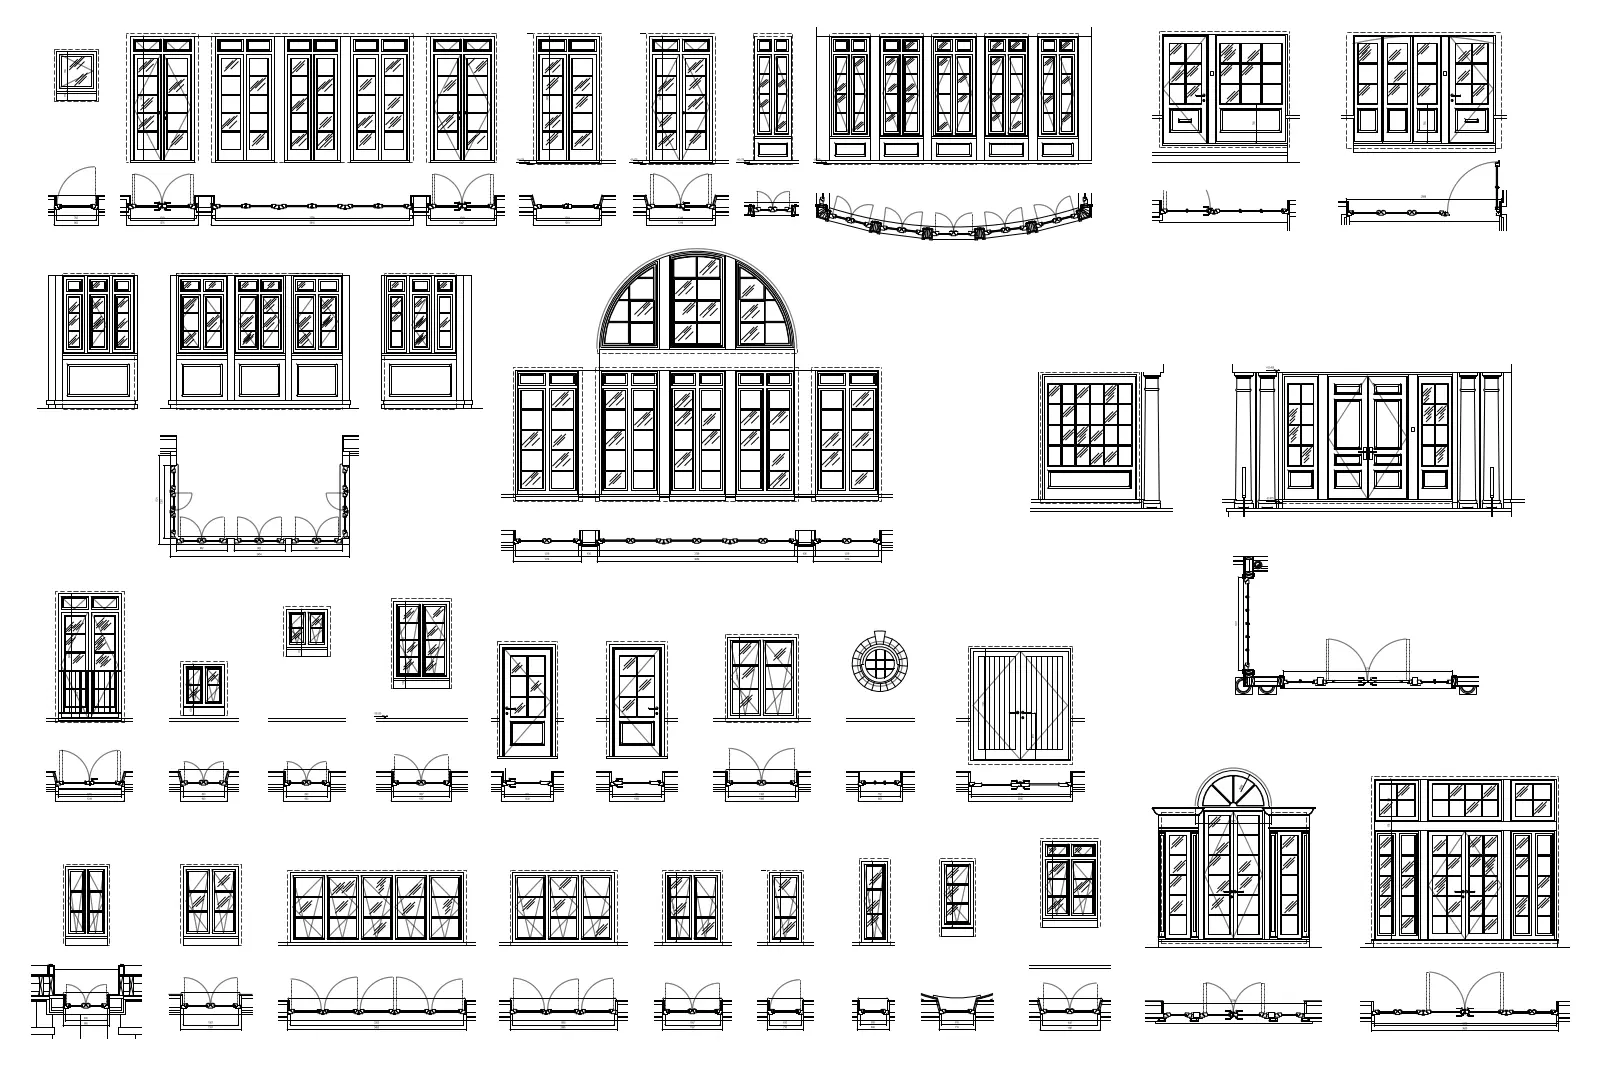
This comprehensive set of traditional glazed doors and windows in AutoCAD DWG format provides detailed plan and elevation views. This extensive library features a diverse array of traditional fenestration elements, including single-leaf doors, double-leaf French doors, and multi-light windows. Each asset is presented with precise 2D line work, showing both front elevations and corresponding plan views indicating swing directions and frame profiles. The collection encompasses a variety of configurations such as arched heads, side-lights, transom windows, and circular porthole designs. These components are drawn with consistent line weights suitable for architectural documentation, capturing the classic aesthetic of timber-framed glazing bars and muntin details typical of historical or period-inspired residential architecture.
The download is a 655 KB file containing an AutoCAD drawing (.dwg) drawn in all views holding 45 separate objects. It opens in AutoCAD, BricsCAD, DraftSight and other DWG-compatible CAD programs, ready to insert as blocks into plans and elevations.
Professionals can efficiently integrate these symbols into AutoCAD projects by using the DesignCenter to drag and drop specific blocks into active layouts. Since the geometry is provided as standard line work, users can easily modify frame thicknesses or adjust swing arcs to suit specific wall conditions. These blocks are organised for rapid insertion into floor plans and exterior elevations, allowing for quick iteration during the design development phase of a project.