Loading page…
CAD Drawing
Revolving Doors Set
by Matias Lopez Llovet
About this asset
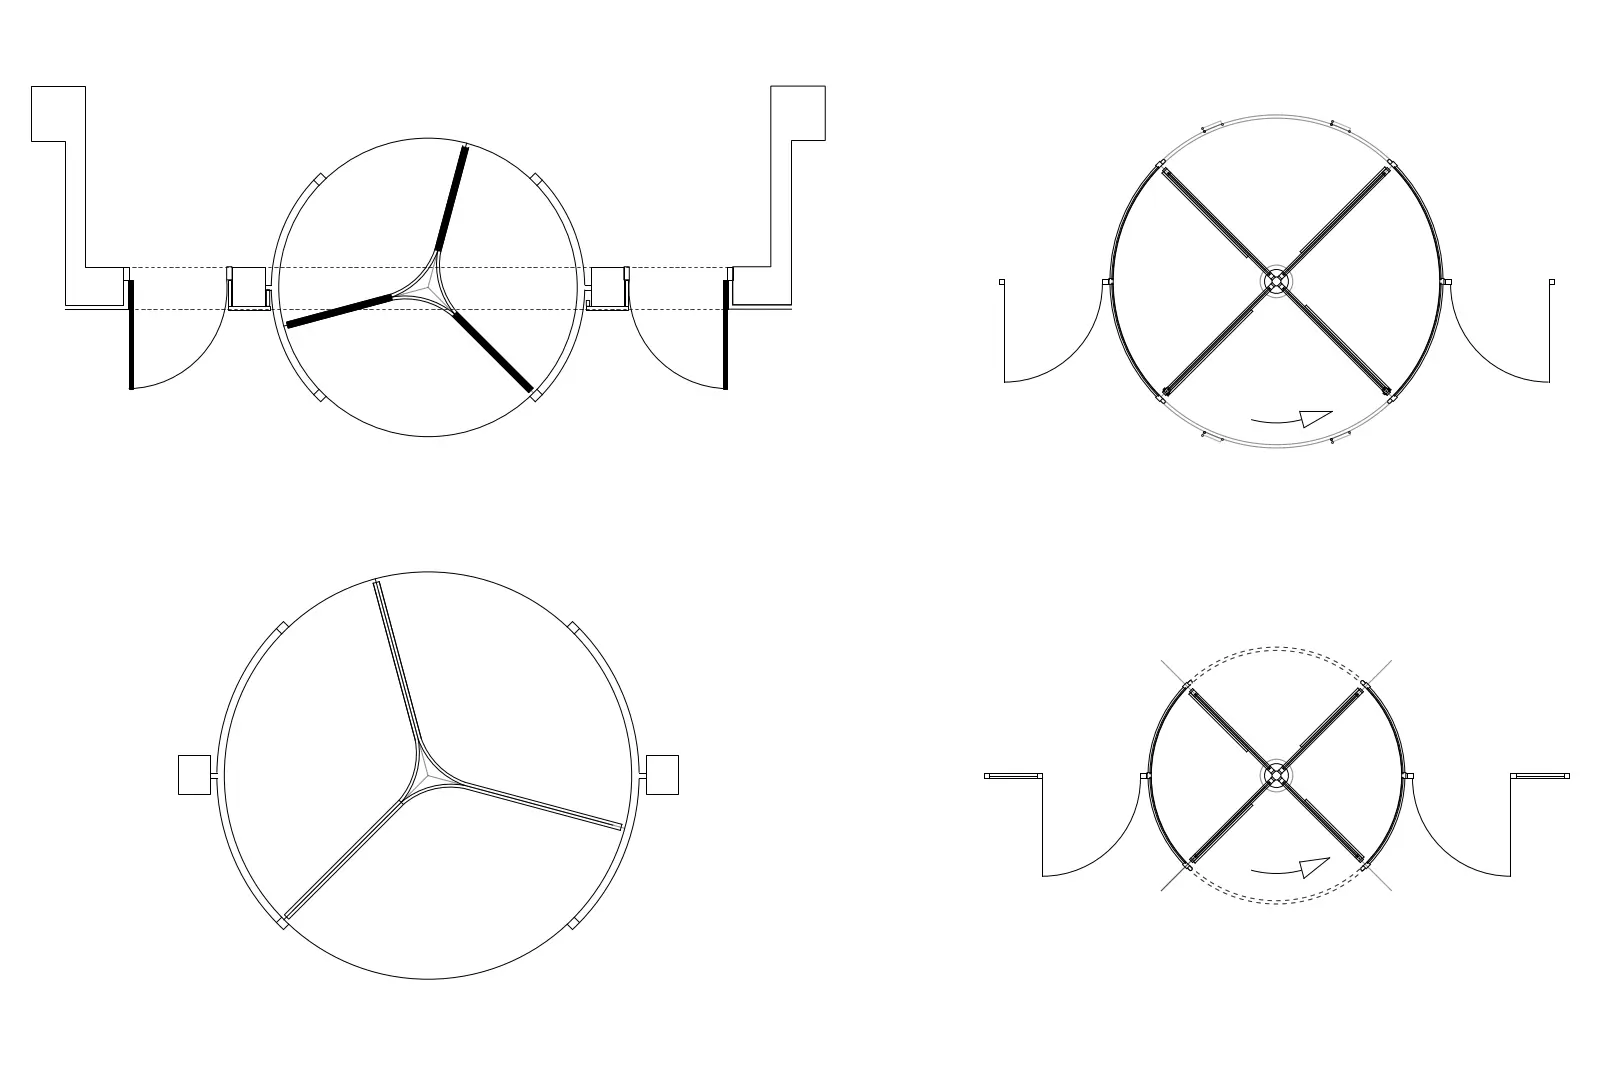
This set of four revolving door plan drawings in AutoCAD DWG format provides precise 2D geometry for building entrance layouts. This collection features four distinct revolving door configurations presented in clean, professional plan views. The set includes both three-wing and four-wing variants, showing the structural circular housing and the central axis mechanism. Each unit is detailed with surrounding wall conditions, indicating how these high-traffic entry points integrate into building envelopes. The drawings use standard line weights to distinguish between the structural frame, the rotating door leaves, and the surrounding threshold details. These files are essential for clearly communicating circulation paths and entrance accessibility in architectural floor plans at various design stages.
The download is a 102 KB file containing an AutoCAD drawing (.dwg) drawn in plan. It opens in AutoCAD, BricsCAD, DraftSight and other DWG-compatible CAD programs, ready to insert as blocks into plans and elevations.
Users can easily import these DWG files directly into an active AutoCAD project as blocks or xrefs. The geometry is clean and logically layered, allowing for quick scaling to match specific manufacturer dimensions or project-specific entrance widths. Once inserted, the lines can be adjusted or trimmed to fit unique wall thicknesses or lobby layouts. These 2D components are designed to be snapped into place, ensuring consistent representation across multiple floor levels or site plan documentation.