Loading page…
3D Scene
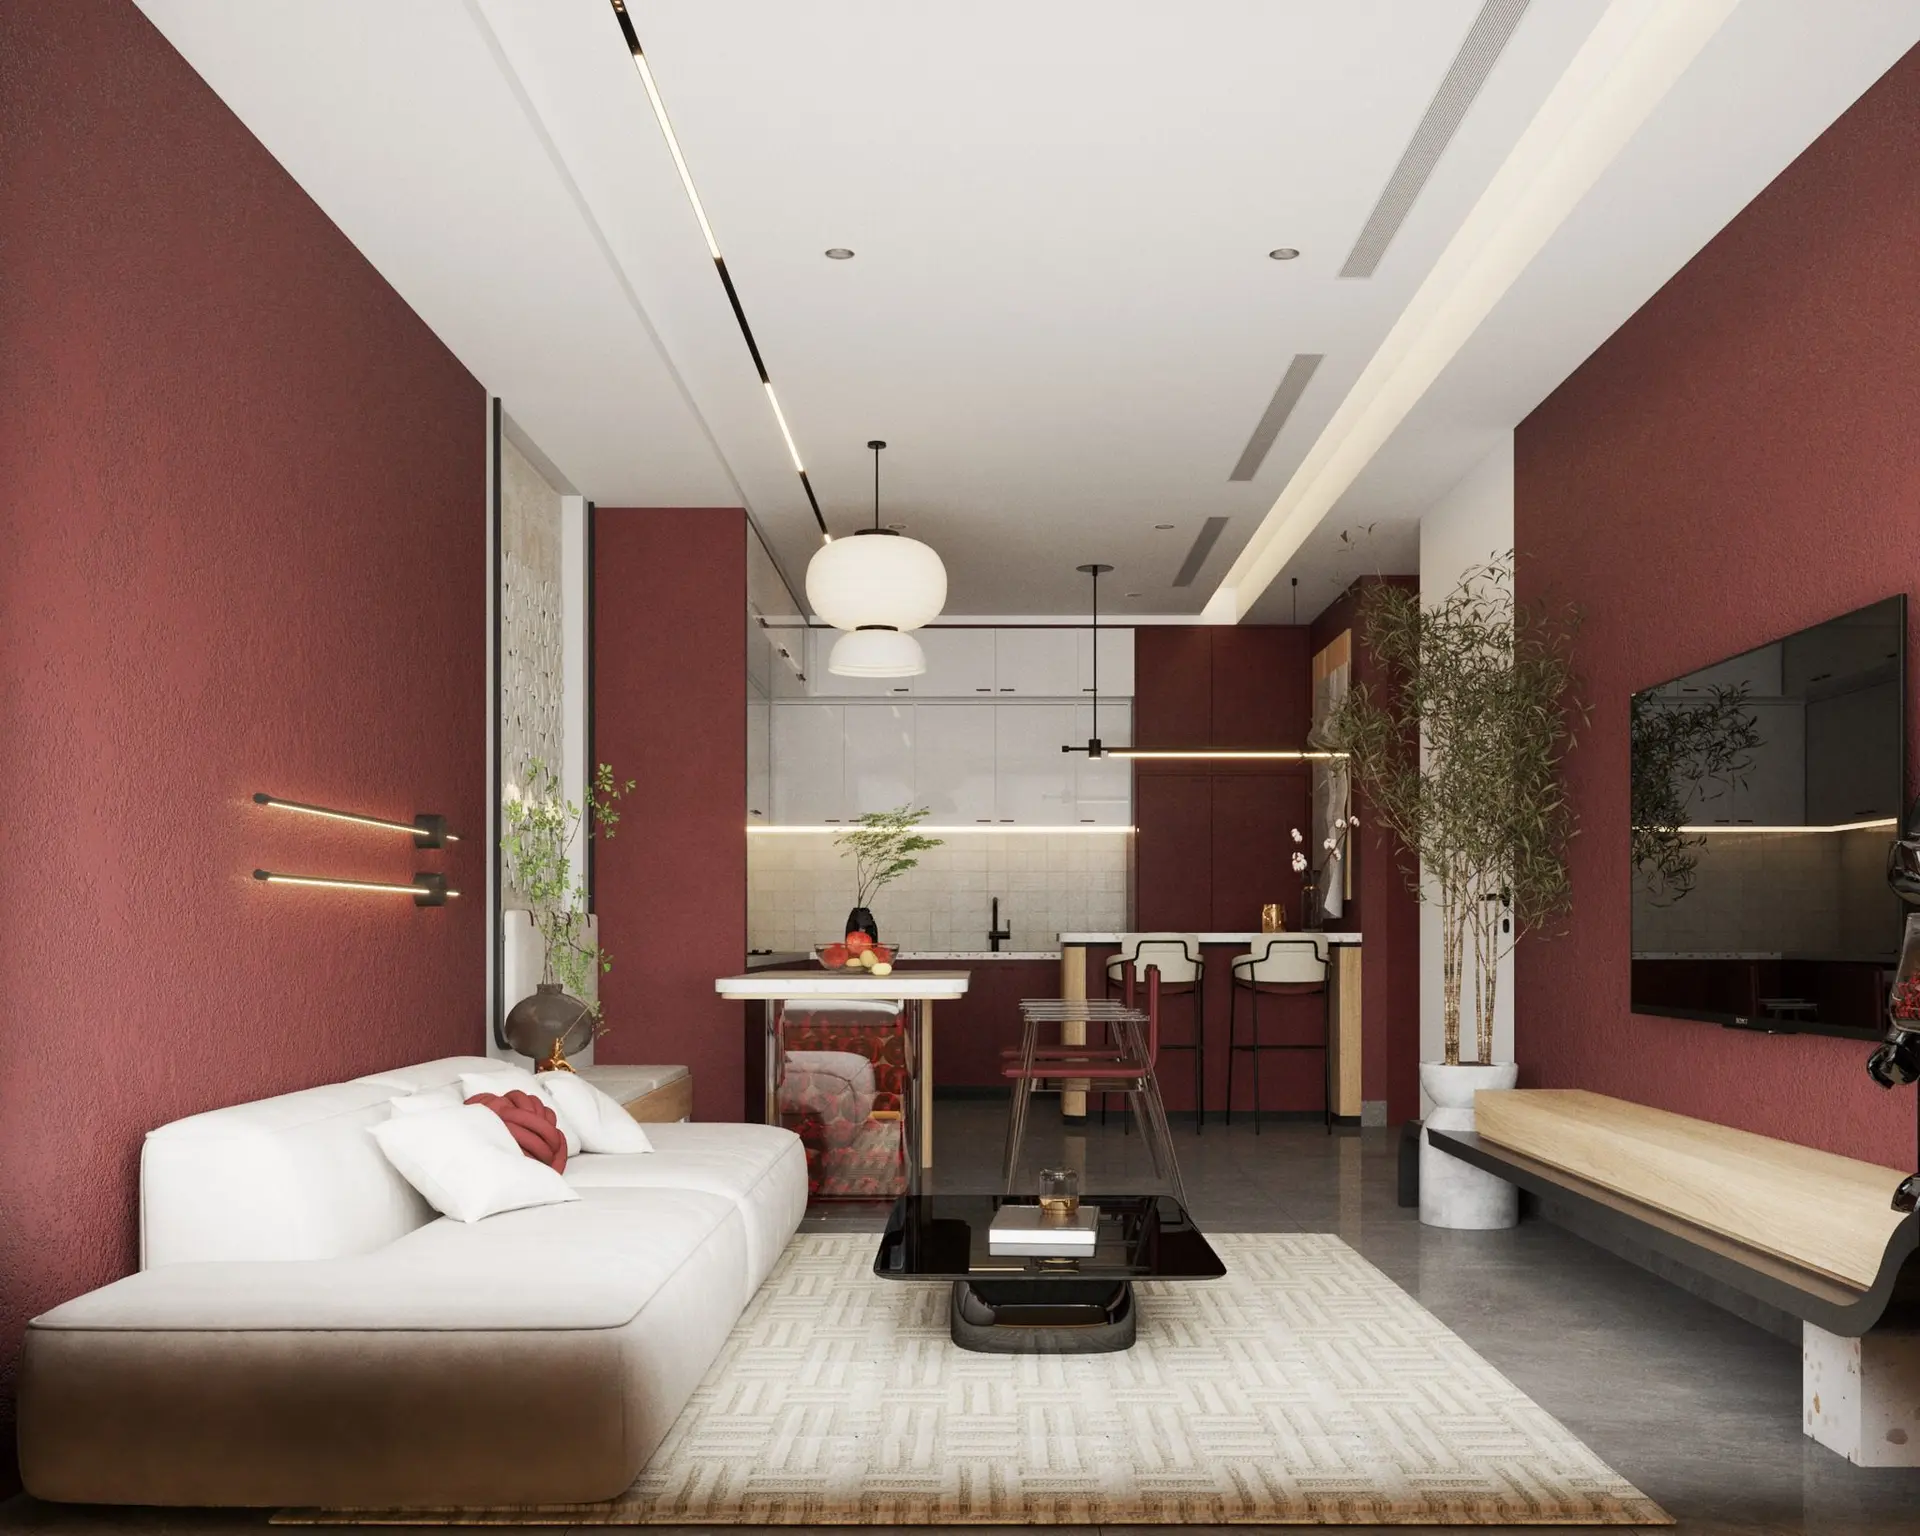
Contemporary Red and White Open-Plan Living Room Scene
by Matias Lopez Llovet
About this asset
This contemporary open-plan living room and kitchen scene for SketchUp features bold red walls and a minimalist white sofa. This fully furnished interior scene showcases an open-plan layout connecting a compact kitchen and a living area. The aesthetic is defined by striking deep red textured walls contrasted against a clean white upholstered sofa and glossy black coffee table. The kitchen area includes sleek cabinetry, a small dining table, and bar stools, complemented by integrated linear lighting and recessed ceiling details. Natural elements like indoor potted plants add texture to the space. Every element, from the woven area rug to the minimalist wall sconces, is arranged to create a cohesive, balanced residential interior design.
The download is a 671 MB compressed archive containing the native SketchUp (.skp) model. It opens directly in SketchUp; for 3ds Max, Blender or Cinema 4D, import it through a SketchUp importer or convert it first.
Professionals can utilize this SketchUp scene as a foundational template for high-end residential visualizations. The model is structured with organized layers, allowing users to toggle furniture, lighting, or structural elements easily. Materials are pre-applied, enabling quick adjustments to textures or colours within the native environment. When integrating into a project, simply import the file as a component or link it to a master file, then fine-tune the lighting setup to match specific project requirements and camera angles for final rendering.