Loading page…
CAD Drawing
Office Furniture Layout Set of 25
by Min Lee
About this asset
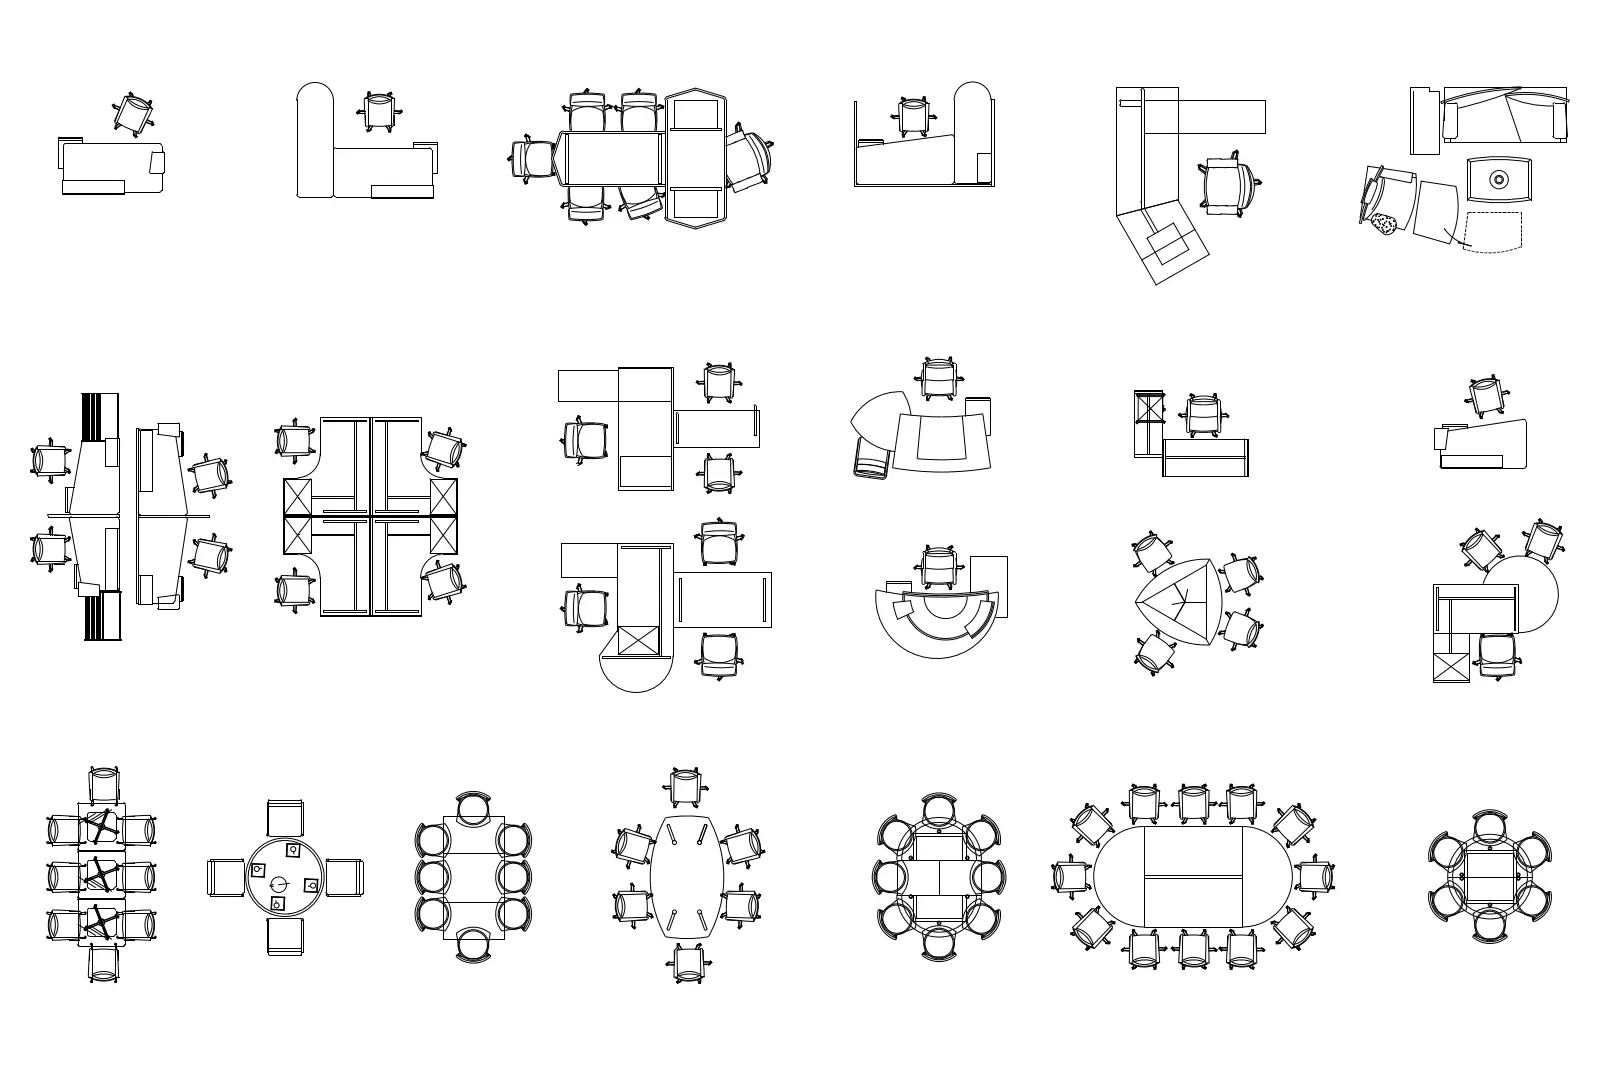
This comprehensive AutoCAD DWG set provides twenty-five office furniture layouts in plan view for professional interior space planning. This collection features a diverse range of office configurations, including single workstations, executive L-shaped desks, multi-person bench systems, and various meeting table arrangements. The set encompasses circular, rectangular, and oval conference tables paired with task chairs, alongside reception desks and small lounge groupings. Each layout is rendered in clear, 2D line work suitable for architectural documentation. The geometry represents standard ergonomic office setups, showing precise placement of chairs relative to desk surfaces, making it a functional resource for floor plan development and furniture scheduling in professional workspace design projects.
The download is a 451 KB file containing an AutoCAD drawing (.dwg) drawn in plan holding 25 separate objects. It opens in AutoCAD, BricsCAD, DraftSight and other DWG-compatible CAD programs, ready to insert as blocks into plans and elevations.
Architects and interior designers can easily copy and paste these individual blocks into their main floor plan files. Since the geometry is native AutoCAD, users can quickly scale, rotate, or mirror the blocks to suit specific room dimensions. These symbols are best placed on a dedicated furniture layer to maintain control over visibility and line weights in plot layouts, ensuring clean, professional documentation for tender or construction stage drawing packages.