Loading page…
CAD Drawing
Commercial Kitchen and Bar Equipment Set
by Eban Singer
About this asset
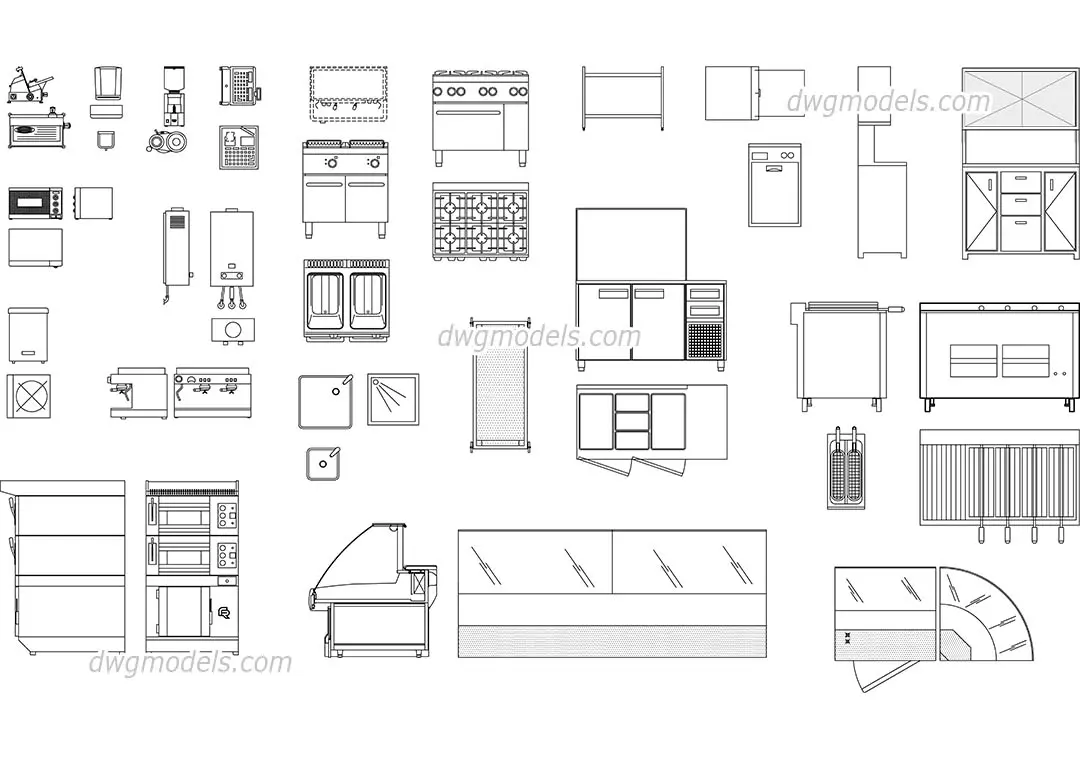
This comprehensive set of commercial kitchen and bar equipment provides essential AutoCAD DWG geometry for food service layouts. This collection features an extensive array of professional-grade kitchen and bar components, rendered in precise 2D line work. Included are various cooking ranges, multi-burner stovetops, under-counter refrigeration units, display cases, prep sinks, and specialized food service machinery. The set provides both plan and elevation views for every item, ensuring accurate placement within complex commercial layouts. The geometry is clean and scaled appropriately for architectural floor plans and interior elevations, capturing the functional proportions of standard industrial appliances, from heavy-duty ovens to compact beverage service equipment and integrated shelving modules.
The download is a 317 KB file containing an AutoCAD drawing (.dwg) drawn in all views holding 35 separate objects. It opens in AutoCAD, BricsCAD, DraftSight and other DWG-compatible CAD programs, ready to insert as blocks into plans and elevations.
These AutoCAD blocks are designed for efficient integration into professional kitchen design projects. Each element is organised as a discrete block, allowing for easy insertion, rotation, and scaling within your master layout. Users can place these items directly into floor plans or elevations to define circulation paths and equipment placement. The linework is lightweight and clean, ensuring that drawings remain responsive even in complex, large-scale hospitality or industrial kitchen documentation files.