Loading page…
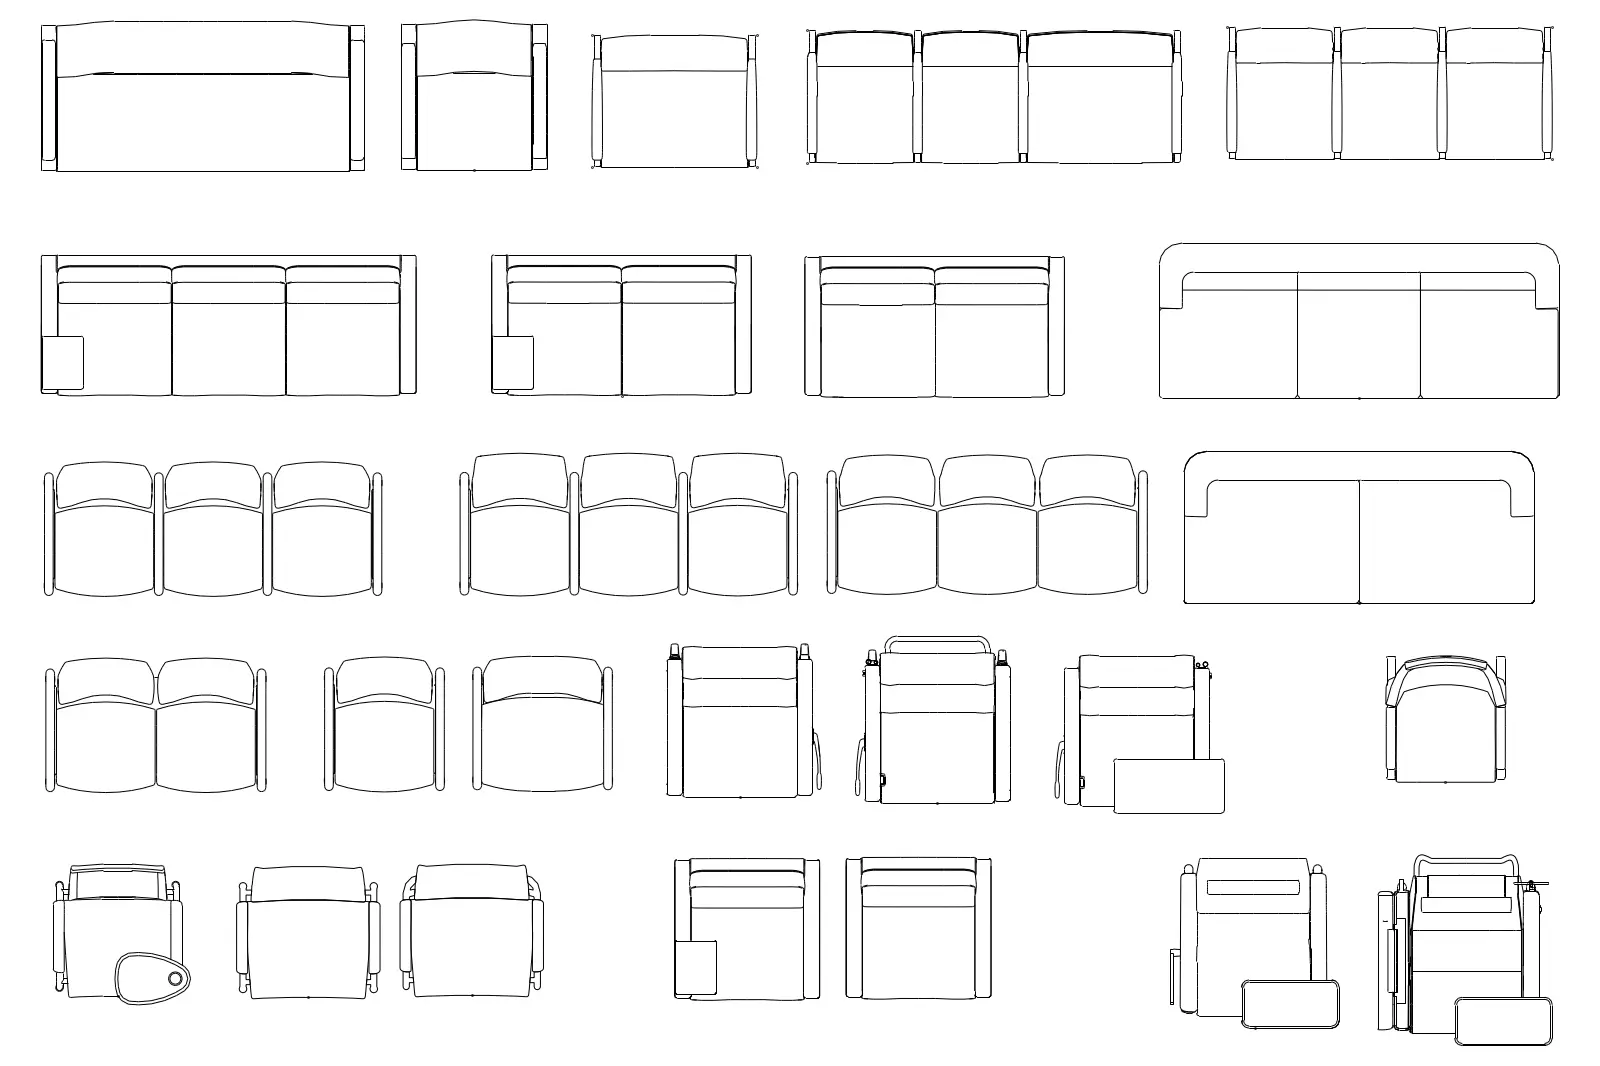
CAD Drawing
Patient Lounge Seating Set
by Rebecca Cohen
About this asset
This comprehensive set of 2D AutoCAD plan drawings features a variety of patient and waiting room seating configurations. This technical collection includes twenty-five distinct 2D plan-view representations of healthcare-grade seating. The set encompasses single-seat patient chairs, two-seat loveseats, and multi-seat modular sofas designed for clinical environments. Several units feature integrated side tables and adjustable armrests, typical of medical waiting area furniture. The linework is clean and precise, focusing on the footprint and ergonomic profile of each chair. These drawings provide accurate top-down dimensions and spatial requirements for planning reception areas, waiting lounges, and consultation rooms within medical facilities, ensuring optimal flow and seating density in complex floor plans.
The download is a 553 KB file containing an AutoCAD drawing (.dwg) drawn in plan. It opens in AutoCAD, BricsCAD, DraftSight and other DWG-compatible CAD programs, ready to insert as blocks into plans and elevations.
Professionals can insert these blocks directly into AutoCAD layouts to populate waiting rooms and public areas. Each chair is organised as a discrete entity, allowing for easy selection, rotation, and placement within a larger architectural drawing. Users should verify the scale against their project units upon insertion to ensure accuracy. These blocks are ideal for rapid space planning, enabling designers to quickly test various seating arrangements and circulation paths without needing to model individual furniture components from scratch.