Loading page…
CAD Drawing
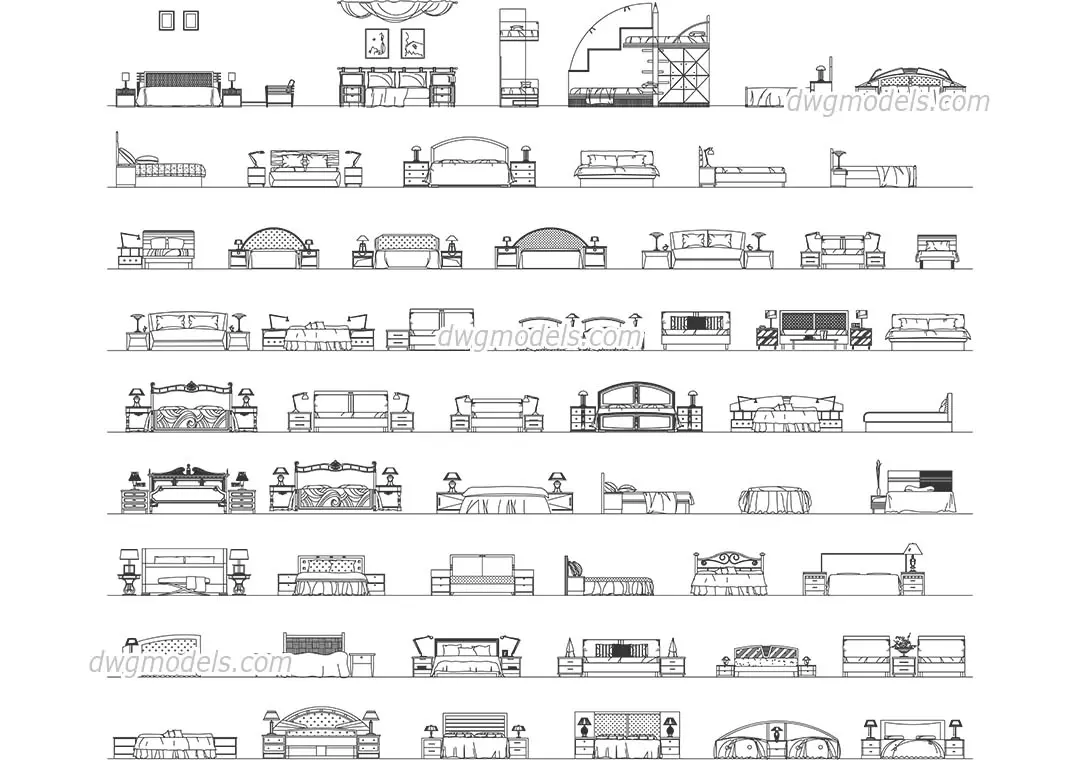
Bedroom Bed Collection Front Elevation Set
by kelvin Flores
About this asset
Comprehensive set of 50 bedroom bed front elevation CAD blocks, provided as a professional AutoCAD DWG library for interior design. This extensive library features a diverse array of bed designs captured in front elevation view. The collection includes various styles ranging from minimalist platform beds and upholstered headboards to elaborate traditional frames with intricate detailing. Many entries are presented as complete sets, showing the bed accompanied by matching nightstands and occasionally table lamps. The linework is clean and consistent, providing accurate 2D representations suitable for floor plans, interior elevations, and detail drawings. Proportions vary from single to king-size configurations, ensuring versatility for different room layouts and project requirements in residential or hotel design.
The download is a 1.3 MB file containing an AutoCAD drawing (.dwg) drawn in elevation holding 50 separate objects. It opens in AutoCAD, BricsCAD, DraftSight and other DWG-compatible CAD programs, ready to insert as blocks into plans and elevations.
Architects and interior designers can utilise this DWG file by importing it directly into active AutoCAD projects. The blocks are organised for efficient insertion, allowing users to scale and position them within elevation views to quickly populate bedroom layouts. Because these are standard 2D vector drawings, they integrate seamlessly with existing line weights and layer structures, requiring minimal adjustment to match project-specific drawing standards. This library serves as a time-saving resource for rapid drafting and documentation of interior spaces.