Loading page…
CAD Drawing
Armchair Collection Plan View Set
by Patrick Shannon Allen, RA | NCARB | LEED AP BD+C
About this asset
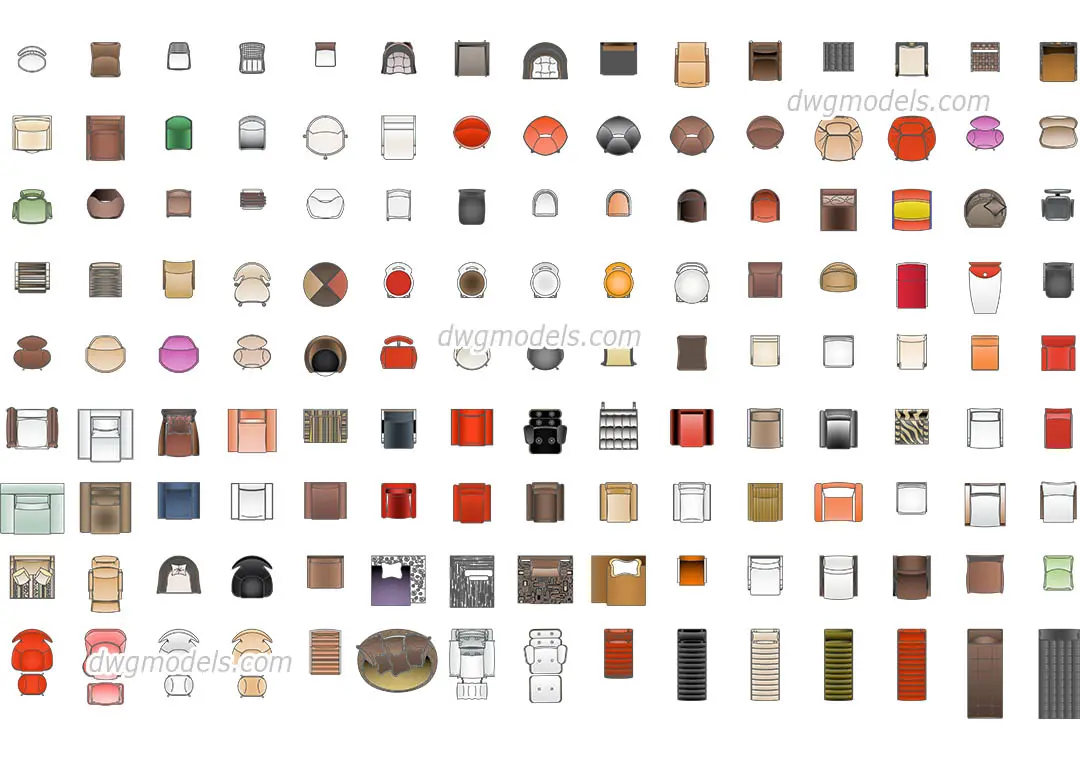
Extensive library of 150 armchair plan view CAD blocks for AutoCAD, featuring diverse seating styles for interior floor plan documentation. This comprehensive set contains 150 distinct armchair designs rendered as precise 2D plan views. The collection covers a wide spectrum of seating typologies, ranging from minimalist club chairs and mid-century lounge seats to plush upholstered armchairs and contemporary modular lounge pieces. Each block is drafted with clear line weights, defining the backrest, seat cushion, and armrest profiles. These assets are essential for interior designers and architects who require a versatile, ready-to-use library to populate floor plans quickly while maintaining a consistent graphic standard across residential, hospitality, and commercial project documentation.
The download is a 993 KB file containing an AutoCAD drawing (.dwg) drawn in plan holding 150 separate objects. It opens in AutoCAD, BricsCAD, DraftSight and other DWG-compatible CAD programs, ready to insert as blocks into plans and elevations.
Designed for efficient CAD drafting, these blocks are ready for insertion into any AutoCAD project file. Professionals should place these symbols on a dedicated furniture layer to maintain drawing organisation. Once inserted, the blocks can be scaled or rotated to match specific furniture dimensions or floor plan orientations. Because these are standard DWG files, they integrate seamlessly with existing drawing templates, allowing for rapid iteration of interior layouts during the schematic design and design development phases of a project.