Loading page…
CAD Drawing
Conference and Meeting Chairs CAD Block Set
by Elana Pappoff
About this asset
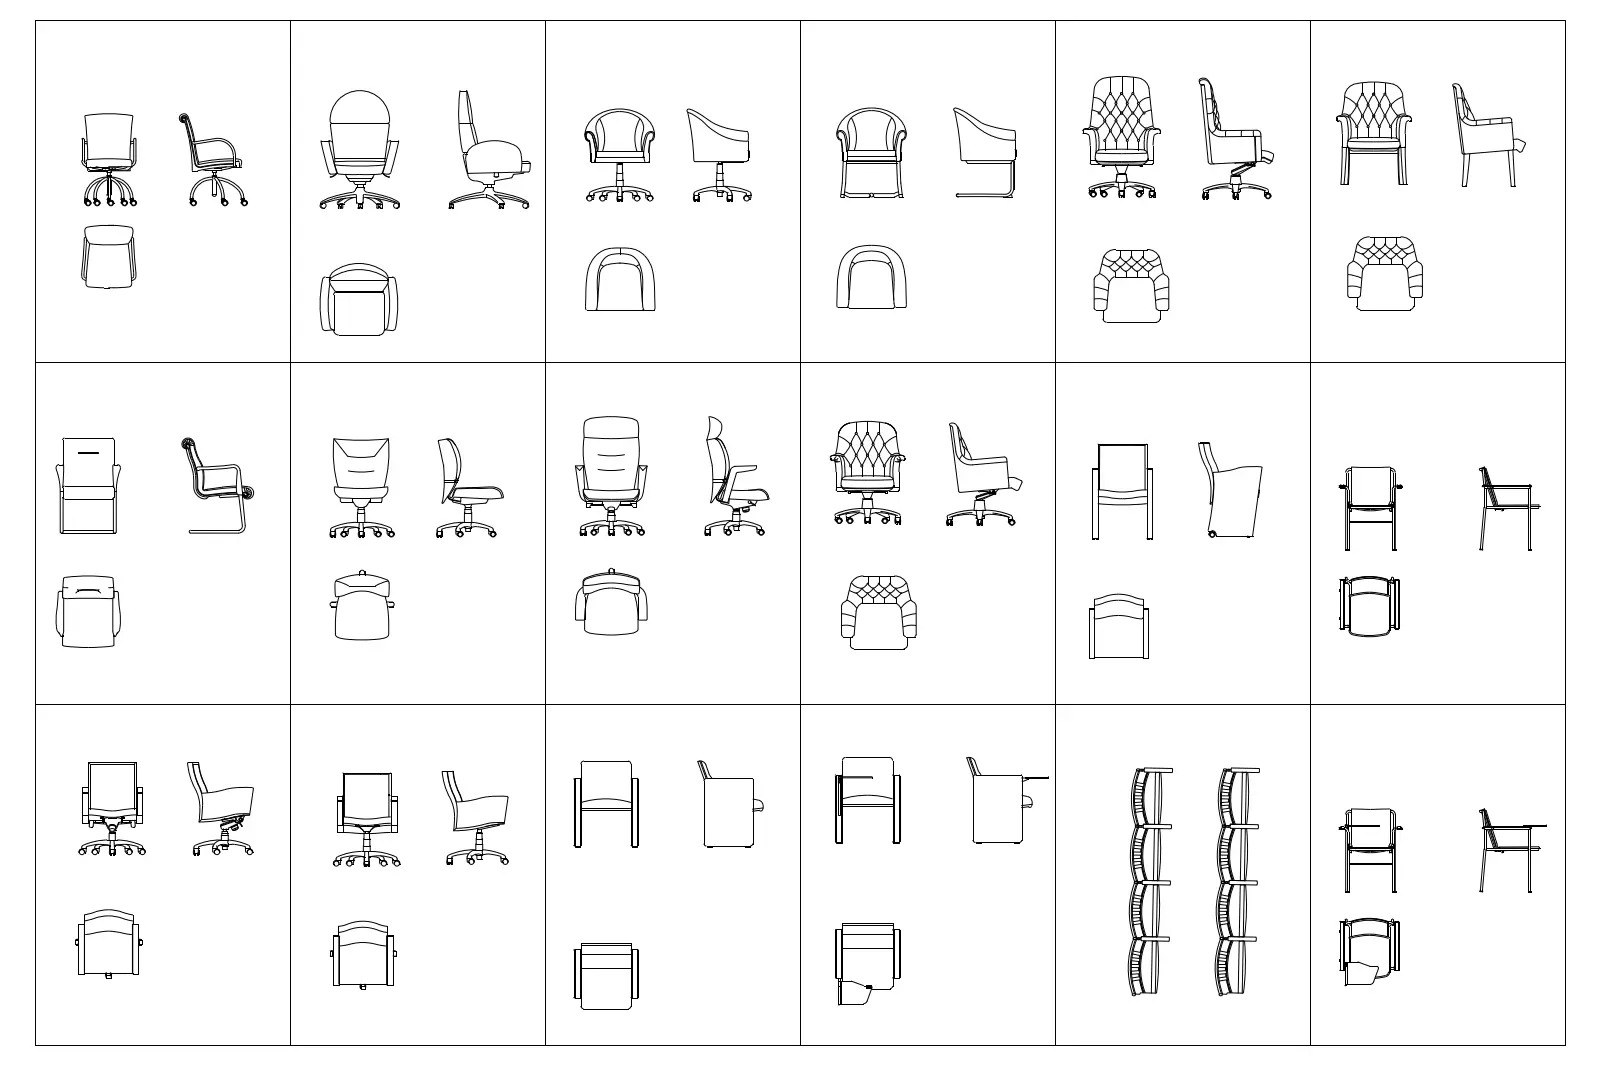
Comprehensive set of thirty contemporary conference and meeting chairs in AutoCAD DWG format, featuring detailed plan and elevation views. This extensive library provides a diverse array of office seating options, ranging from sleek, minimalist task chairs to more substantial, upholstered executive armchairs. The collection includes various base configurations, such as five-star casters, cantilever frames, and standard four-legged supports. Several designs feature quilted or tufted upholstery patterns, while others offer simple, clean-lined silhouettes. The set also includes specialized seating, such as integrated writing tablet chairs and linked row seating. Each block is drawn with precise linework, clearly delineating seat profiles, armrests, and base mechanisms, ensuring clarity in both floor plans and elevation drawings.
The download is a 584 KB file containing an AutoCAD drawing (.dwg) drawn in all views holding 30 separate objects. It opens in AutoCAD, BricsCAD, DraftSight and other DWG-compatible CAD programs, ready to insert as blocks into plans and elevations.
These CAD blocks are designed for seamless integration into architectural or interior design documentation. Each chair is saved as an individual block within the drawing, allowing for easy insertion, rotation, and scaling as required by specific project layouts. The clean, 2D linework ensures that symbols remain legible at standard architectural scales, such as 1:50 or 1:100. Professionals can simply copy and paste these entities into their master plans, elevations, or furniture schedules to quickly populate office, boardroom, or meeting room designs.