Loading page…
CAD Drawing
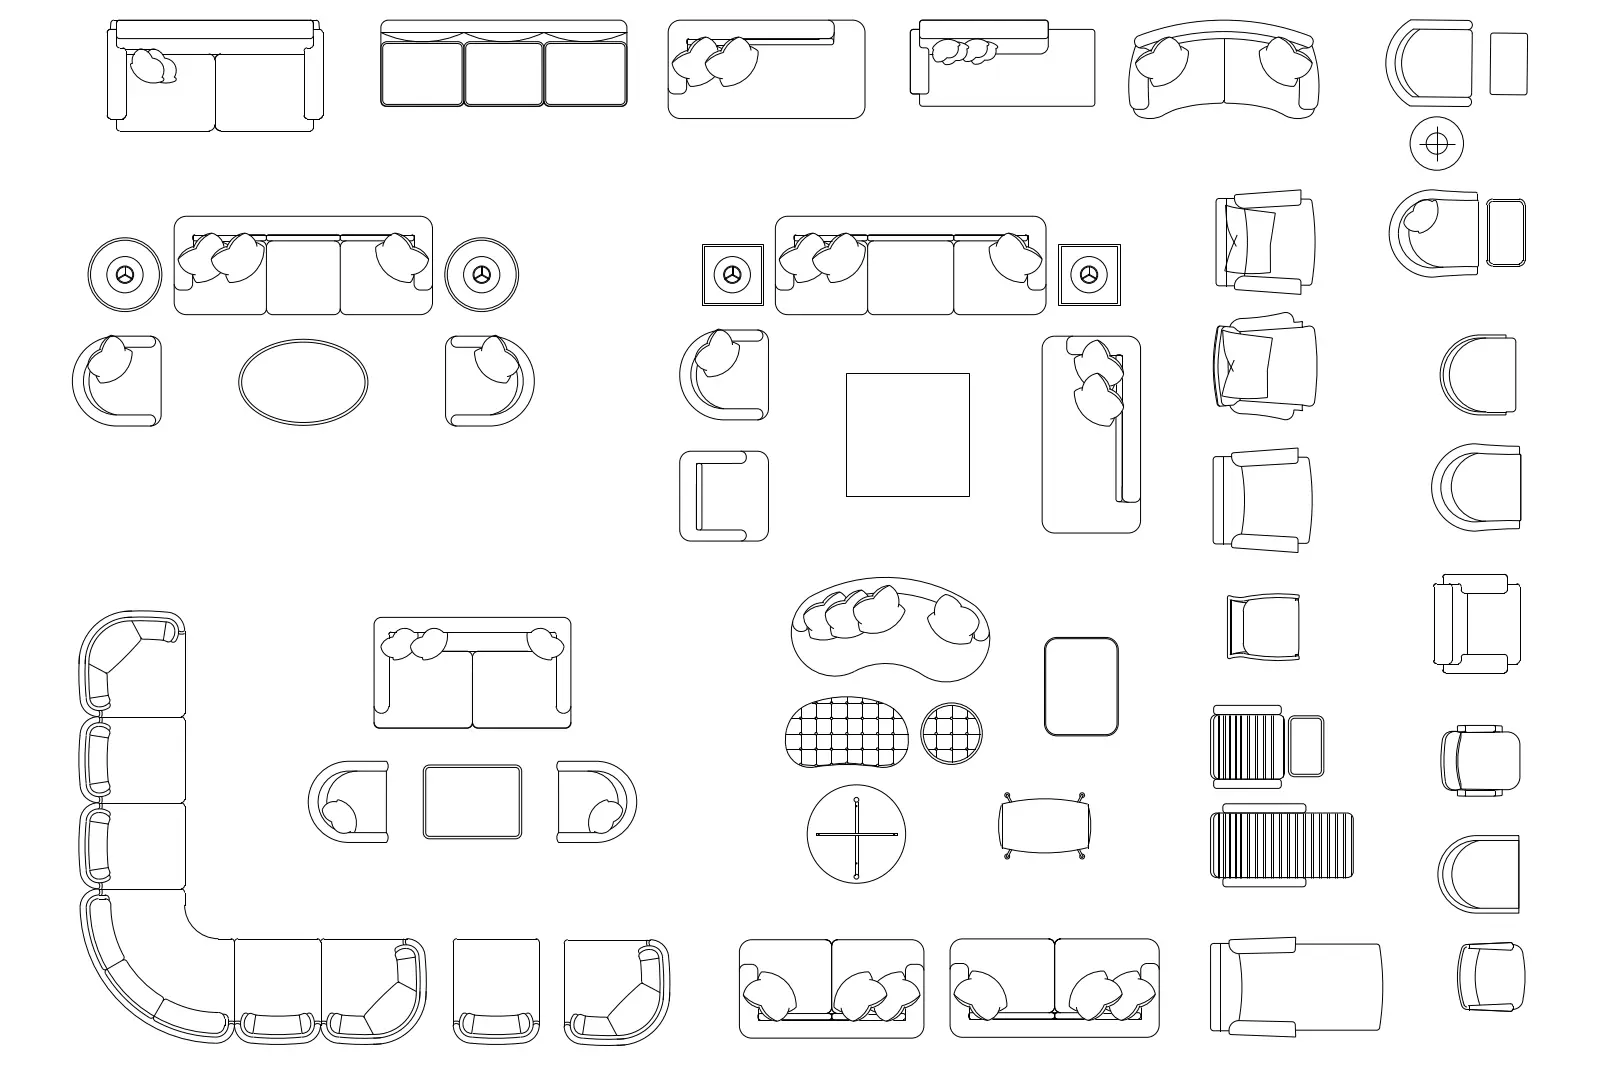
Living Room Furniture Set of Plan View Blocks
by Nick Aho
About this asset
This comprehensive collection of living room furniture blocks in AutoCAD DWG format provides 2D plan views for architectural layouts. This extensive library features a diverse array of 2D furniture components designed for interior floor plan documentation. The set includes various seating configurations such as L-shaped sectionals, multi-seat sofas, individual lounge chairs, and ottomans. Accompanying these are multiple coffee table designs, ranging from circular and rectangular forms to more organic, curved shapes. Each block is represented in a clean, high-contrast line work style suitable for technical documentation. The collection captures a wide range of standard furniture scales, ensuring that designers can populate residential or hospitality floor plans with accurate, professional-grade representations.
The download is a 184 KB file containing an AutoCAD drawing (.dwg) drawn in plan holding 45 separate objects. It opens in AutoCAD, BricsCAD, DraftSight and other DWG-compatible CAD programs, ready to insert as blocks into plans and elevations.
Professionals can integrate these 2D blocks directly into AutoCAD projects by inserting them as individual blocks or by copying them from a reference file into the active drawing. Because these are standard DWG entities, they can be easily scaled, rotated, or mirrored to fit specific room dimensions. Using layers to manage these blocks ensures that furniture remains distinct from wall, floor, and ceiling line work, allowing for clear visual hierarchy in architectural plans and interior layout presentations.