Loading page…
CAD Drawing
Vertical Recessed Fireplace Mirror Flame
by Sokaina Asar
About this asset
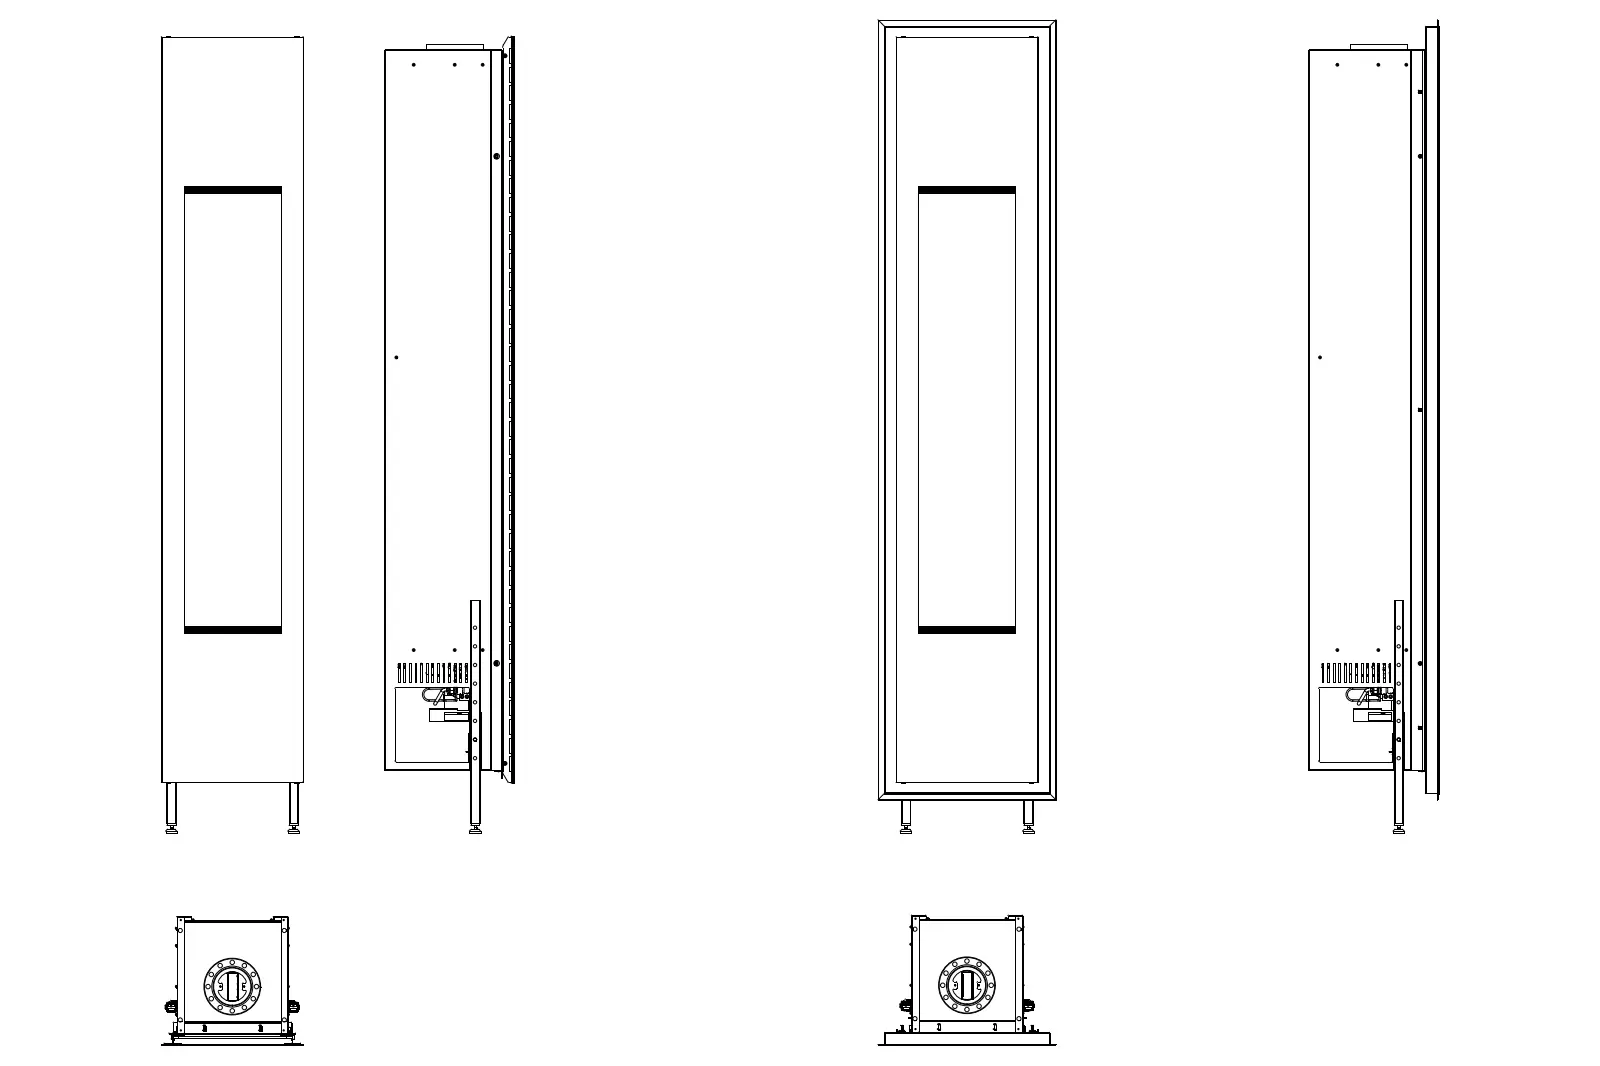
This vertical recessed fireplace CAD drawing provides precise AutoCAD geometry for modern interior wall integration and detailing. This technical CAD drawing illustrates a slim, vertical fireplace unit designed for recessed wall installation. The geometry captures the tall, narrow profile, which features a central glass viewing panel. The construction details include adjustable levelling feet at the base, essential for precise site installation within a wall cavity. The drawing provides clear front, side, and top plan views, allowing for accurate spatial planning and coordination with surrounding wall finishes. The clean, minimalist lines reflect a modern aesthetic, suitable for high-end residential interiors where a streamlined, vertical fire feature is required to act as a focal point.
The download is a 307 KB file containing an AutoCAD drawing (.dwg) drawn in all views. It opens in AutoCAD, BricsCAD, DraftSight and other DWG-compatible CAD programs, ready to insert as blocks into plans and elevations.
Professionals can insert this DWG file directly into an AutoCAD project environment as a block, or use it as an Xref for coordination. The linework is organised to allow for easy snapping and scaling when integrating the unit into wall sections or interior elevations. Designers should verify the depth and clearance requirements against the provided section views to ensure the structural wall depth is sufficient for the housing. The file relies on standard layer naming, facilitating quick adjustment for project-specific line weights and plotting styles.