Loading page…
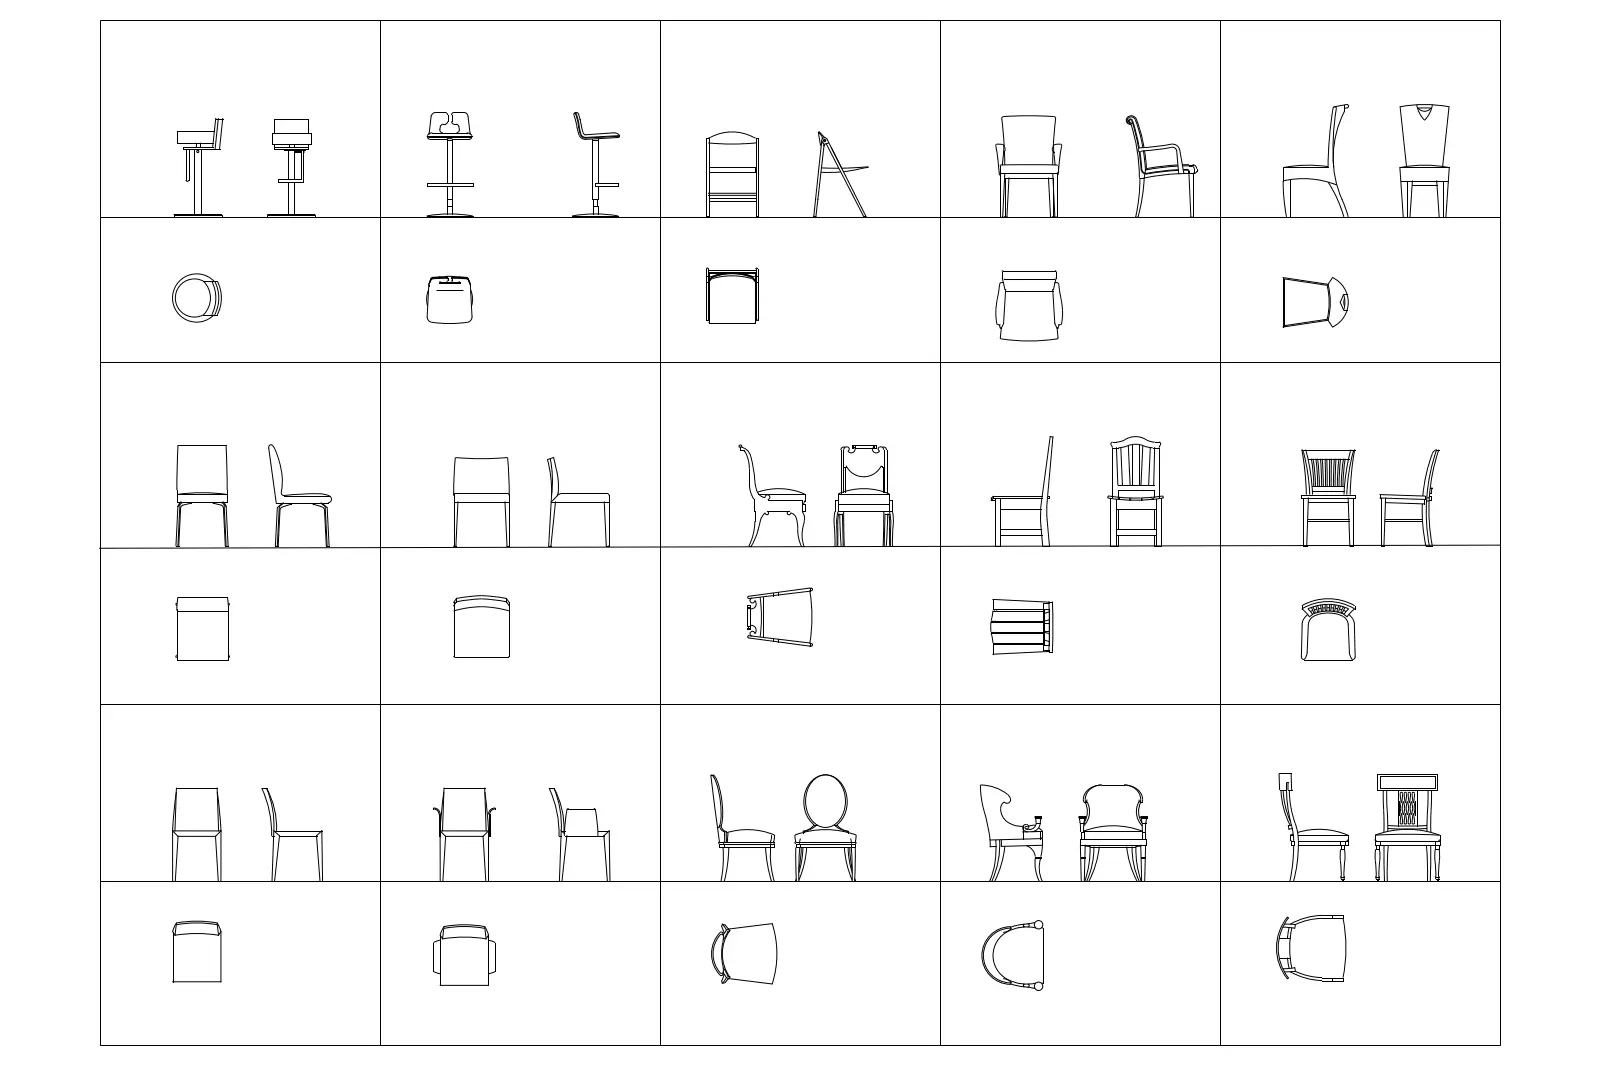
CAD Drawing
Mixed Style Dining and Bar Chair Set
by Emily Hazelwood LEED AP
About this asset
This comprehensive set of 2D CAD blocks provides various dining and bar chair projections for professional AutoCAD documentation. This collection features thirty distinct seating designs, encompassing a wide spectrum of styles ranging from minimalist modern to traditional and ornate forms. Each entry includes top-down plan views alongside front and side elevations, providing the necessary geometric data for detailed architectural floor plans and interior sections. The set covers a diverse range of furniture types, including standard dining chairs, high-backed upholstered seats, bar stools, and occasional chairs with varying armrest configurations. These line-work representations are drawn with clean, precise strokes, ensuring clarity when scaled for construction documents or furniture layout plans in professional design projects.
The download is a 174 KB file containing an AutoCAD drawing (.dwg) drawn in all views holding 30 separate objects. It opens in AutoCAD, BricsCAD, DraftSight and other DWG-compatible CAD programs, ready to insert as blocks into plans and elevations.
Architects and interior designers can integrate these 2D blocks directly into AutoCAD layouts by inserting them as individual components or copying them from the master file. Because these are standard linework blocks, they are lightweight and easy to manage within complex floor plans. Users should place these on a dedicated furniture layer to maintain drawing organisation and ensure consistent line weights across all viewport scales when preparing final presentation sheets or detailed construction documentation for clients.