Loading page…
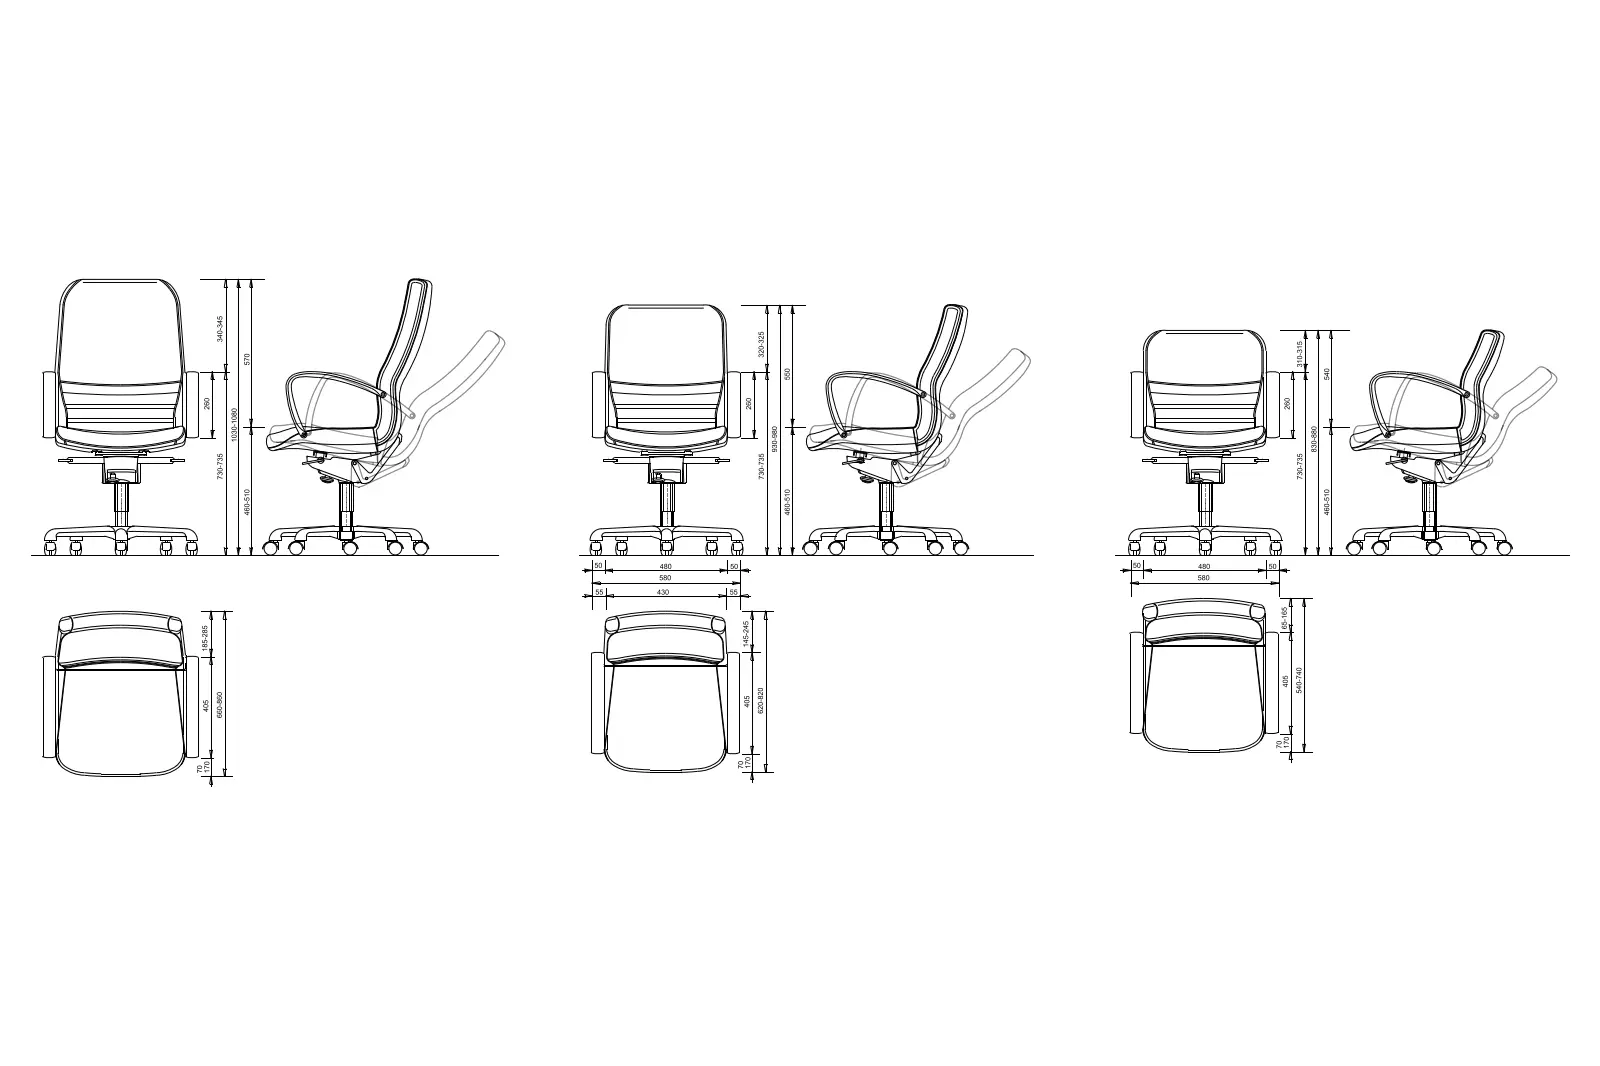
CAD Drawing
Adjustable Task Office Chair Set of Three
by Kyle Branchesi
About this asset
This set of three adjustable task office chairs in AutoCAD DWG format provides detailed 2D plan, front, and side elevation views. This collection features three distinct variations of a modern task office chair, each showcasing ergonomic design principles suitable for professional workspaces. The geometry includes a five-star base with casters, fixed armrests, and a height-adjustable seat mechanism. The technical drawings clearly illustrate the reclining backrest functionality through dashed linework overlays in the side elevations. Dimensions are provided for seat height, backrest height, and overall footprint, ensuring precise placement within architectural layouts. These 2D representations are clean, well-organised, and provide consistent lineweights for clear documentation in floor plans and furniture schedules for commercial or home office projects.
The download is a 215 KB file containing an AutoCAD drawing (.dwg) drawn in all views holding 3 separate objects. It opens in AutoCAD, BricsCAD, DraftSight and other DWG-compatible CAD programs, ready to insert as blocks into plans and elevations.
Professionals can integrate these 2D blocks directly into AutoCAD layouts by inserting them as individual blocks or using the design centre to copy elements between files. The geometry is layered for easy visibility control, allowing designers to toggle dimension strings on or off as required for specific drawing scales. These files are ideal for populating furniture plans, reflected ceiling plans, or interior elevations, ensuring accurate spatial planning without the overhead of heavy 3D geometry in early-stage design or documentation phases.