Loading page…
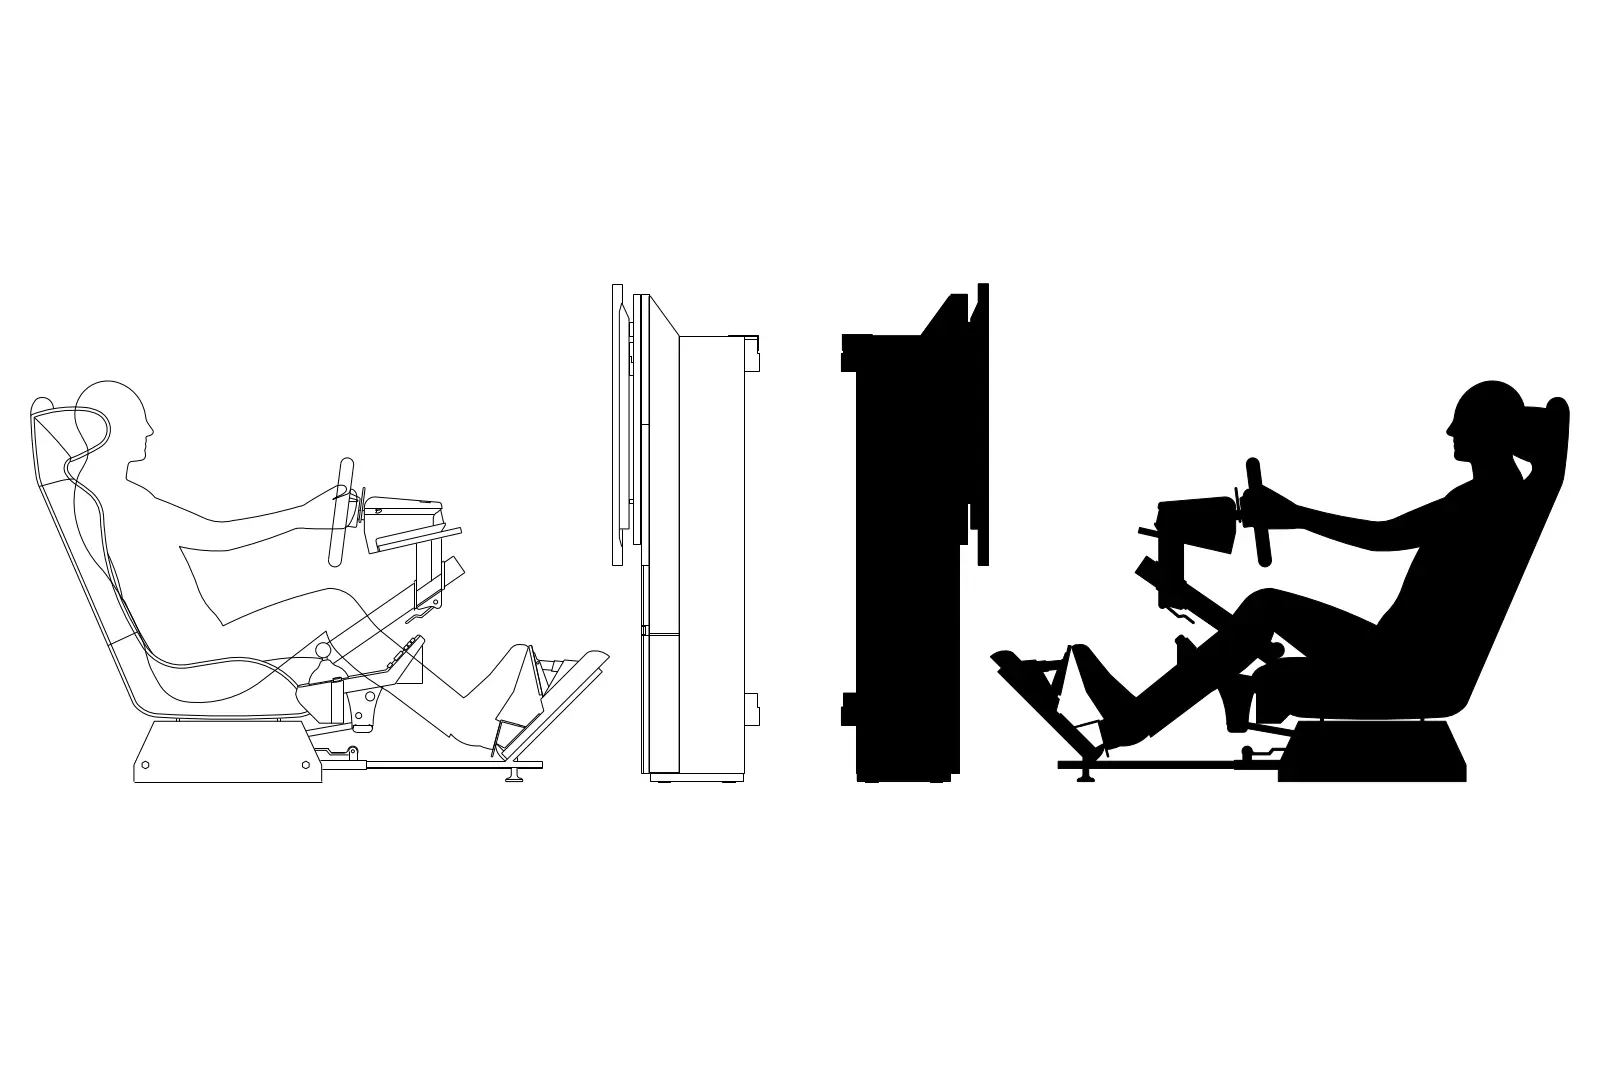
CAD Drawing
Racing Simulator Chair AutoCAD Drawing
by Aidin Khoei
About this asset
This 2D AutoCAD drawing features a racing simulator chair with a dedicated screen mount, presented in a clean side elevation. The drawing provides a detailed side elevation of a racing simulator setup. It includes a bucket-style seat with an integrated frame, a steering wheel assembly, and a foot pedal arrangement. A side-mounted display unit is positioned adjacent to the chair to complete the workstation. The geometry is rendered as clear line work, showing the ergonomic posture of the user, with both outlined and solid-filled silhouette versions provided for flexible application in technical documentation or presentation plans. The proportions reflect standard compact simulator dimensions suitable for home or professional gaming environments.
The download is a 143 KB file containing an AutoCAD drawing (.dwg) drawn in elevation. It opens in AutoCAD, BricsCAD, DraftSight and other DWG-compatible CAD programs, ready to insert as blocks into plans and elevations.
This DWG file is designed for efficient insertion into AutoCAD projects as a block. Architects and designers can use the provided line work to populate floor plans or elevation drawings in residential or commercial gaming room designs. The geometry is ready to be scaled to match specific project requirements. Layers are typically organised by line weight, allowing users to toggle between the detailed outline and the solid silhouette depending on the required level of abstraction for the drawing output.
Ideal for interior design projects involving home offices, dedicated gaming rooms, or entertainment areas, this CAD asset adds functional detail to architectural layouts. It is particularly useful when planning for recreational technology integration, helping to establish spatial requirements and user circulation around gaming setups. Professionals can incorporate this symbol into residential master plans or commercial leisure facility layouts, ensuring that the footprint of such equipment is accounted for during the spatial planning and furniture specification stages of a project.